10136 W ROBIN Lane
10136 W ROBIN Lane
10136 W ROBIN Lane
10136 W ROBIN Lane
10136 W ROBIN Lane
10136 W ROBIN Lane
10136 W ROBIN Lane
10136 W ROBIN Lane
10136 W ROBIN Lane
10136 W ROBIN Lane
10136 W ROBIN Lane
10136 W ROBIN Lane
10136 W ROBIN Lane
10136 W ROBIN Lane
10136 W ROBIN Lane
10136 W ROBIN Lane
10136 W ROBIN Lane
10136 W ROBIN Lane
10136 W ROBIN Lane
10136 W ROBIN Lane
10136 W ROBIN Lane
10136 W ROBIN Lane
10136 W ROBIN Lane
10136 W ROBIN Lane
10136 W ROBIN Lane
10136 W ROBIN Lane
10136 W ROBIN Lane
10136 W ROBIN Lane
10136 W ROBIN Lane
10136 W ROBIN Lane
10136 W ROBIN Lane
10136 W ROBIN Lane
10136 W ROBIN Lane
10136 W ROBIN Lane
10136 W ROBIN Lane
10136 W ROBIN Lane
10136 W ROBIN Lane
10136 W ROBIN Lane
10136 W ROBIN Lane
10136 W ROBIN Lane
10136 W ROBIN Lane
10136 W ROBIN Lane
10136 W ROBIN Lane
10136 W ROBIN Lane
10136 W ROBIN Lane
10136 W ROBIN Lane
10136 W ROBIN Lane
VIEW PHOTOS
Courtesy of Homie, Carole Hewitt Listing Contact: 602-320-1102 
$700,000

10136 W ROBIN Lane

4 Beds 4 Baths 2,819 Sq.Ft. 6,004 Sq.Ft.

Description

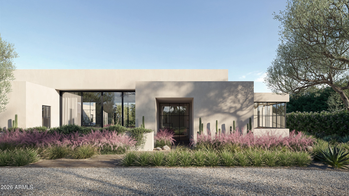
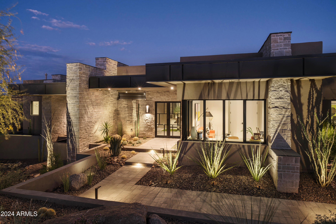
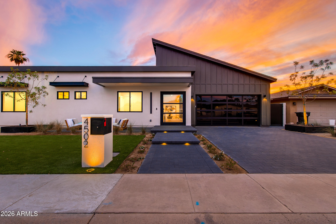
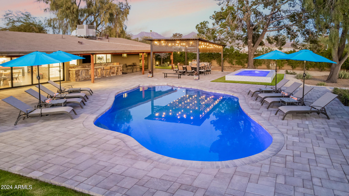
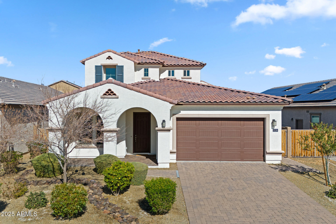
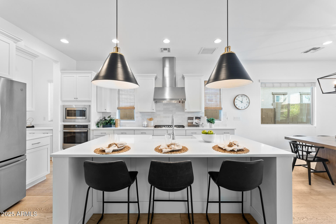
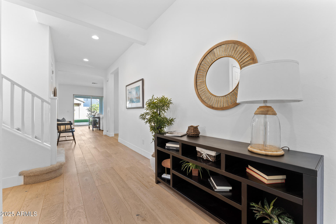
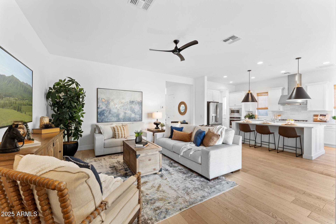
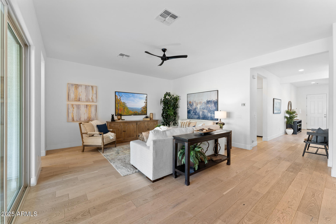
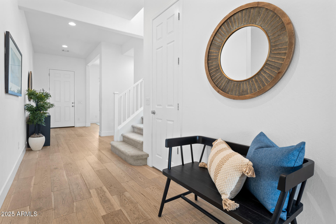
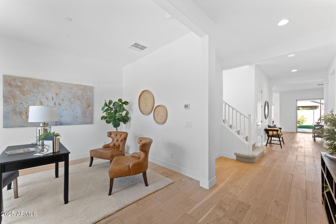
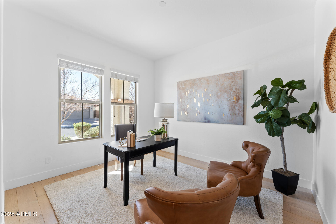
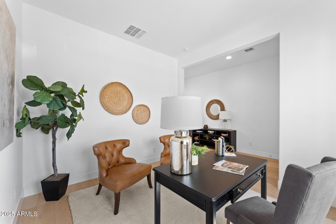
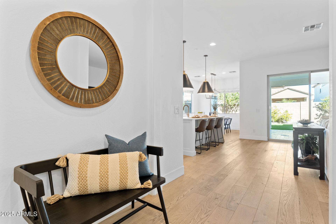
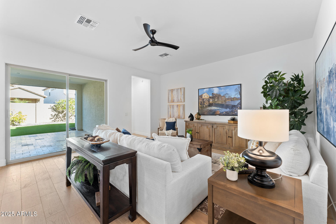
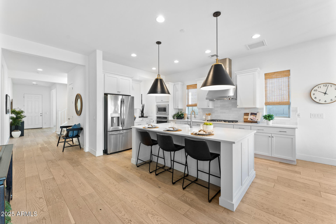
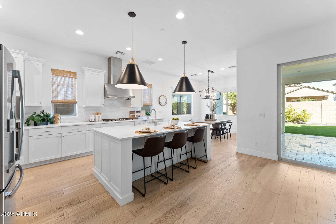
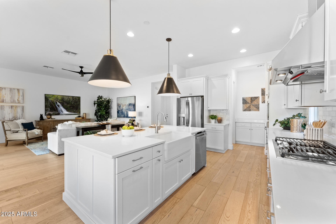
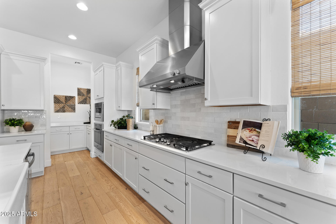
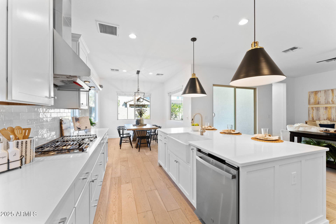
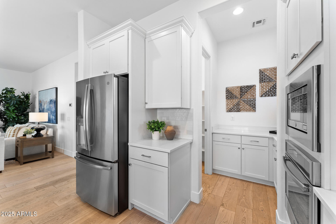
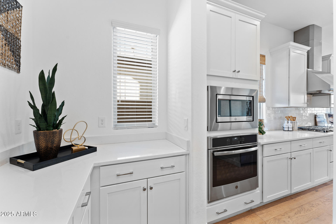
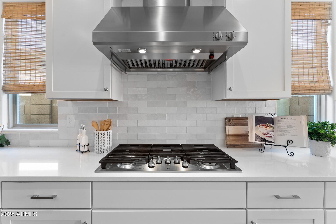
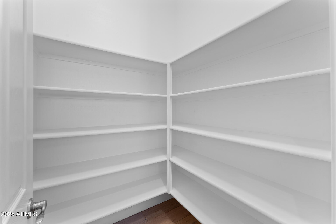
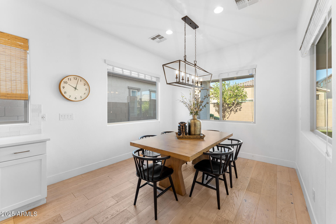
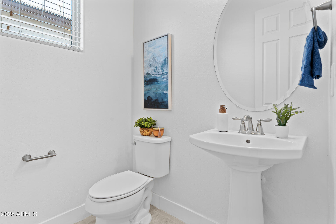
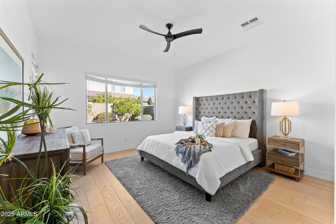
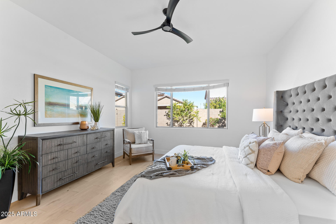
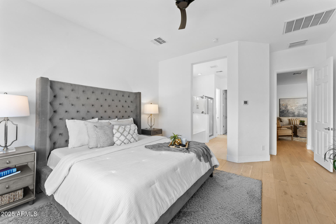
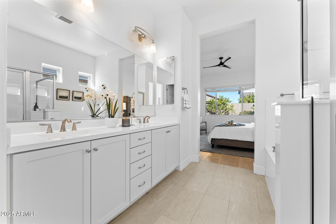
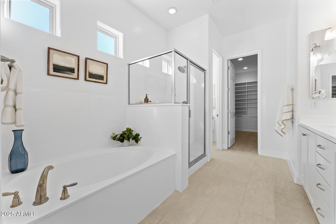
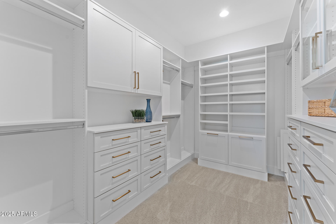
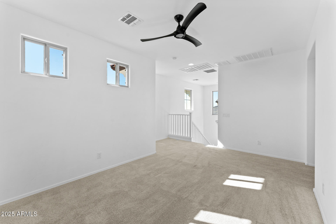
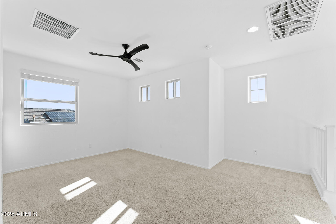
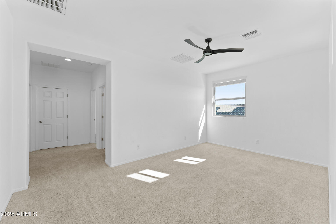
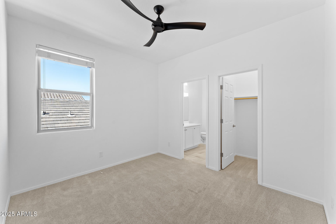
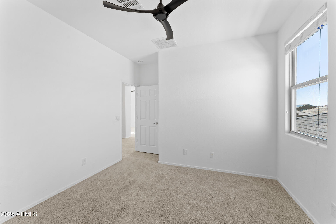
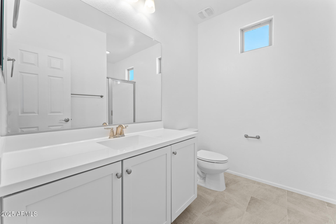
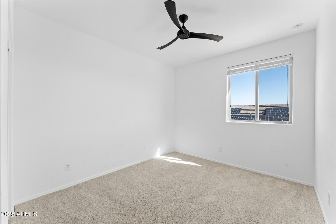
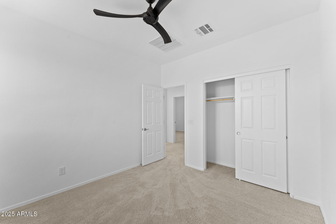
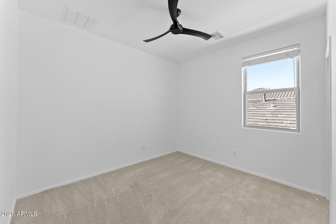
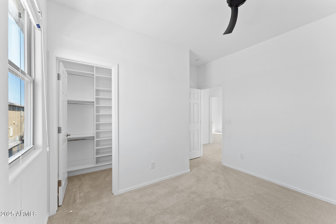
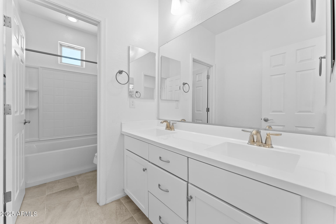
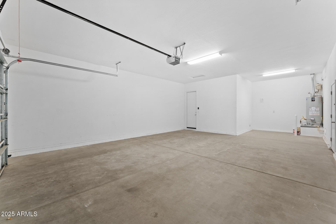
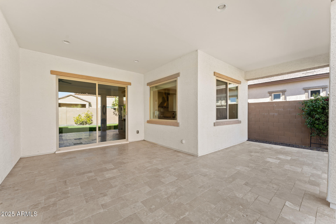
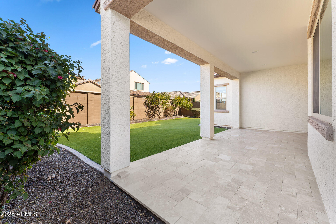
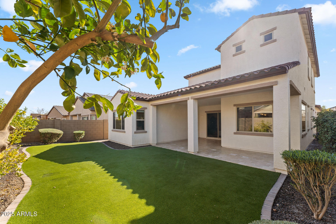
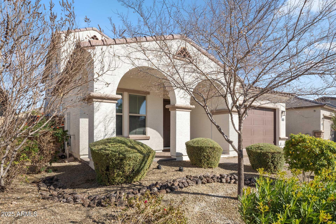
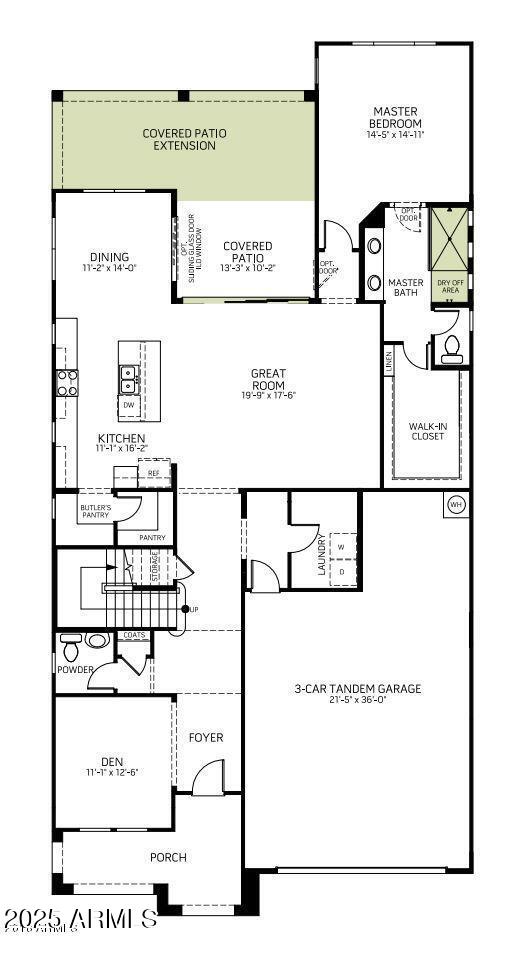
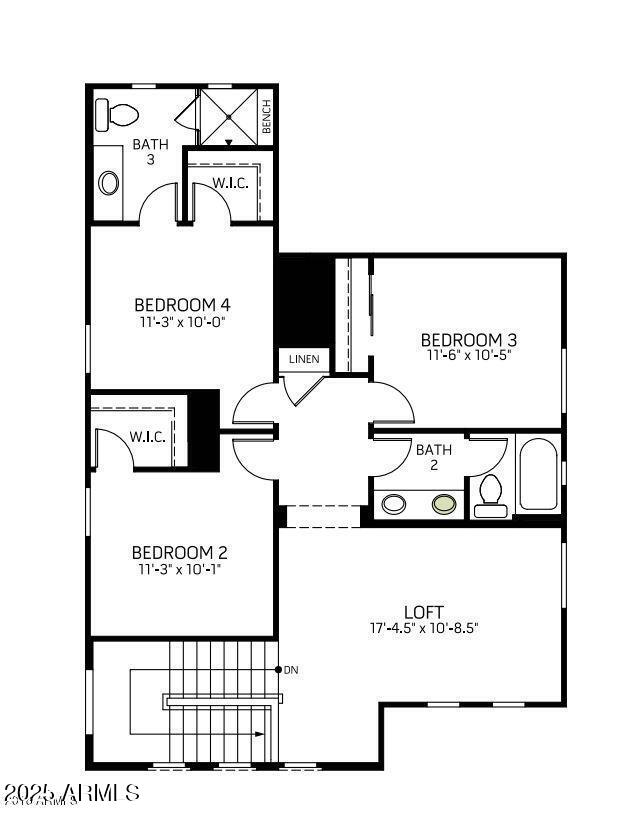
Discover your dream home in the sought-after Meadows neighborhood! This 4-bedroom, 3.5-bathroom gem blends comfort and style. Enjoy a downstairs master with a custom, walk-in closet. The white kitchen dazzles with a custom island, farm sink, and granite counters, butler's pantry and walk-in pantry.. Engineered hardwood floors add a modern touch throughout. Upstairs, find a loft and three bedrooms, one with an ensuite bath--perfect for an office or guest room. Entertain on the large, travertine back patio. A 3-car garage offers ample storage for all your toys.Nearby parks, trails, and community pool enhance outdoor living. The Meadows boasts fun neighborhood activities year round like movies at the amphitheater and food truck nights. Don't miss this chance to experience the best of upper west side living!
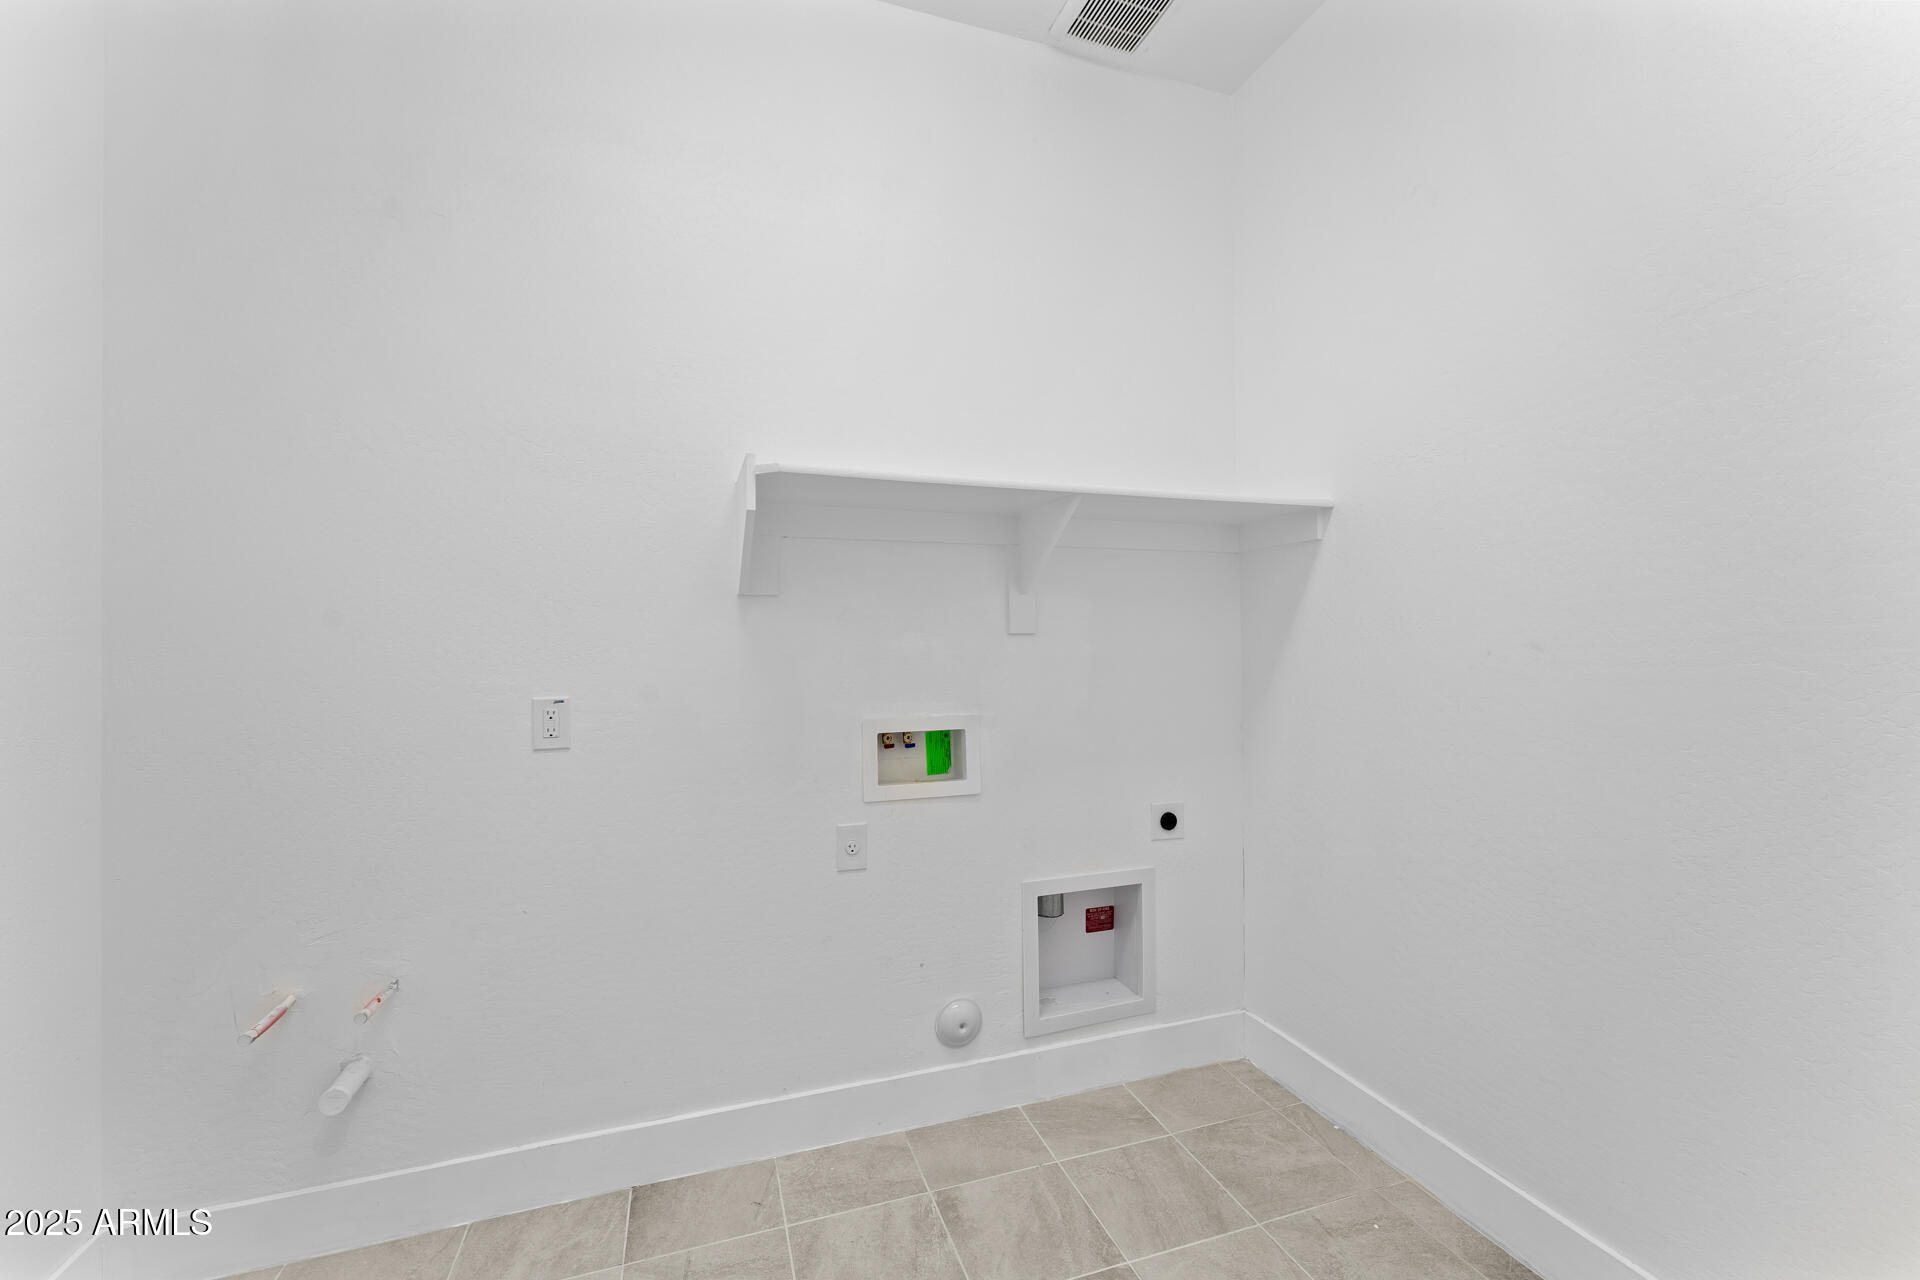
(For the ability to add a sink to the laundry room, it is plumbed for hot/cold water!)

Share Property

Location

10136 W ROBIN Lane, Peoria, AZ 85383

Status

Sold

Date Sold

March 10, 2025
Taylor Smart

Taylor Smart

TITLE

Real Estate Professional

LICENSE

SA696743000

Property Amenities

Interior
Laundry room Inside, Gas Dryer Hookup, Other, Wshr/Dry Hook Up Only
Appliances Refrigerator, Built-in Microwave, Dishwasher, Disposal, Gas Range, Gas Oven, Gas Cooktop
Flooring Wood
Total Bedrooms: 4
Half Bathrooms: 1
Full Bathrooms: 3
Other Interior Features Walk-in Pantry, High Speed Internet, Granite Counters, Double Vanity, Master Downstairs, Kitchen Island, Pantry, Full Bth Master Bdrm, Separate Shwr Tub
Area & Lot
Lot Area 6,004 Sq.Ft.
Living area 2,819 Sq.Ft.
MLS® ID 6816612
Year Built 2018
School District Peoria Unified School District
High School Liberty High School
Middle School Sunset Heights Elementary School
Elementary School Sunset Heights Elementary School
Type Residential
Status Sold
Exterior
Stories 2
Pool None
Air conditioning Central Air, Ceiling Fan(s), ENERGY STAR Qualified Equipment
Heat type ENERGY STAR Qualified Equipment, Natural Gas
Water Source City Water
Garage Space 3.0
Sewer Public Sewer
Parking Tandem Garage, Garage Door Opener, Direct Access
Lot Features Sprinklers In Rear, Sprinklers In Front, Desert Front, Synthetic Grass Back
Roof Tile
Finance
Sales Price $700,000
HOA Fees $80 monthly
Real Estate Tax $2,297 yearly

Work With Taylor

Trust in him for expert guidance and unmatched market insight in Phoenix real estate. From high-value listings to strategic buying, he delivers drive, precision, and results—contact him to elevate your property goals.