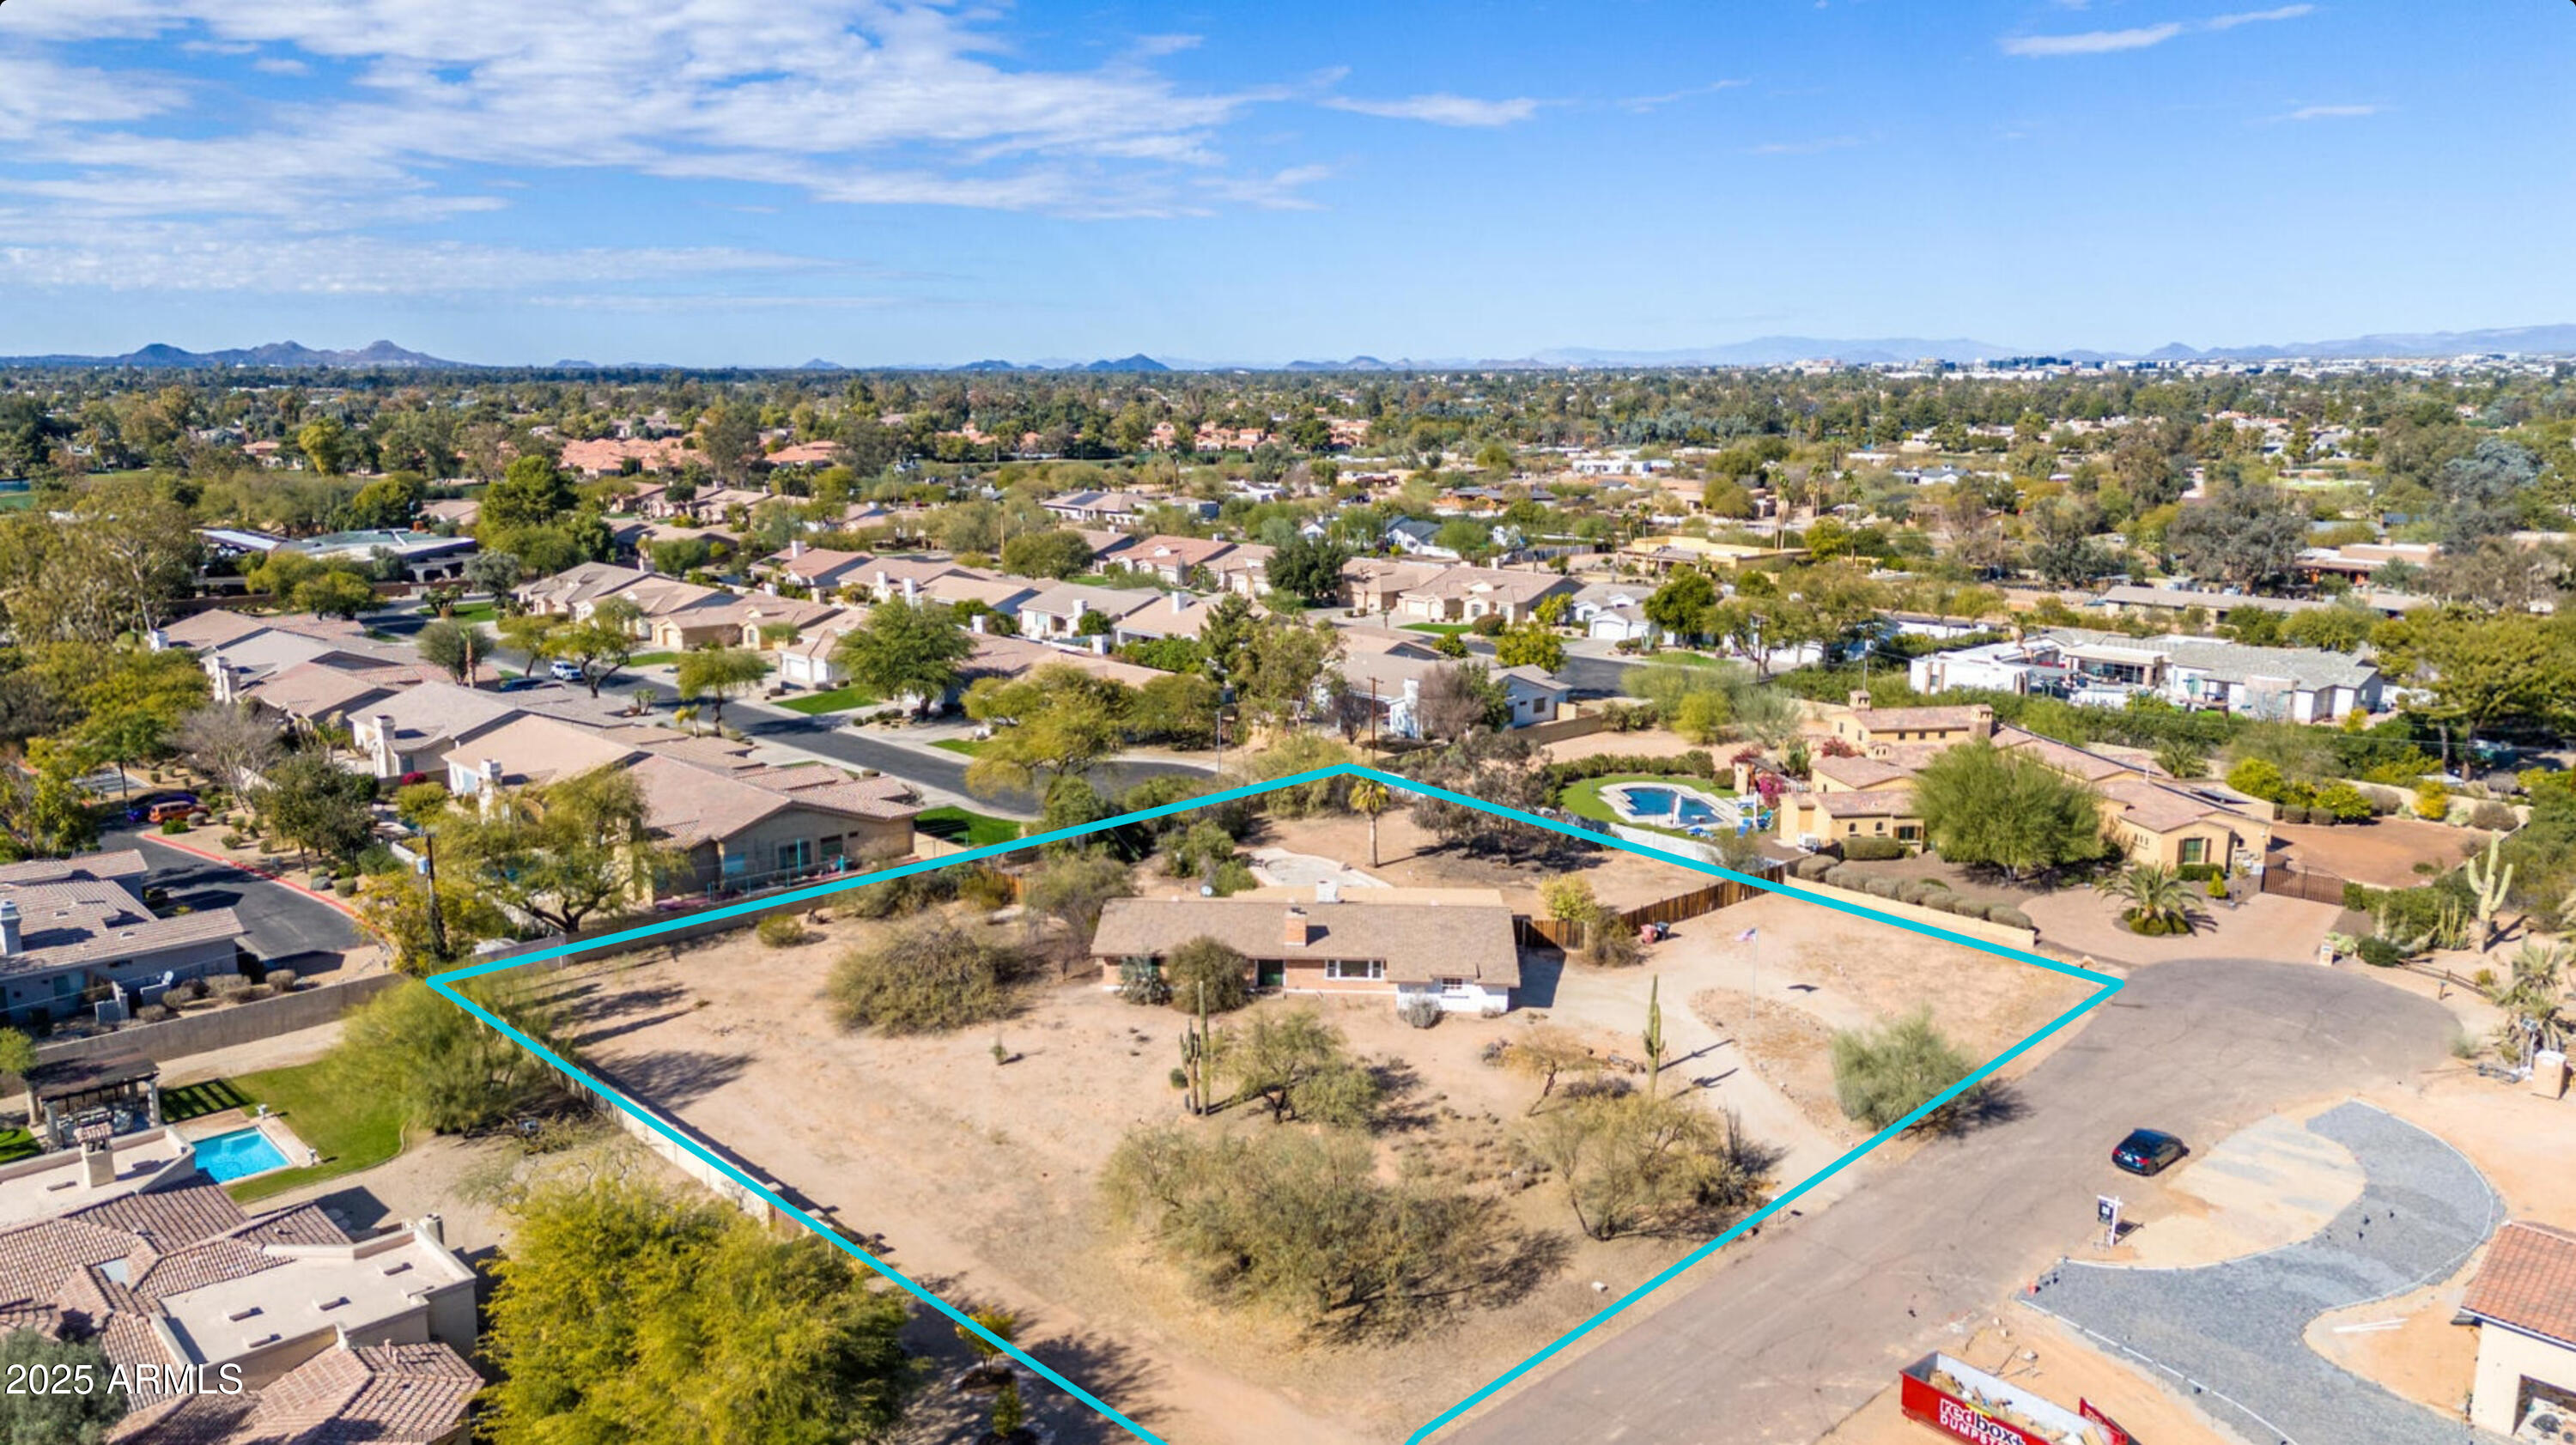
3023 N 84TH Place
3023 N 84TH Place
3023 N 84TH Place
3023 N 84TH Place
3023 N 84TH Place
3023 N 84TH Place
3023 N 84TH Place
3023 N 84TH Place
3023 N 84TH Place
3023 N 84TH Place
3023 N 84TH Place
3023 N 84TH Place
3023 N 84TH Place
3023 N 84TH Place
3023 N 84TH Place
3023 N 84TH Place
3023 N 84TH Place
3023 N 84TH Place
3023 N 84TH Place
3023 N 84TH Place
3023 N 84TH Place
3023 N 84TH Place
3023 N 84TH Place
3023 N 84TH Place
3023 N 84TH Place
3023 N 84TH Place
3023 N 84TH Place
3023 N 84TH Place
3023 N 84TH Place
3023 N 84TH Place
3023 N 84TH Place
3023 N 84TH Place
3023 N 84TH Place
3023 N 84TH Place
3023 N 84TH Place
3023 N 84TH Place
3023 N 84TH Place
3023 N 84TH Place
3023 N 84TH Place
3023 N 84TH Place
3023 N 84TH Place
3023 N 84TH Place
3023 N 84TH Place
VIEW PHOTOS
Courtesy of The Brokery, Taylor Smart Listing Contact: 425-736-3175 
$1,425,000

3023 N 84TH Place

4 Beds 3 Baths 2,646 Sq.Ft. 7,030 Sq.Ft.

Description

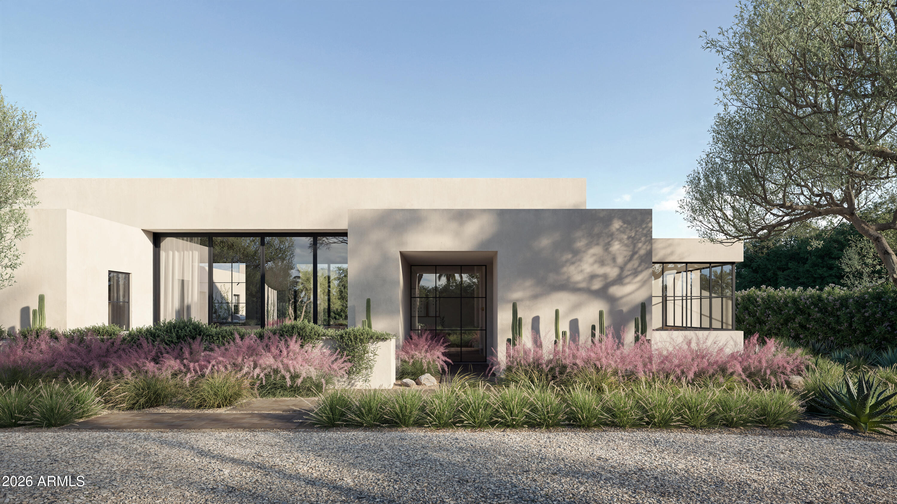
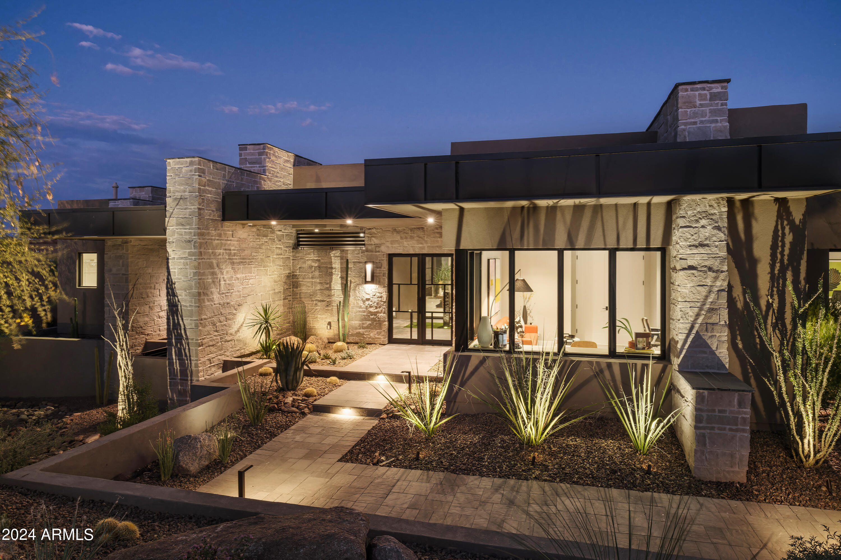
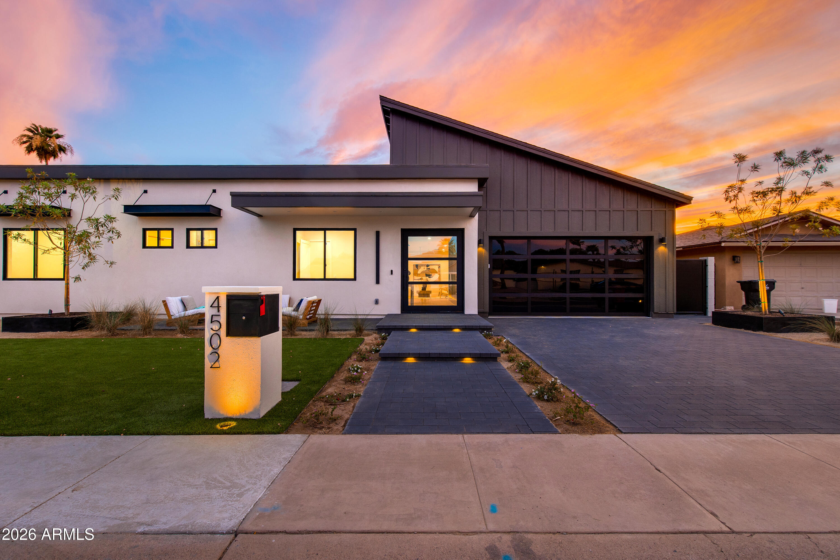
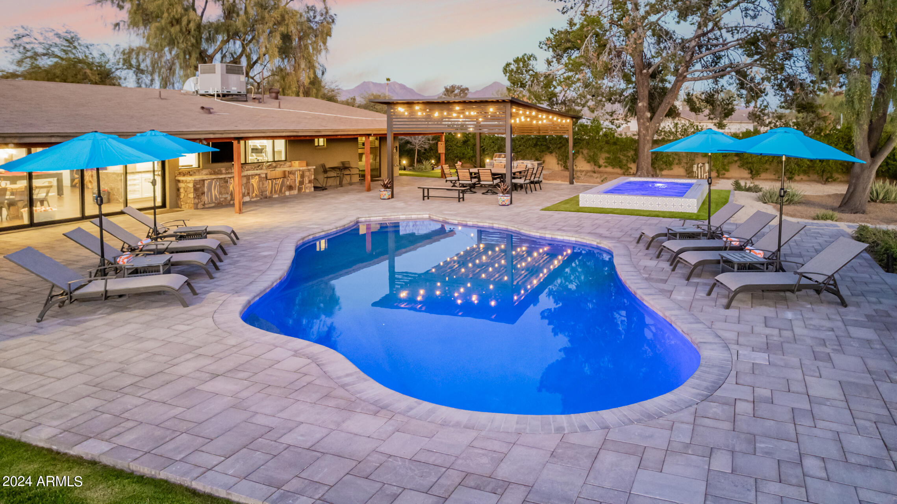
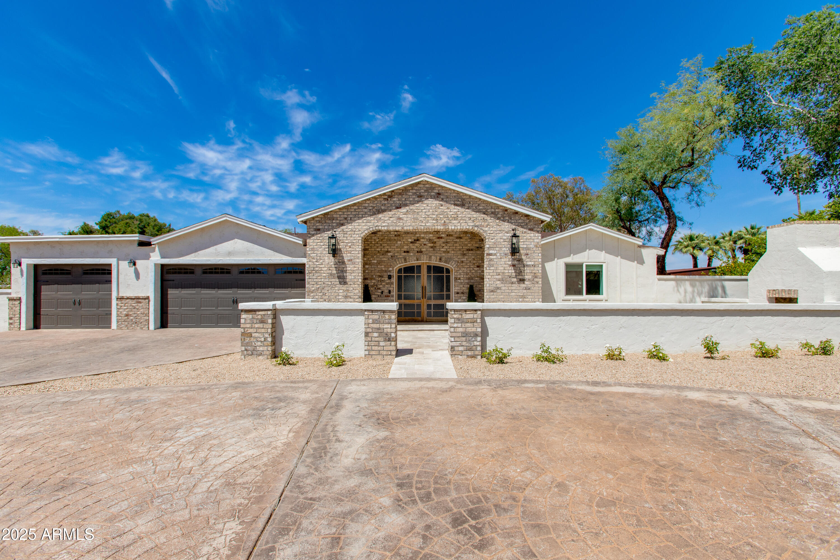
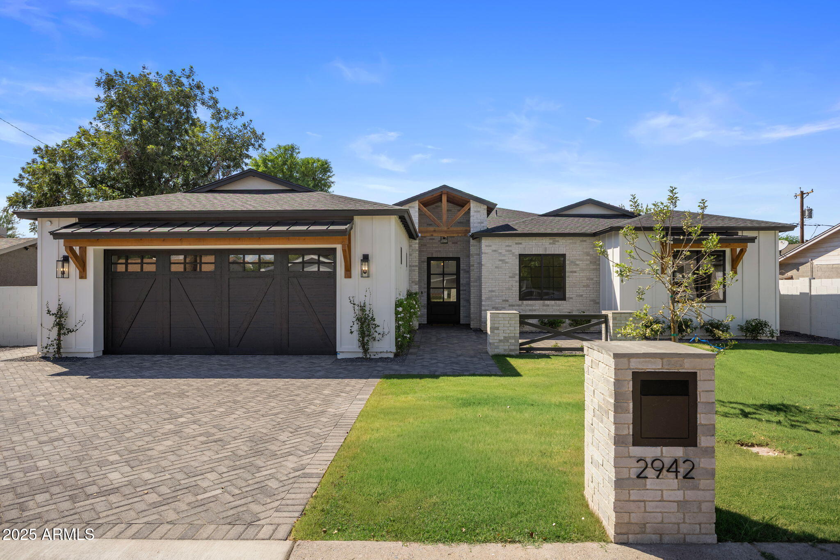
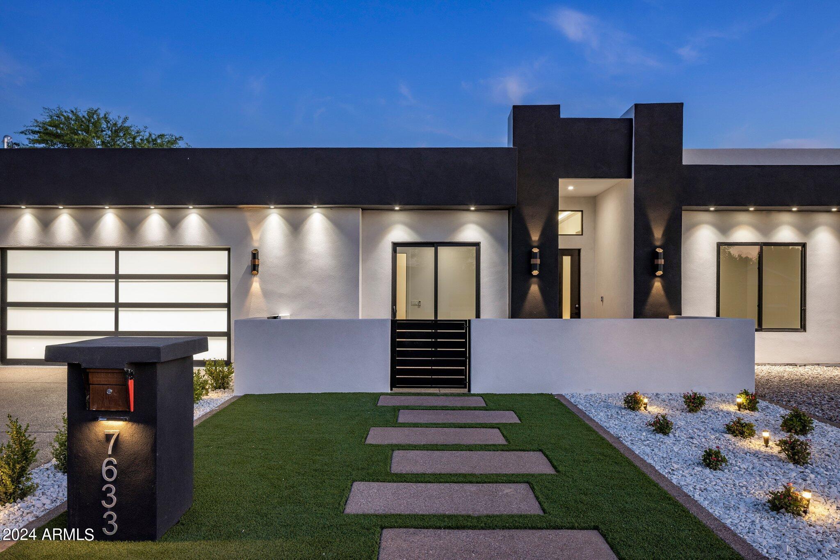
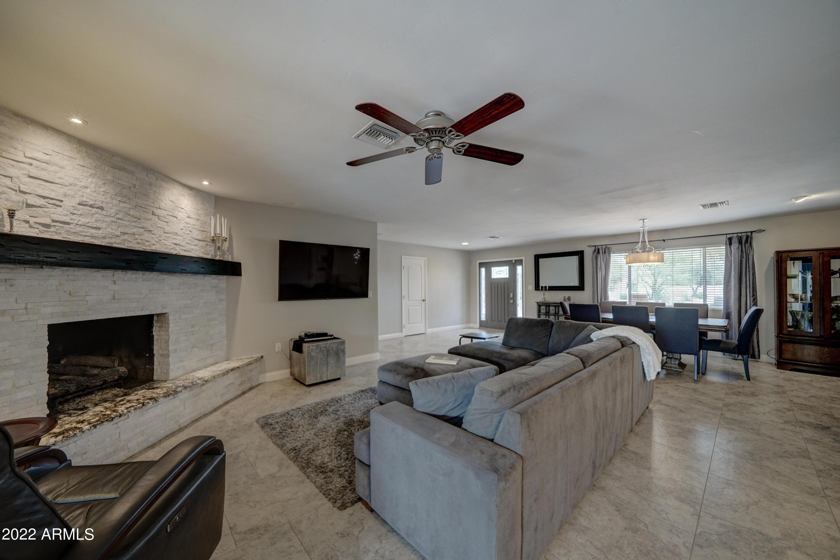
*$10,000 Seller Concession w/ Full Price Offer!* Brand-new construction in Old Town Scottsdale! Located just 3 miles from Downtown Scottsdale, Fashion Square Mall, world class dining & entertainment! Perfect for a young family or investor looking to capitalize on Old Town's strong AIRBNB market! Positioned in a charming mid-century neighborhood, this home offers modern design, quality craftsmanship, and a highly functional layout w/ a heated POOL! The exterior features clean landscaping, a limestone front porch, and a striking steel-and-glass entry. Inside, the chef's kitchen includes a 48'' WOLF range, oversized quartz island with seating for eight, full-size side-by-side refrigerator and freezer, three ovens, a convection microwave, and a custom hood with vintage-inspired mantel detail. A 20' multi-slide glass door opens to the backyard, creating seamless indoor-outdoor living with a heated pool, built-in BBQ, limestone pavers, and a large covered patio. The primary suite offers a private patio, freestanding soaking tub set within a bright alcove, a two-person shower, expansive vanity, and an oversized walk-in closet with direct access to the laundry room. The split floorplan provides 4 bedrooms plus a central den/office/flex space, 2,646 sq ft, 10' flat ceilings, wood flooring, two-tone cabinetry, and premium quartz counters throughout.

Share Property

Location

3023 N 84TH Place, Scottsdale, AZ 85251

Status

Sold

Date Sold

March 3, 2026
Taylor Smart

Taylor Smart

TITLE

Real Estate Professional

LICENSE

SA696743000

Property Amenities

Interior
Laundry room Wshr/Dry Hook Up Only
Appliances Refrigerator, Built-in Microwave, Dishwasher, Disposal, Gas Range, Gas Oven, Built-In Electric Oven
Flooring Carpet, Tile, Wood
Total Bedrooms: 4
Half Bathrooms: 1
Full Bathrooms: 2
Other Interior Features Walk-in Pantry, Granite Counters, Double Vanity, Eat-in Kitchen, Breakfast Bar, 9 Flat Ceilings, No Interior Steps, Kitchen Island, Full Bth Master Bdrm, Separate Shwr Tub
Area & Lot
Lot Area 7,030 Sq.Ft.
Living area 2,646 Sq.Ft.
MLS® ID 6964965
Year Built 2025
School District Scottsdale Unified District
High School Coronado High School
Middle School Tonalea Middle School
Elementary School Pima Elementary School
Architecture Styles Mid-Century Modern, Ranch
Type Residential
Status Sold
Exterior
Stories 1
Pool Play Pool, Heated
Air conditioning Central Air, Ceiling Fan(s), Programmable Thmstat
Heat type Electric
Water Source City Water
Garage Space 2.0
Security Features Fire Sprinkler System
Sewer Public Sewer
Other Exterior Features Built-in Barbecue
Lot Features Sprinklers In Rear, Sprinklers In Front, Gravel/Stone Front, Gravel/Stone Back, Grass Front
Roof Composition, Foam
Finance
Sales Price $1,425,000
Real Estate Tax $1,693 yearly

Scottsdale

Work With Taylor

Trust in him for expert guidance and unmatched market insight in Phoenix real estate. From high-value listings to strategic buying, he delivers drive, precision, and results—contact him to elevate your property goals.