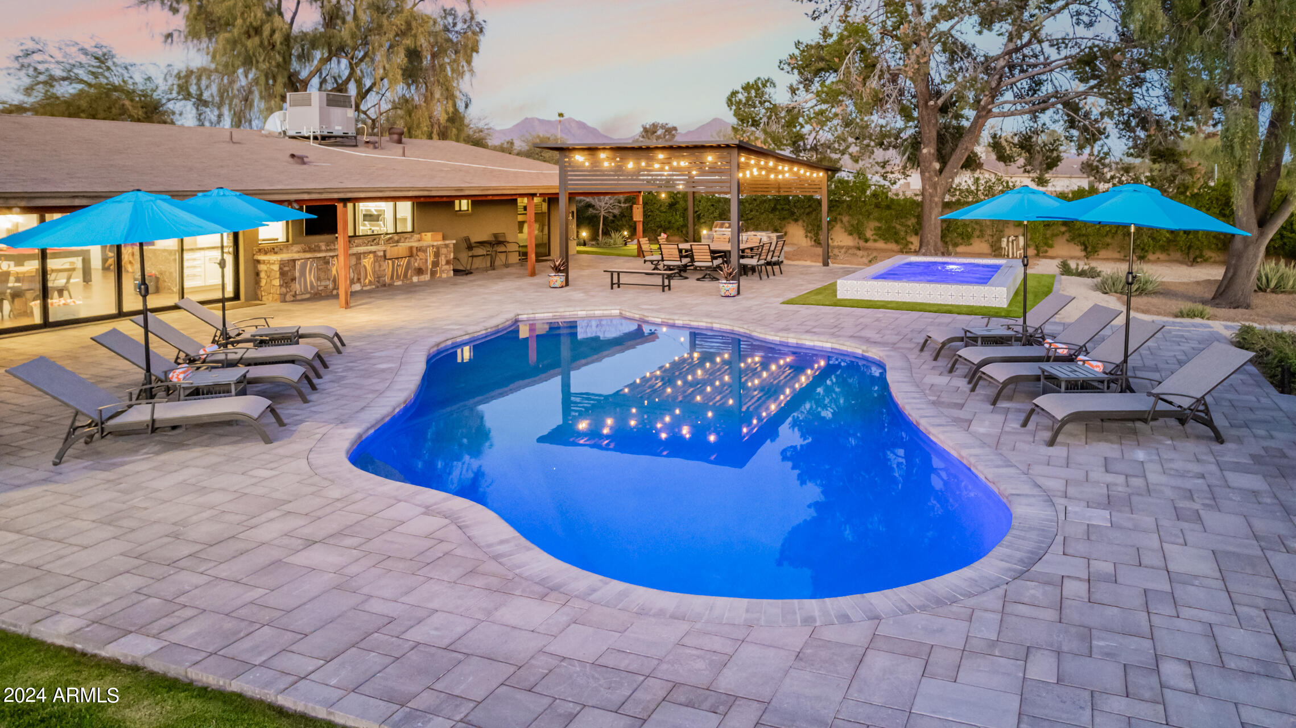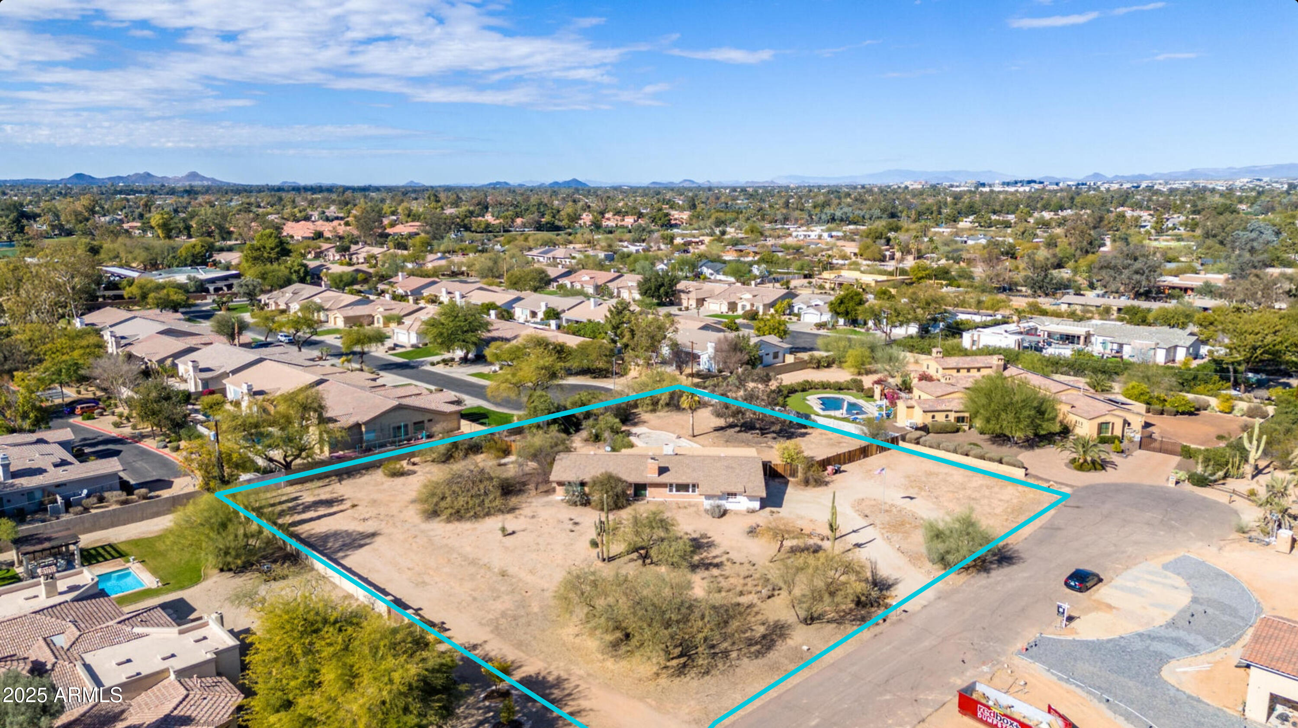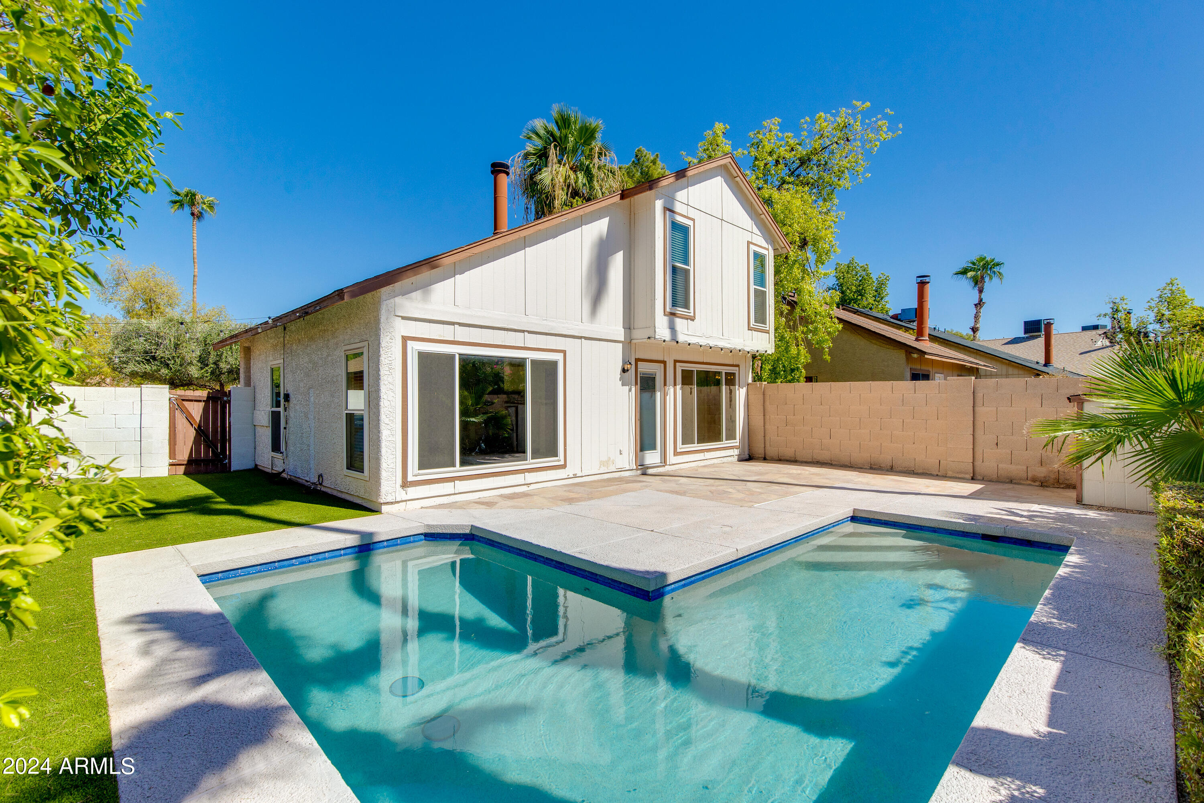
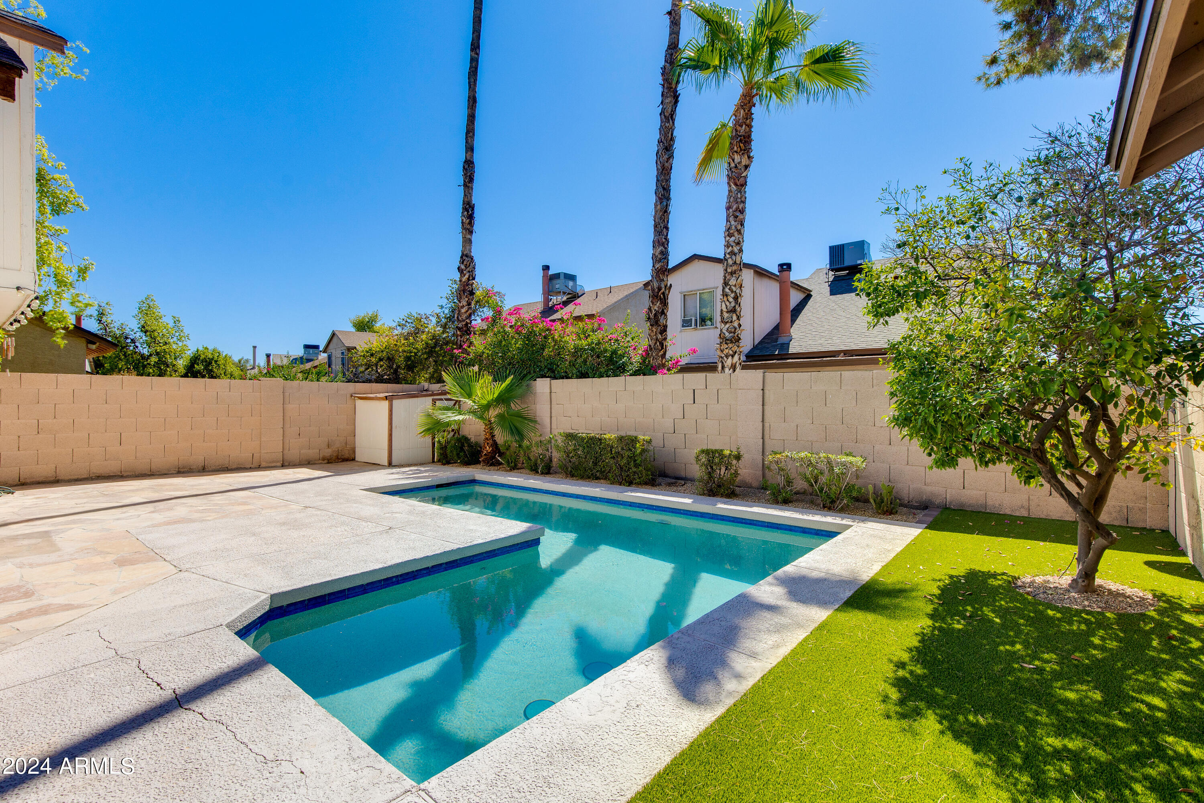
Backyard pool beside a two-story white home, with a paved deck, artificial turf, and block-wall fencing.
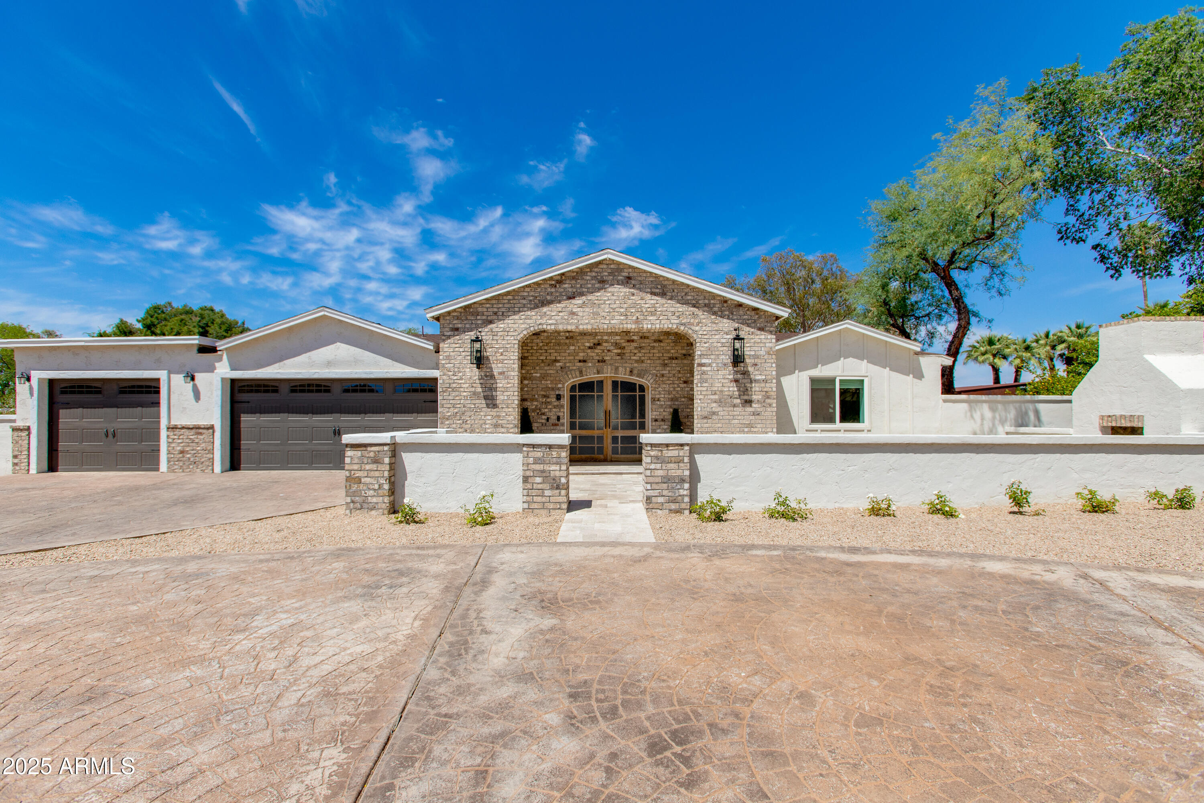
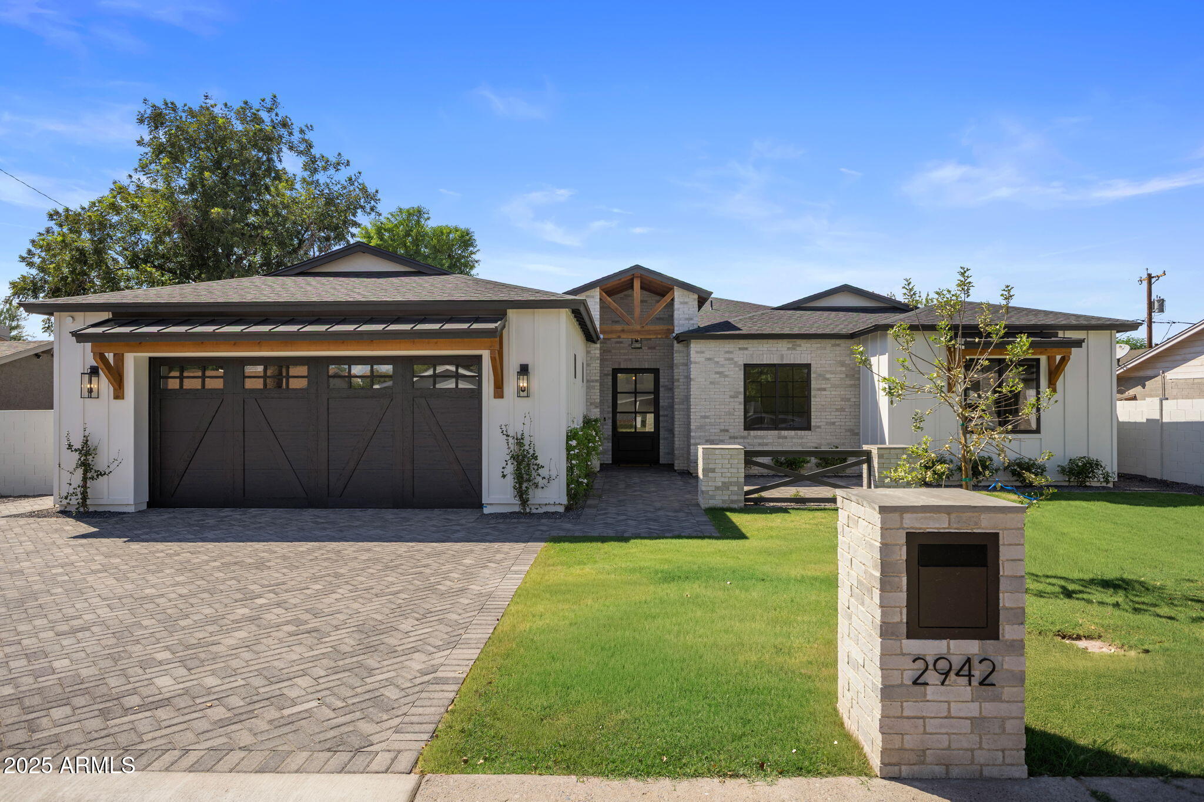
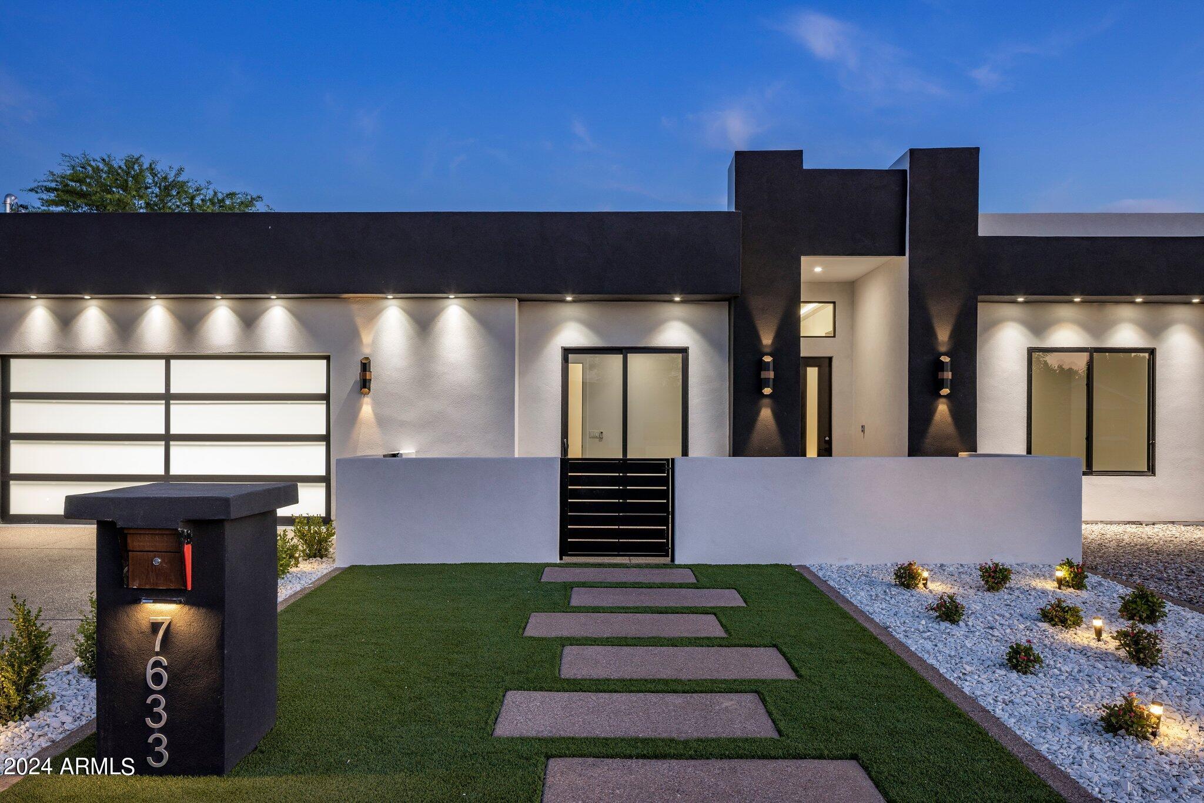
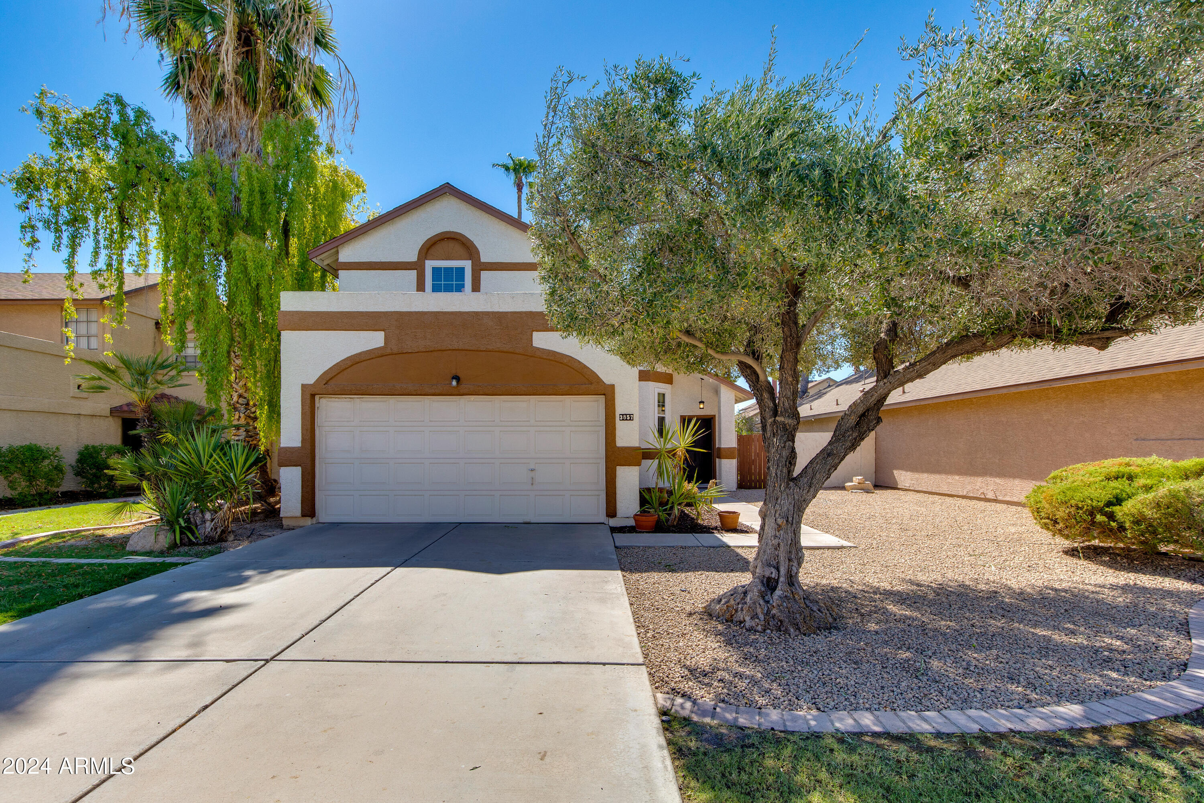
Two-story stucco home with a double garage, shaded driveway, and gravel front yard.
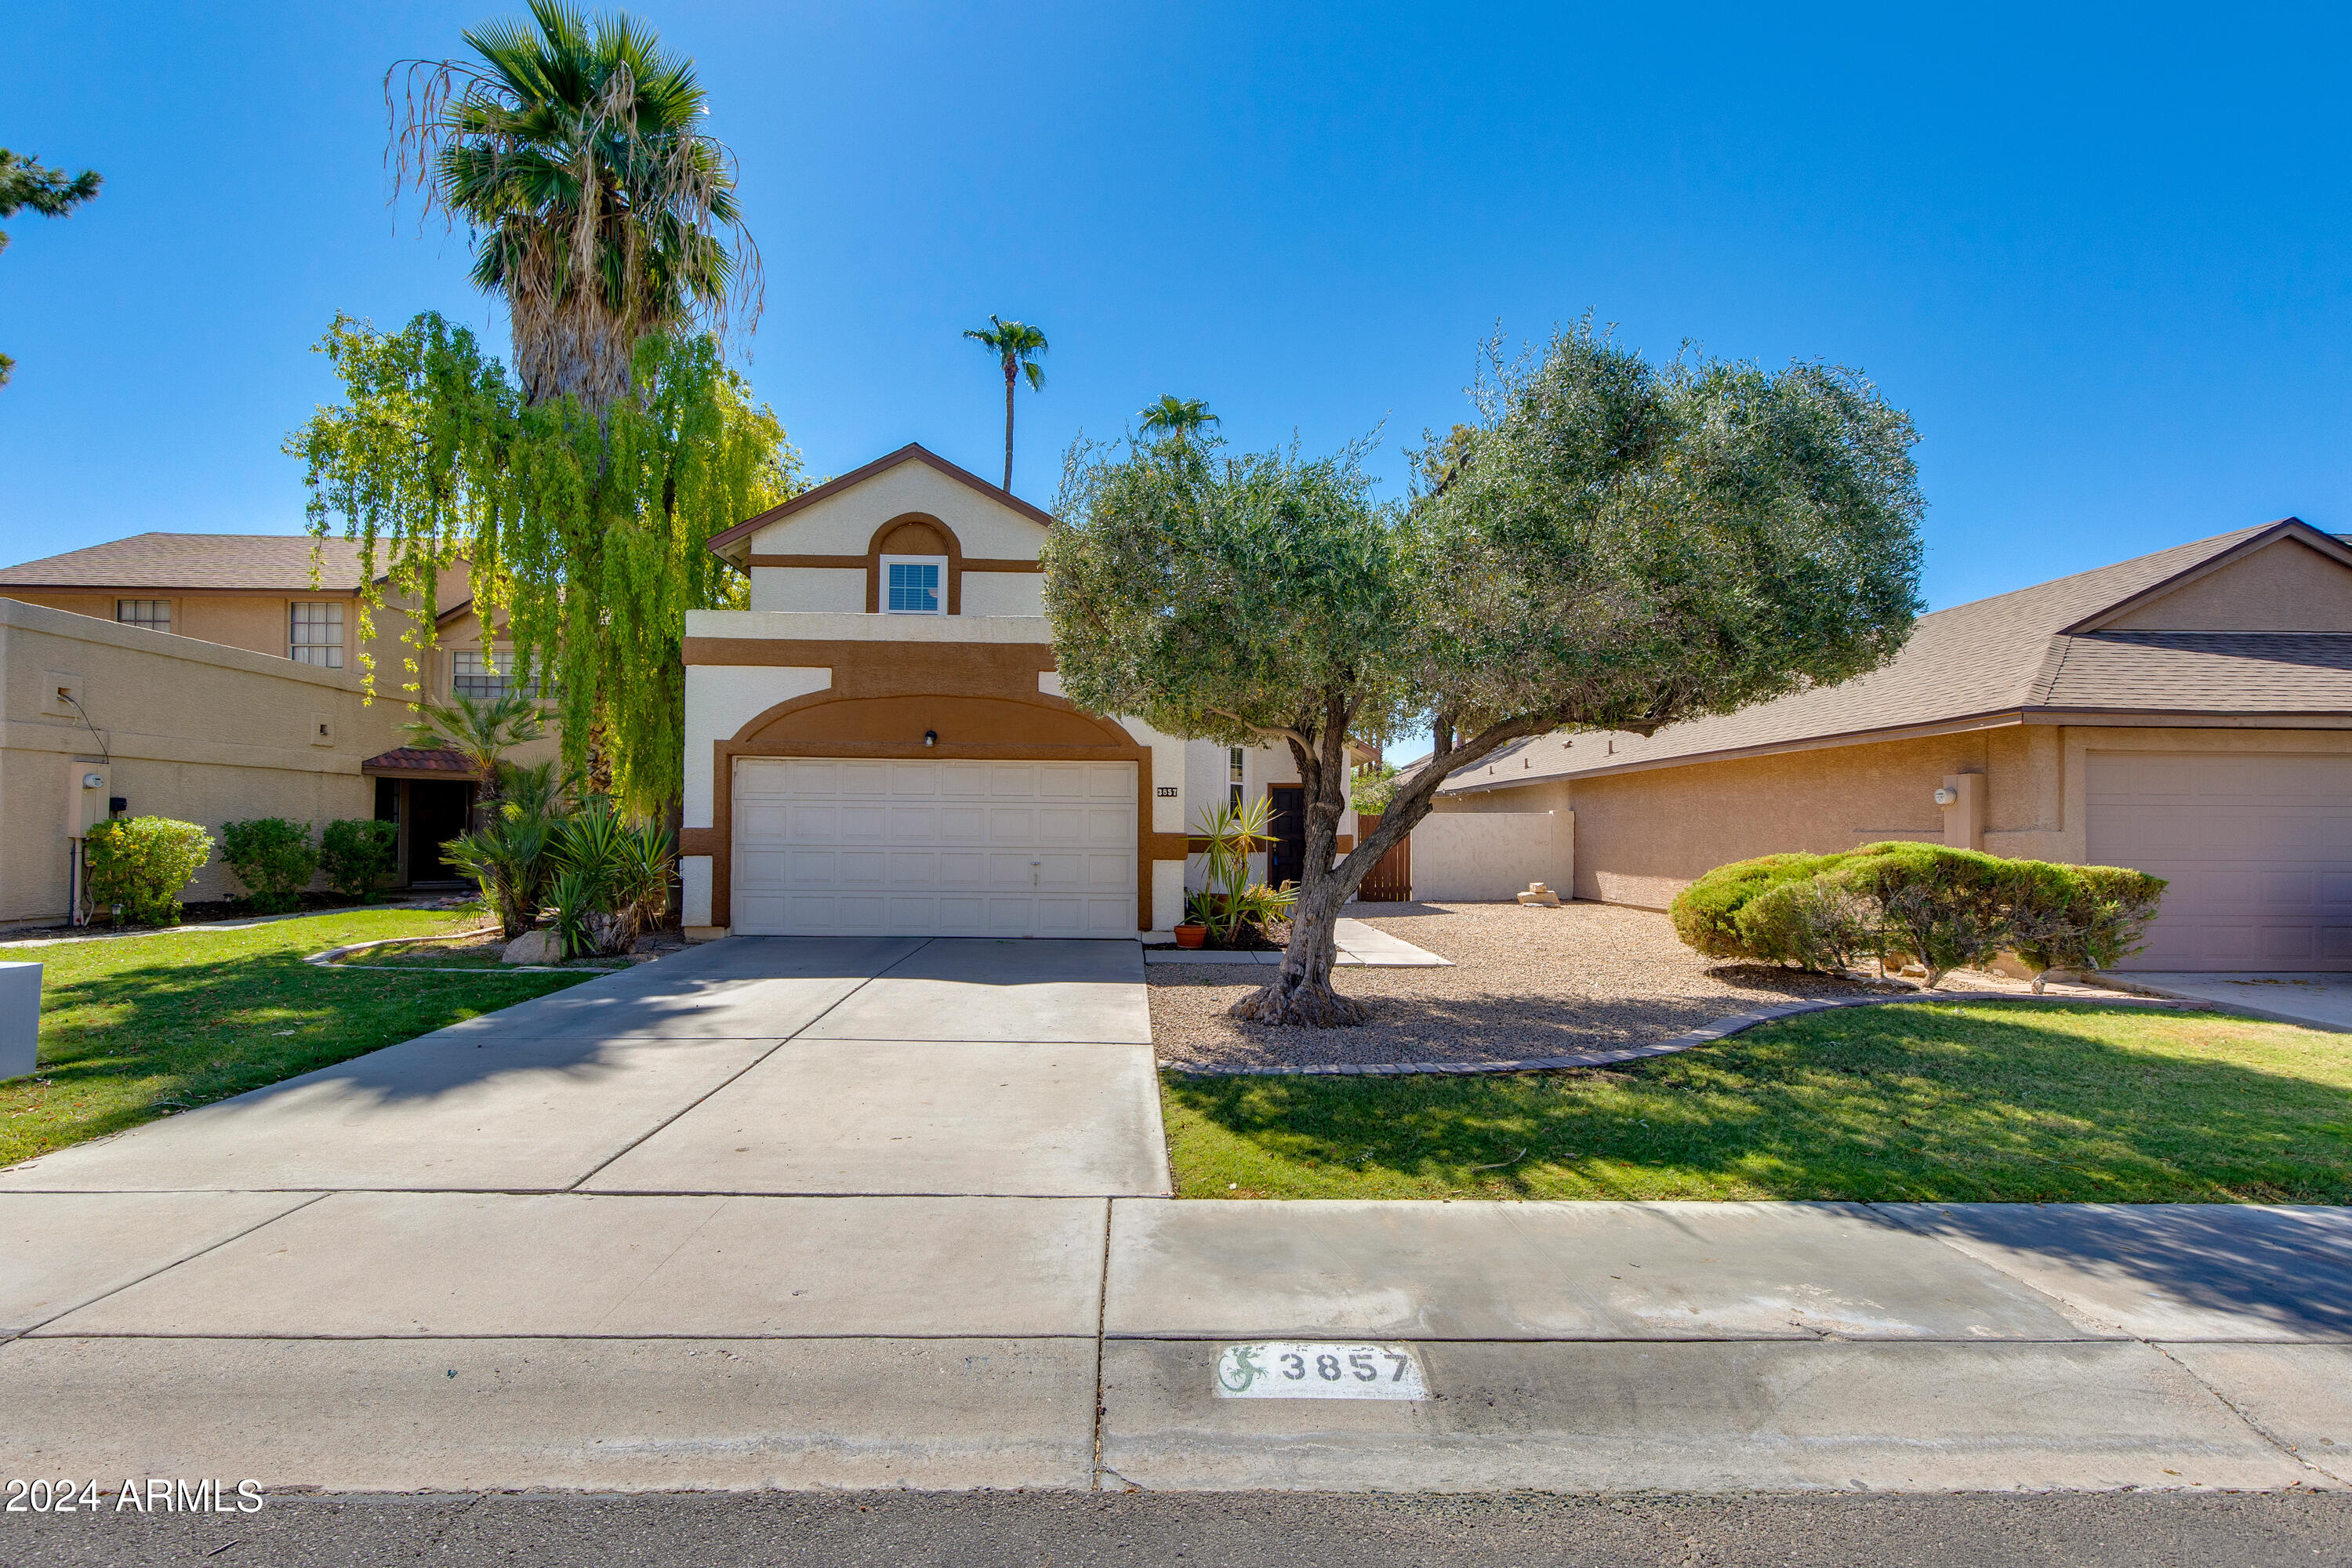
Two-story stucco home with a double garage, broad driveway, and mature palm trees.
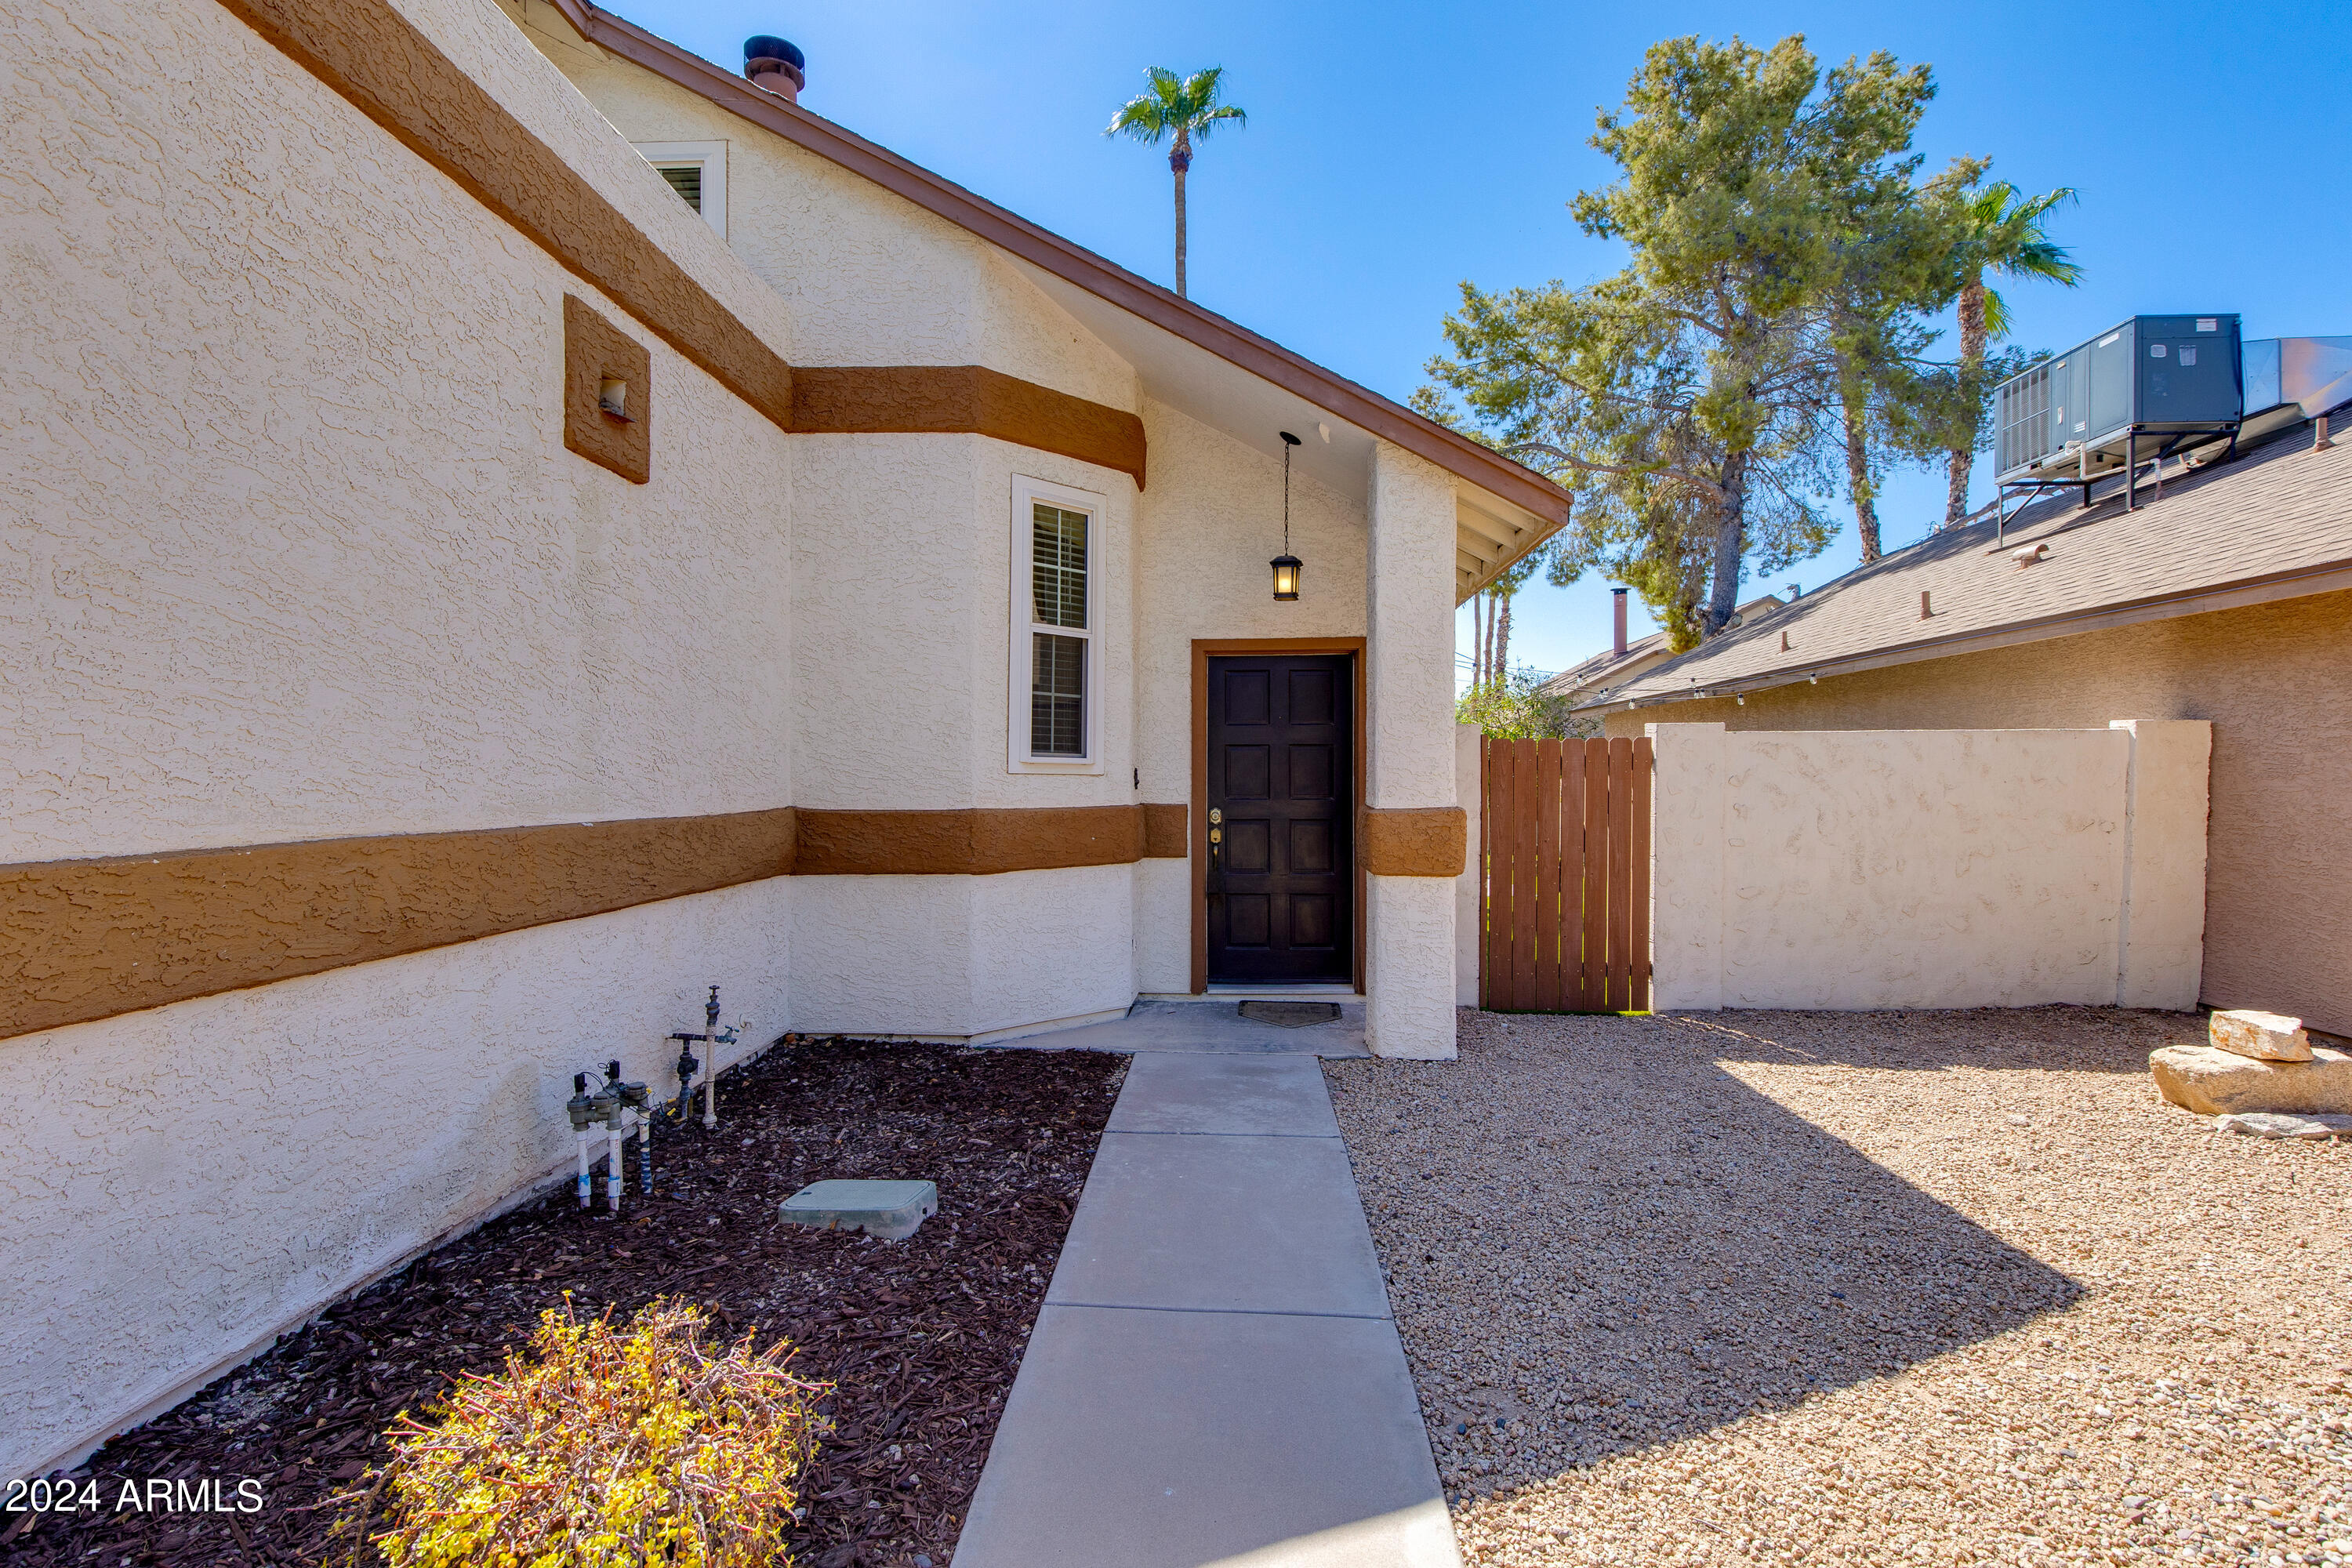
Home’s side entrance with a dark door, concrete walkway, gravel landscaping, and wooden gate.
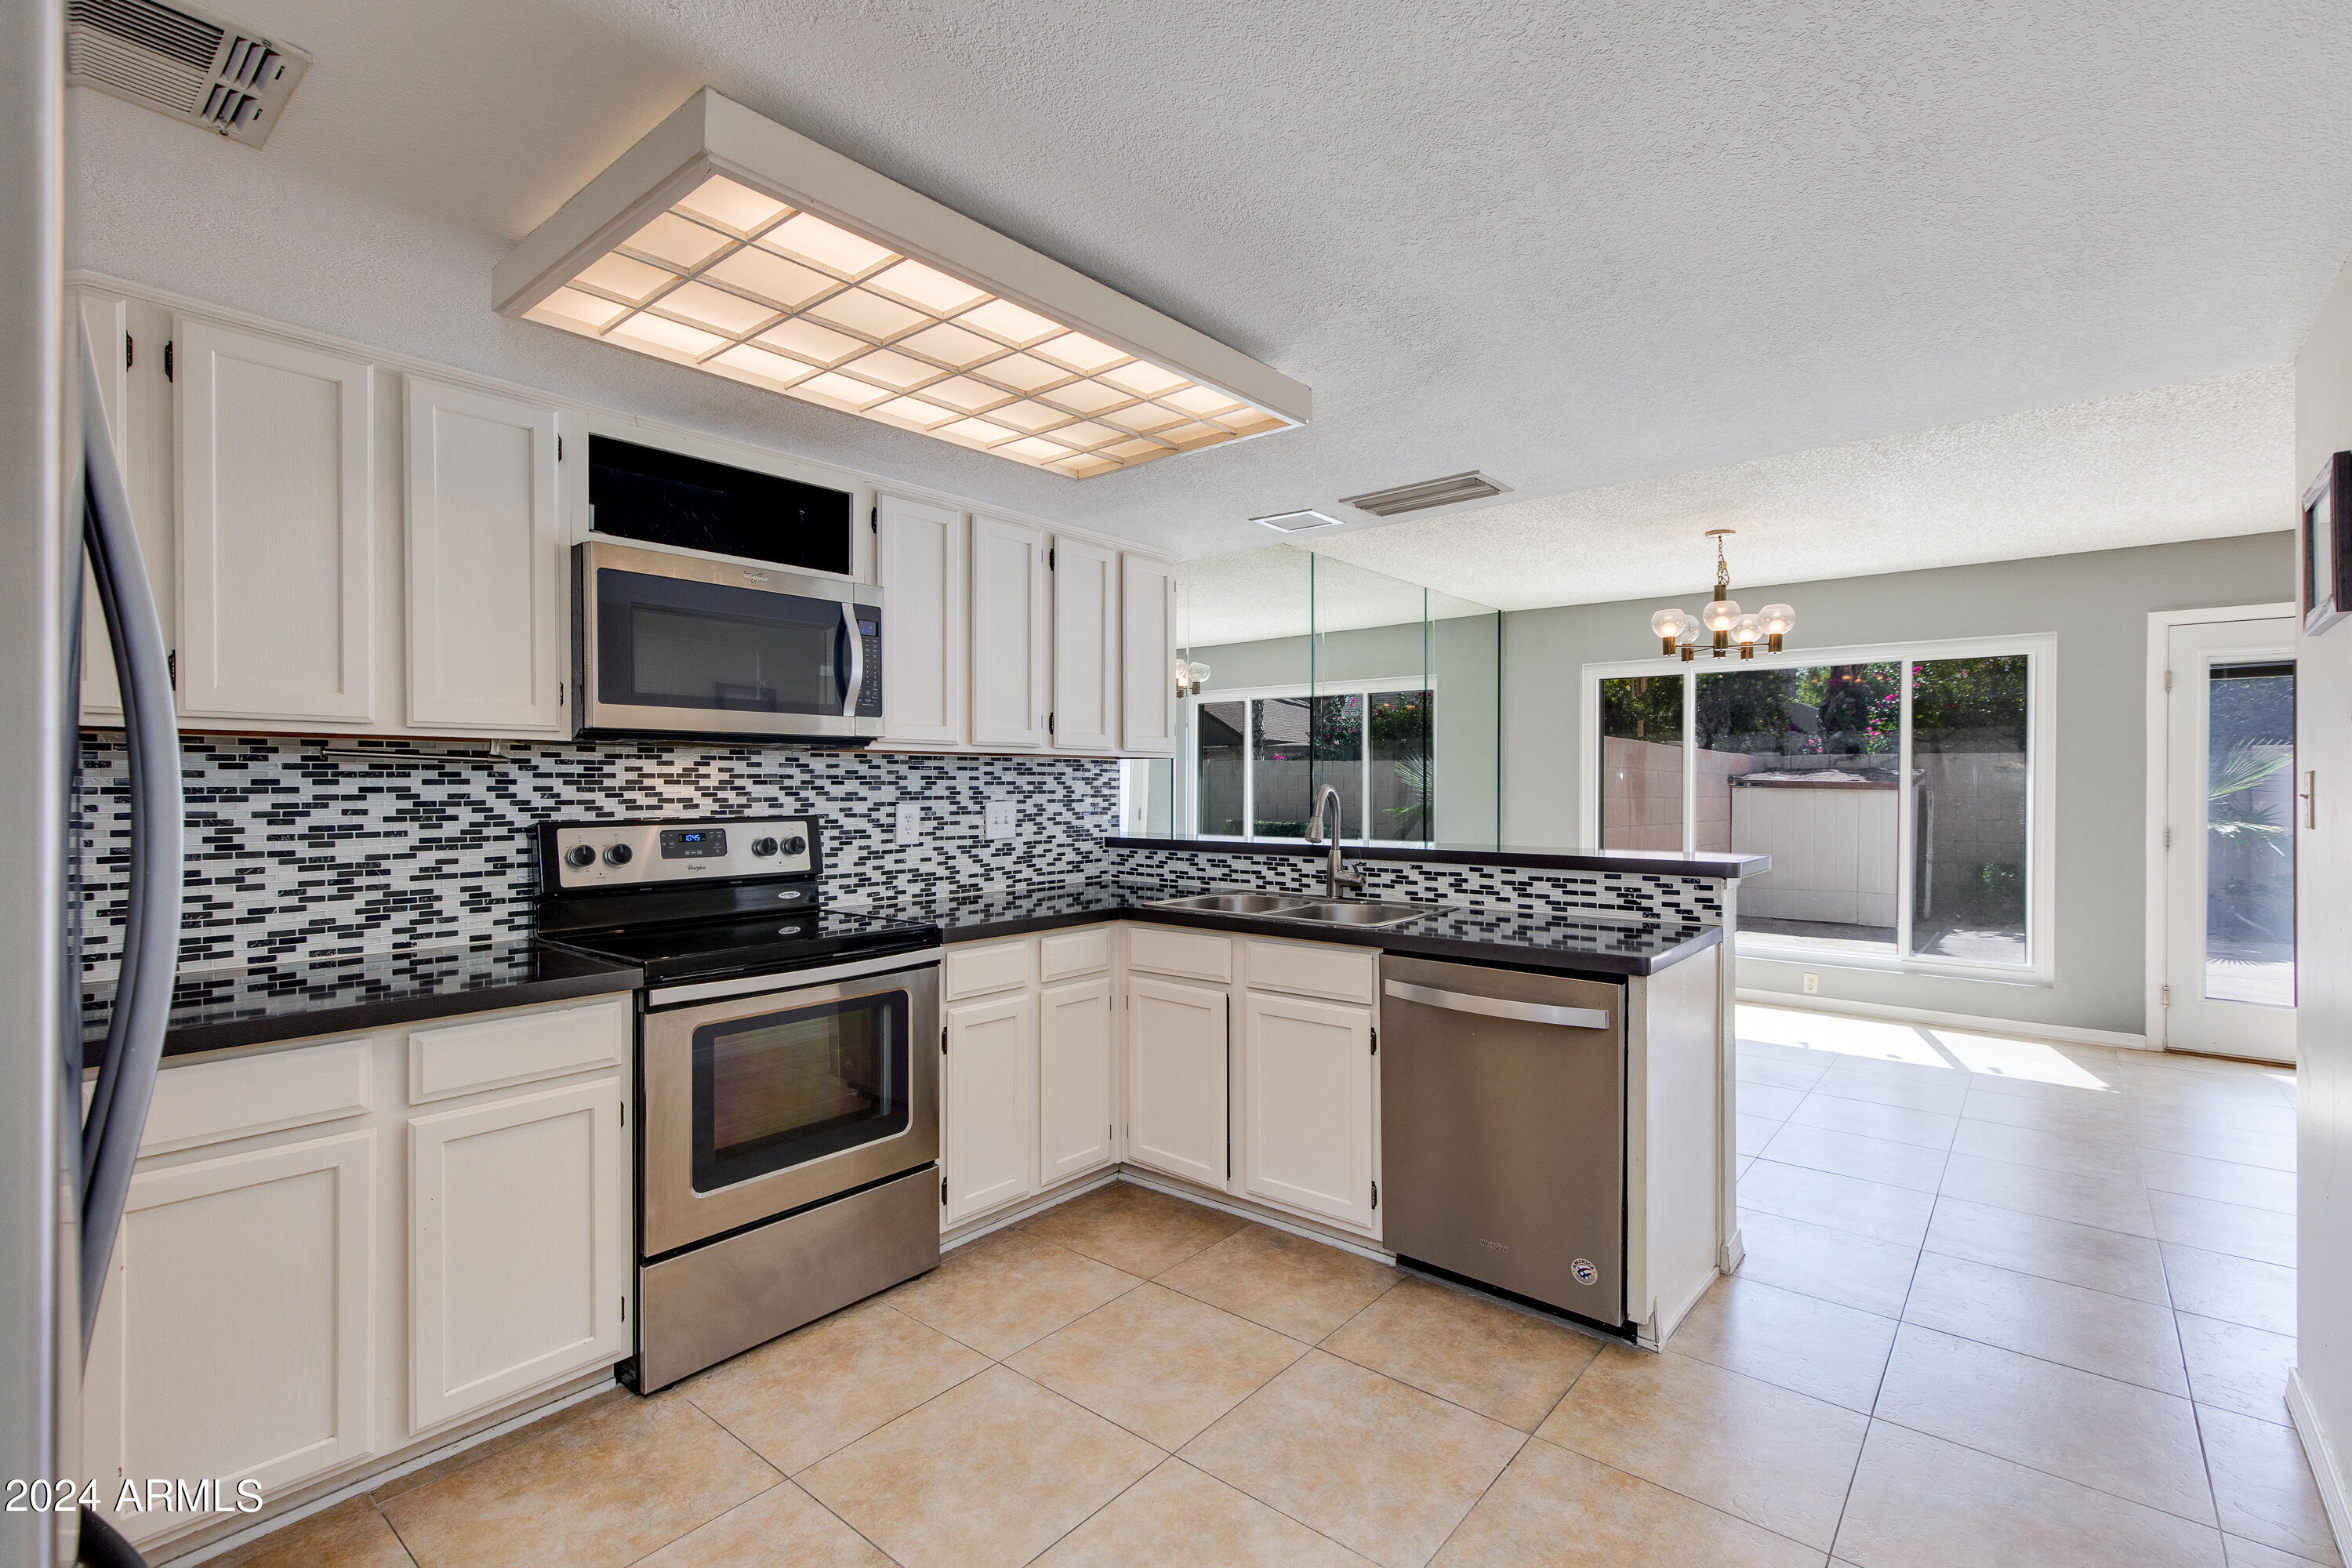
Kitchen with white cabinets, mosaic backsplash, stainless steel appliances, and a peninsula sink beside sliding glass doors.
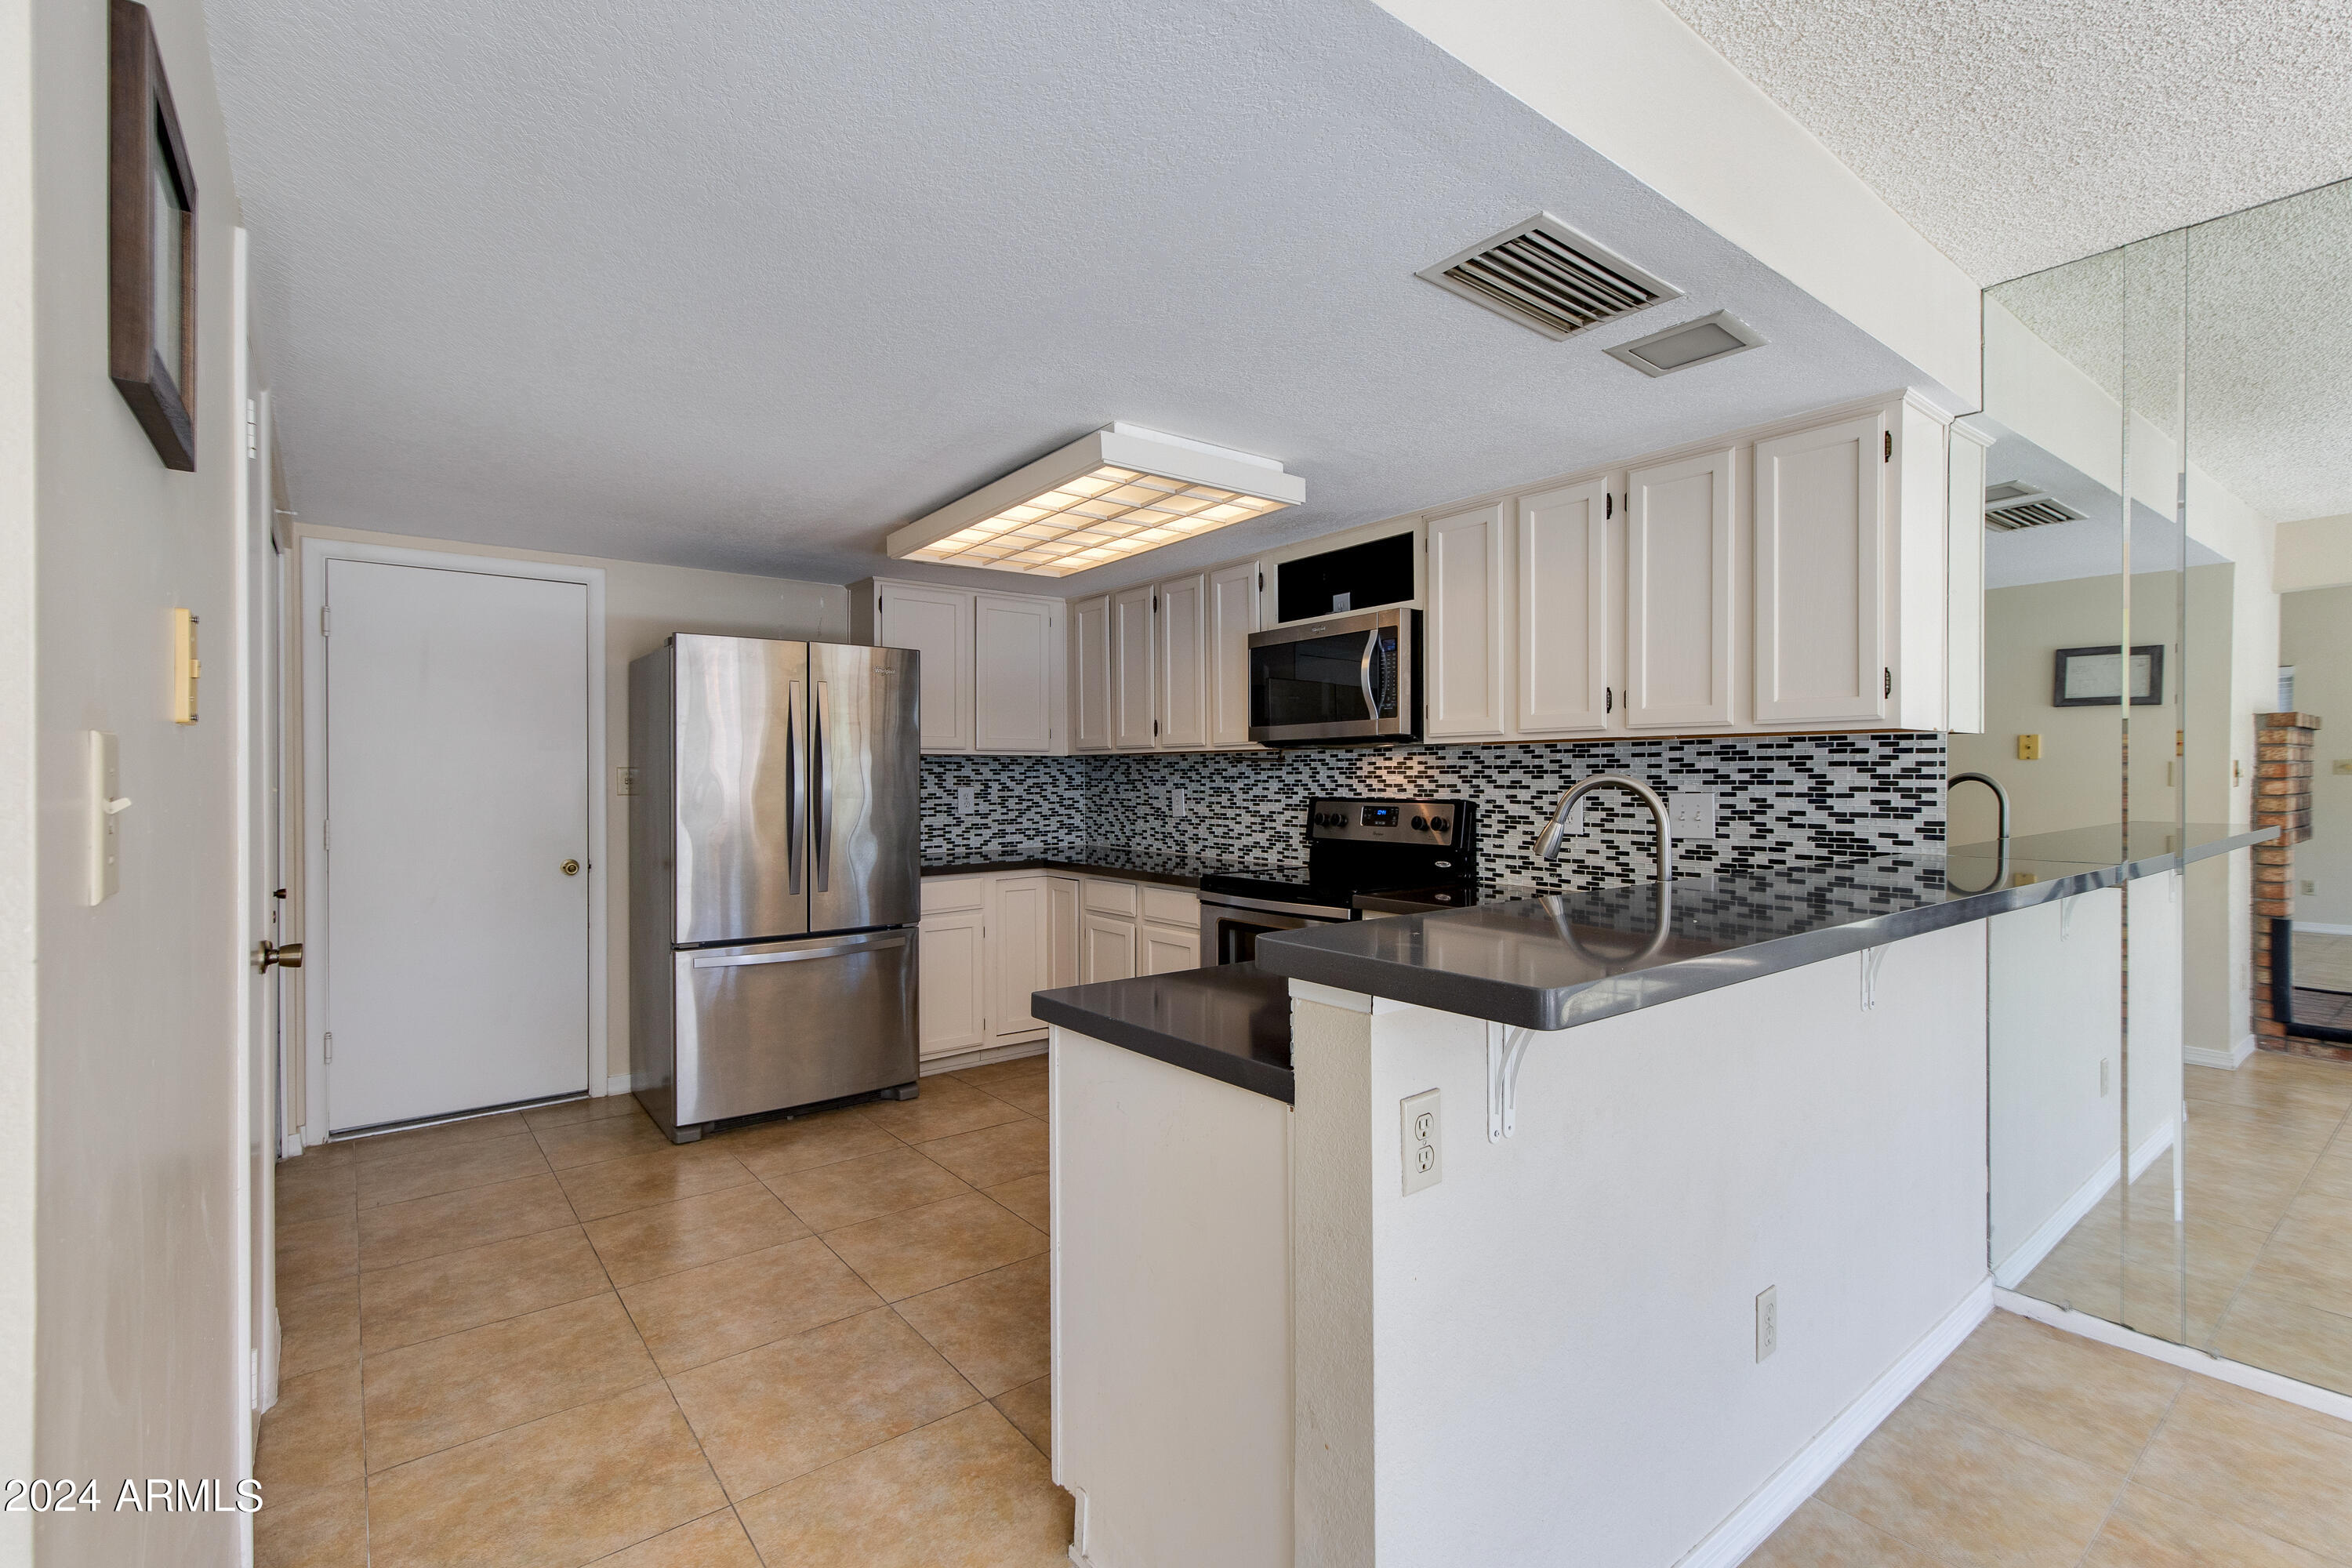
Kitchen with white cabinets, stainless steel appliances, patterned backsplash, and a dark countertop peninsula.
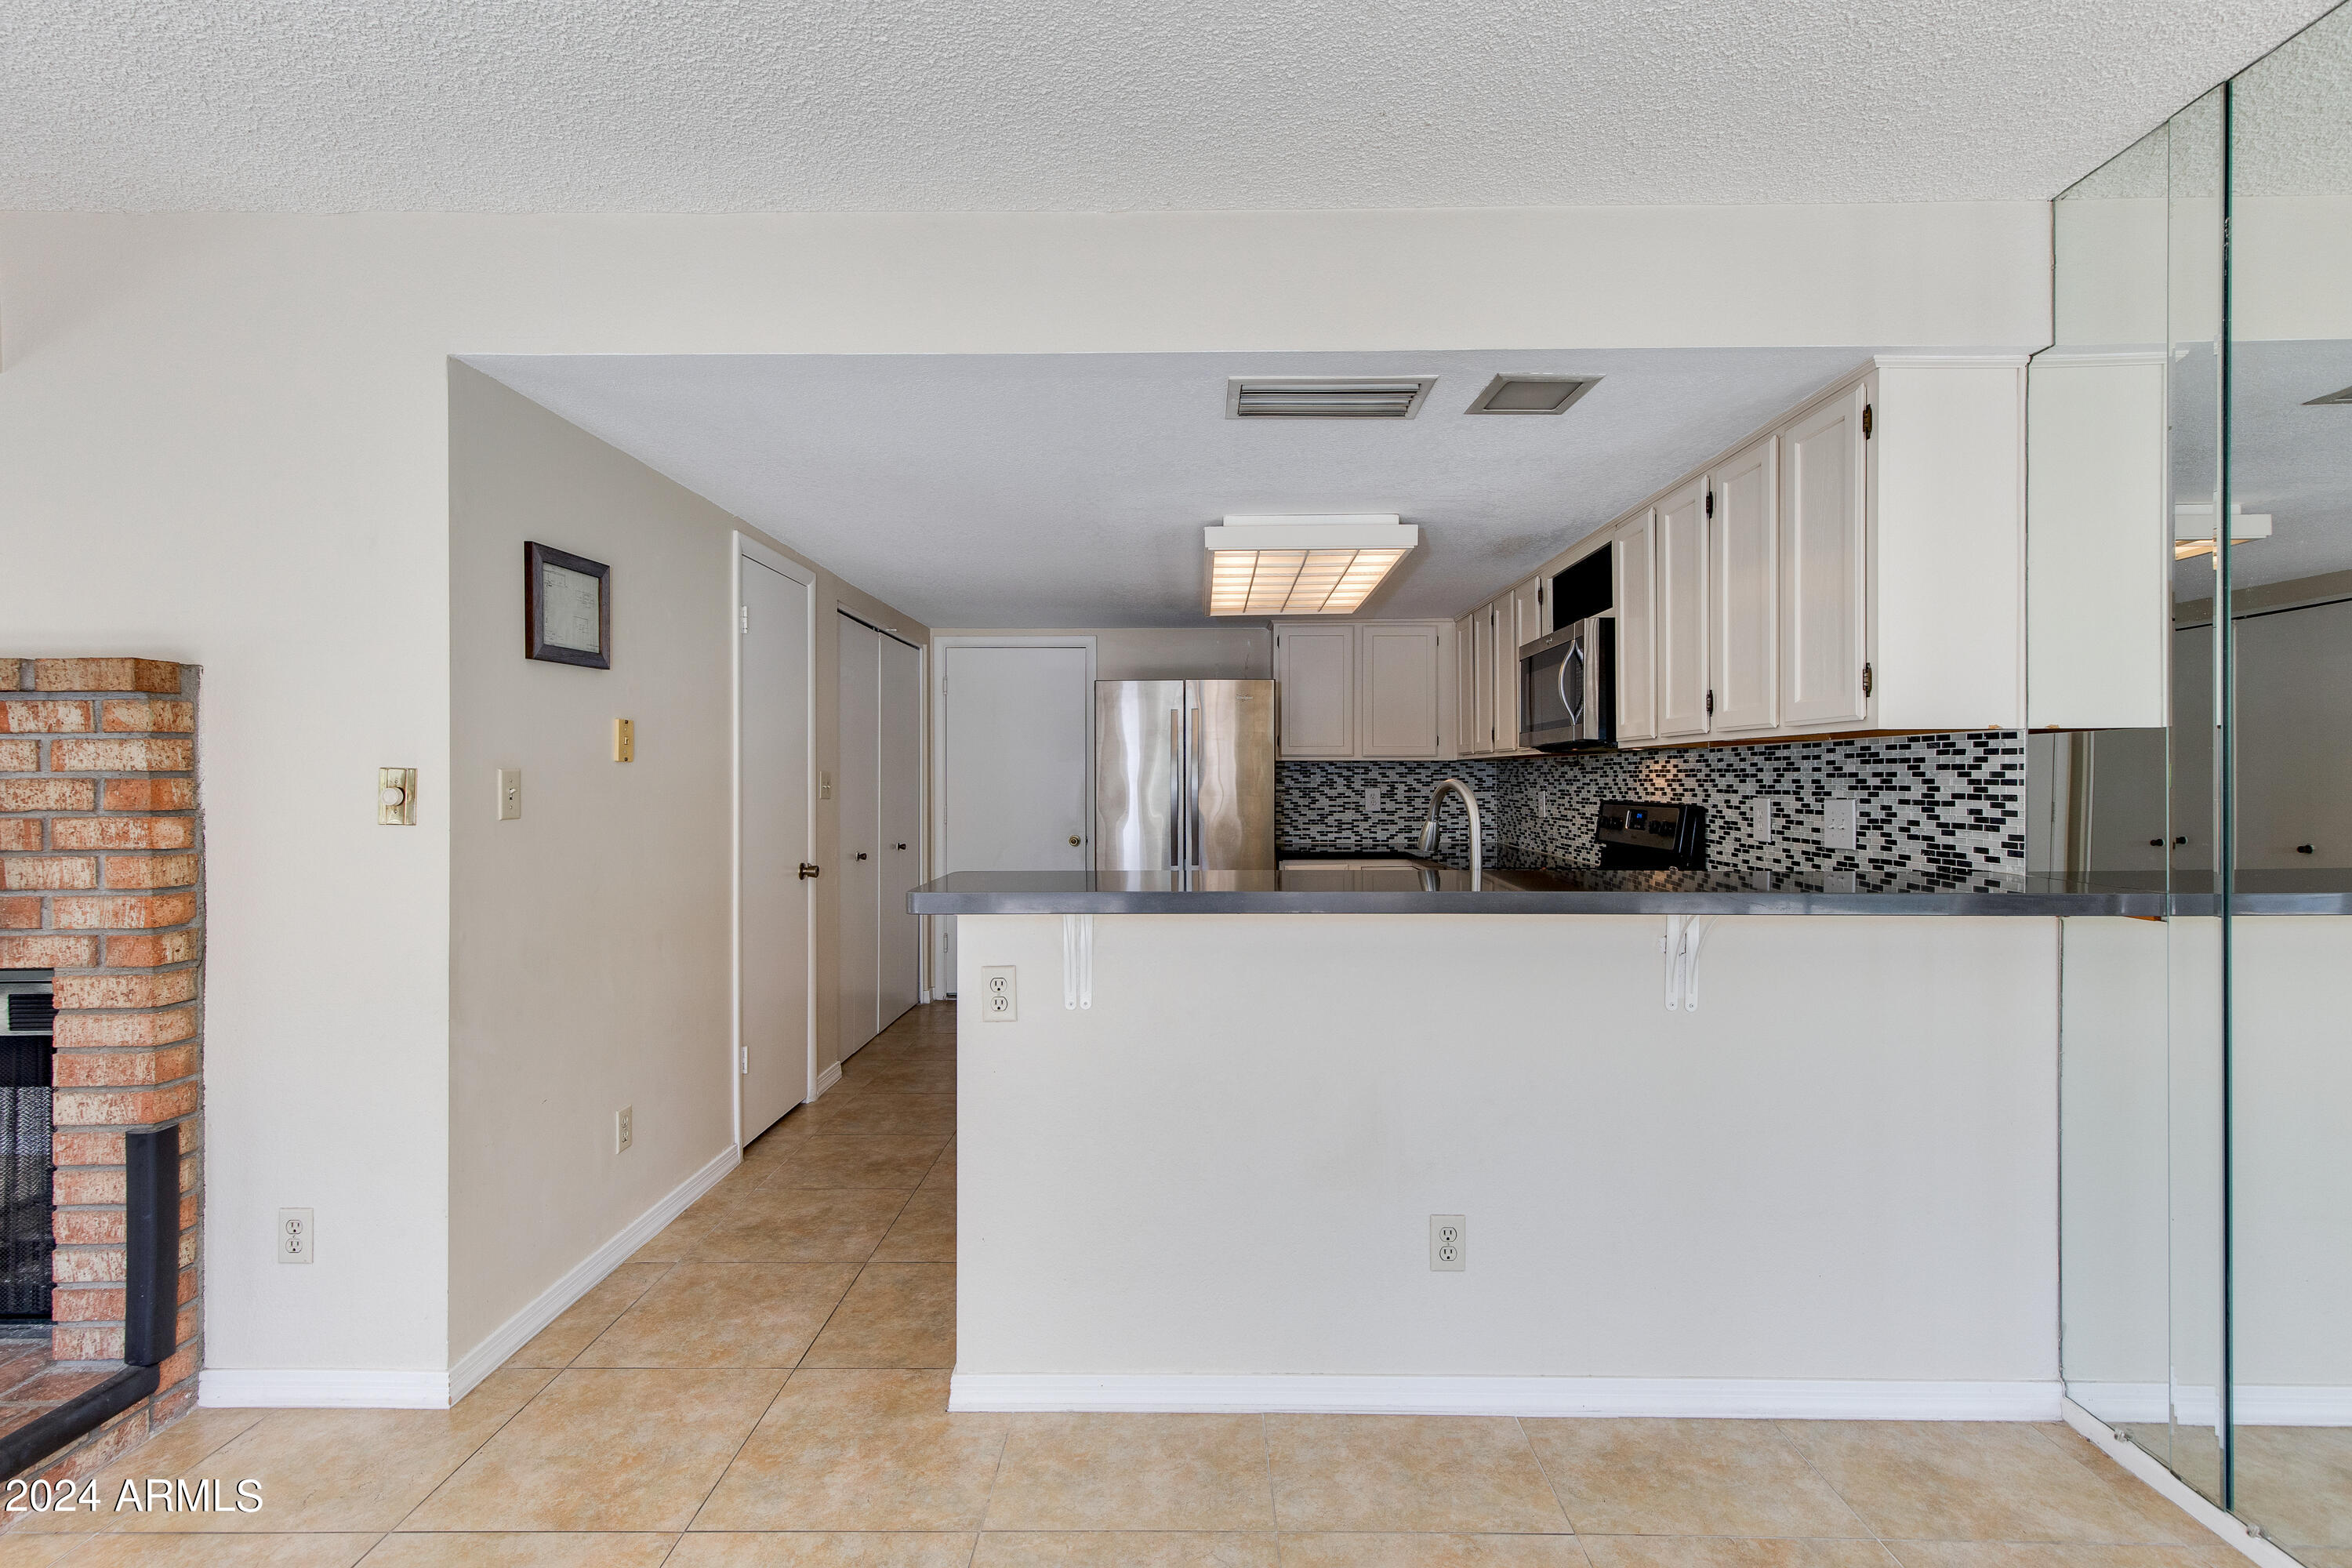
Kitchen with white cabinets, stainless appliances, mosaic backsplash, breakfast bar, and brick fireplace.
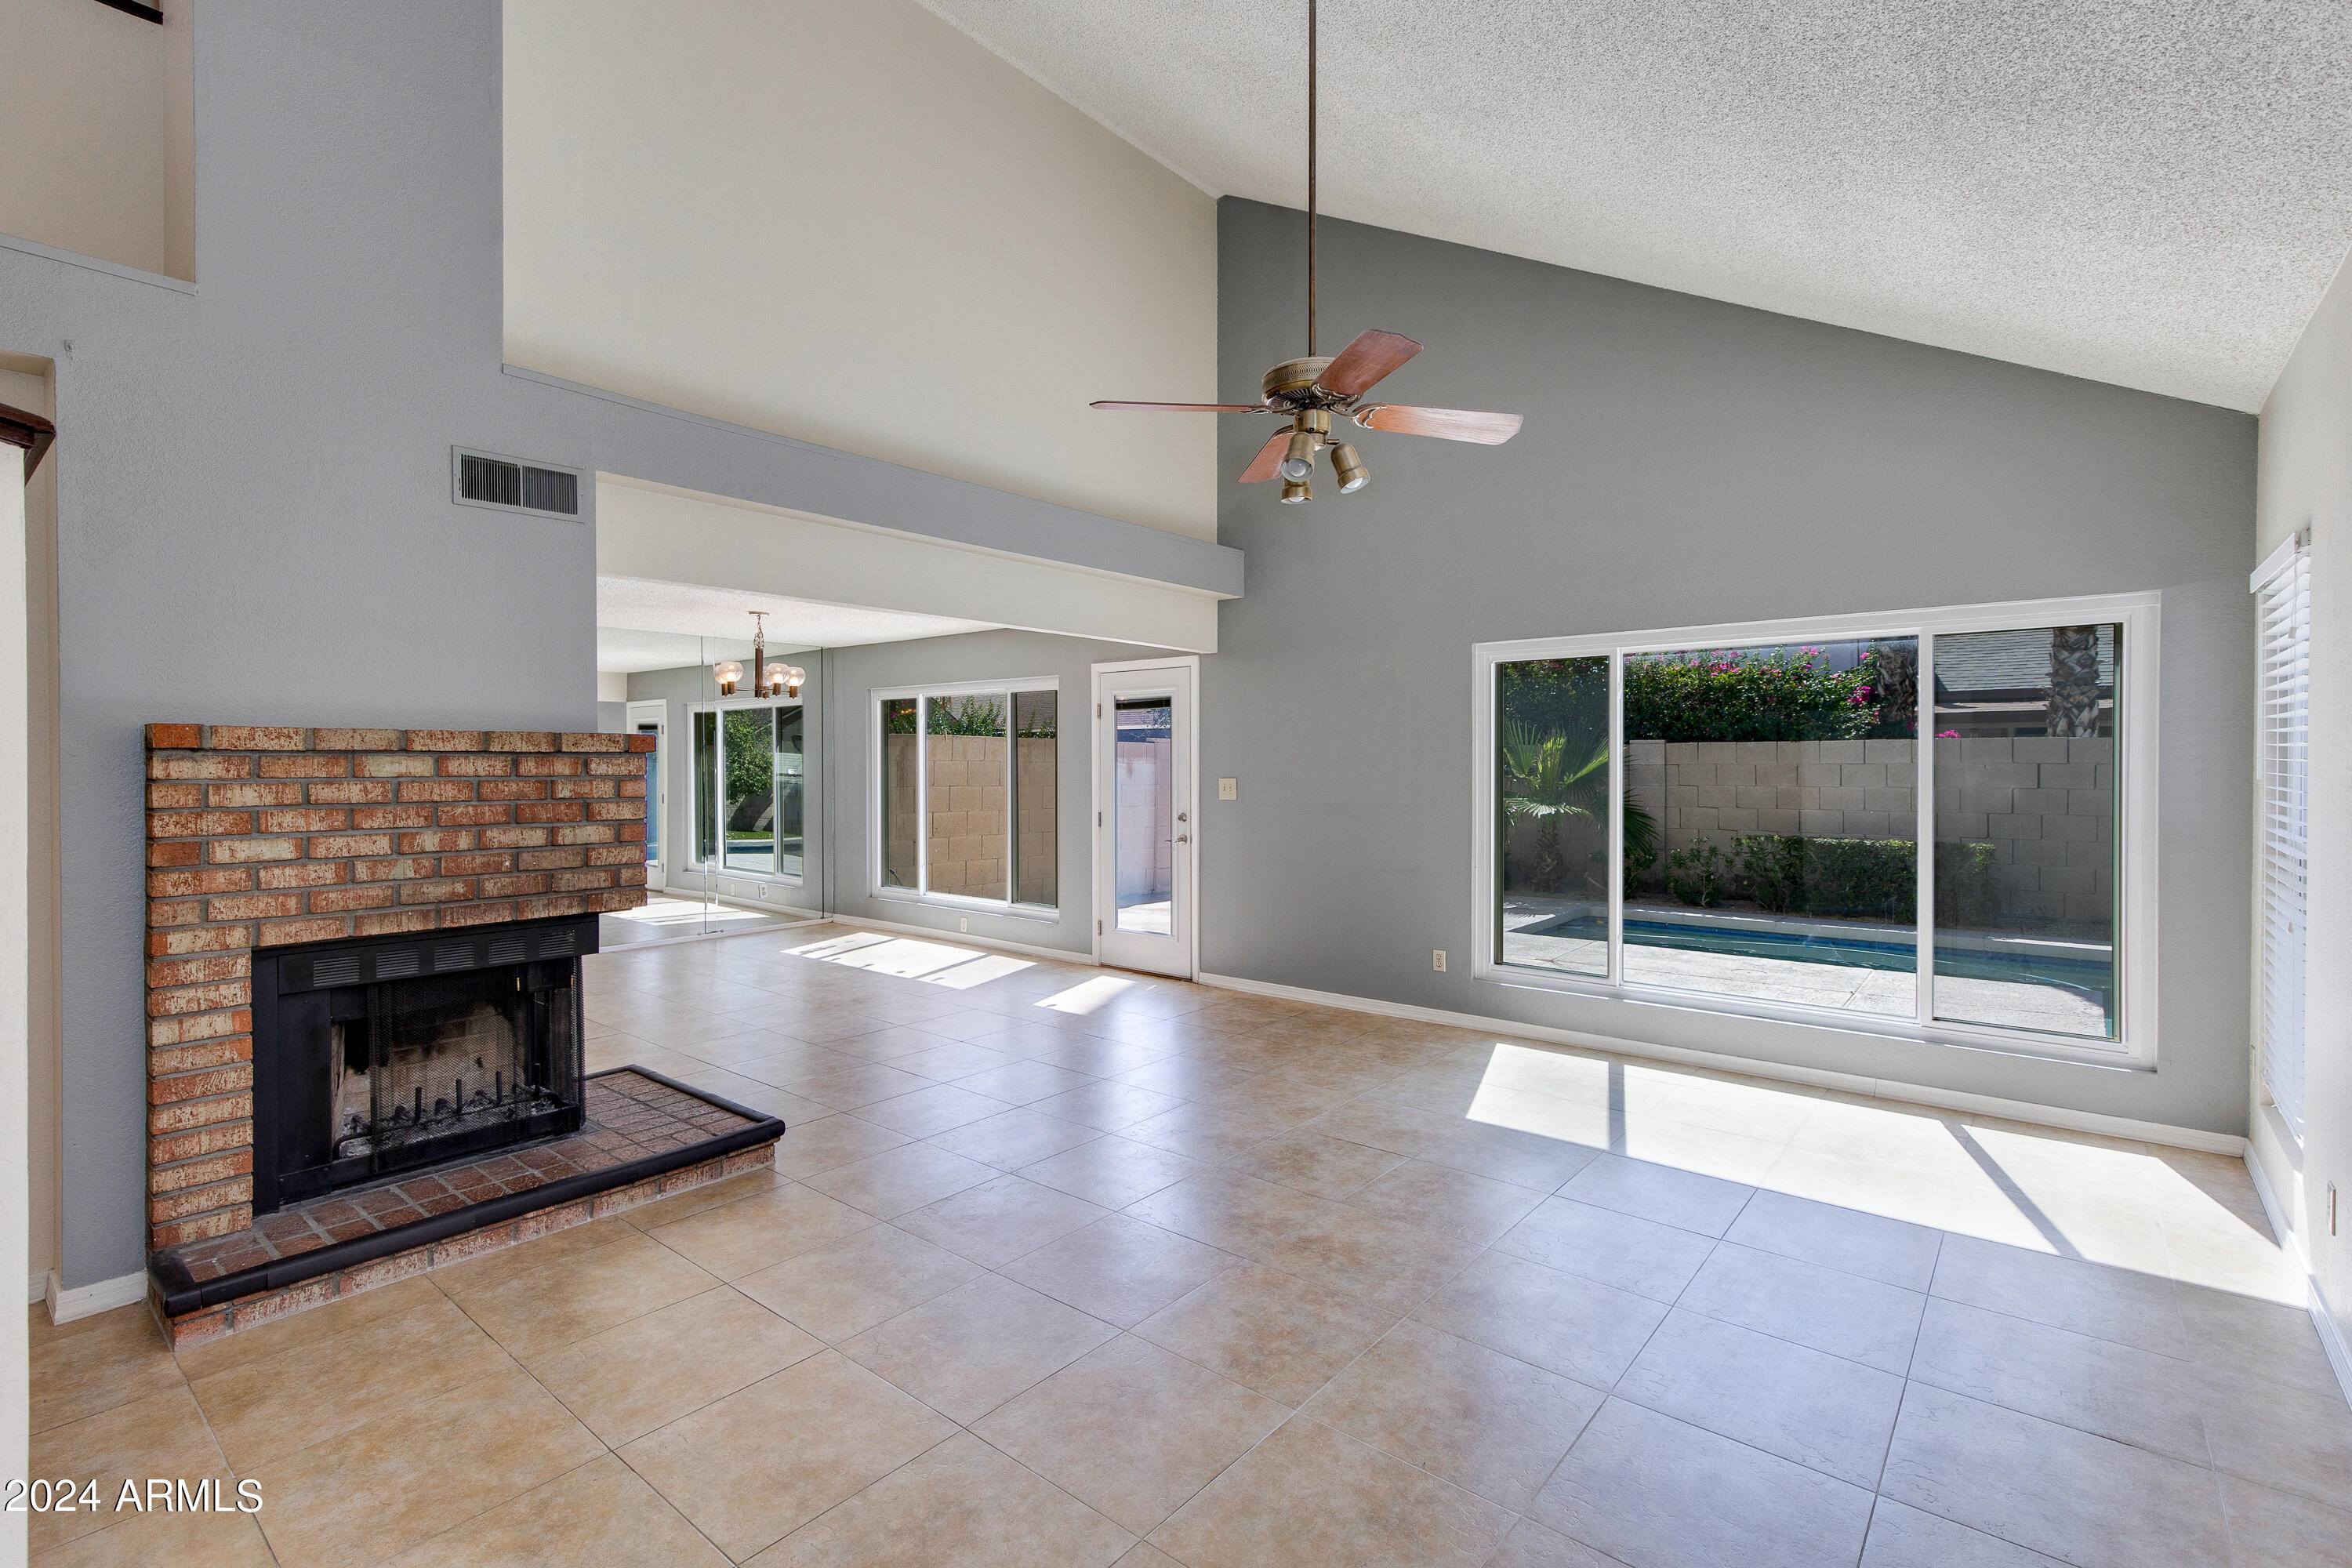
Living room with a brick fireplace, vaulted ceiling, and large windows overlooking a pool.
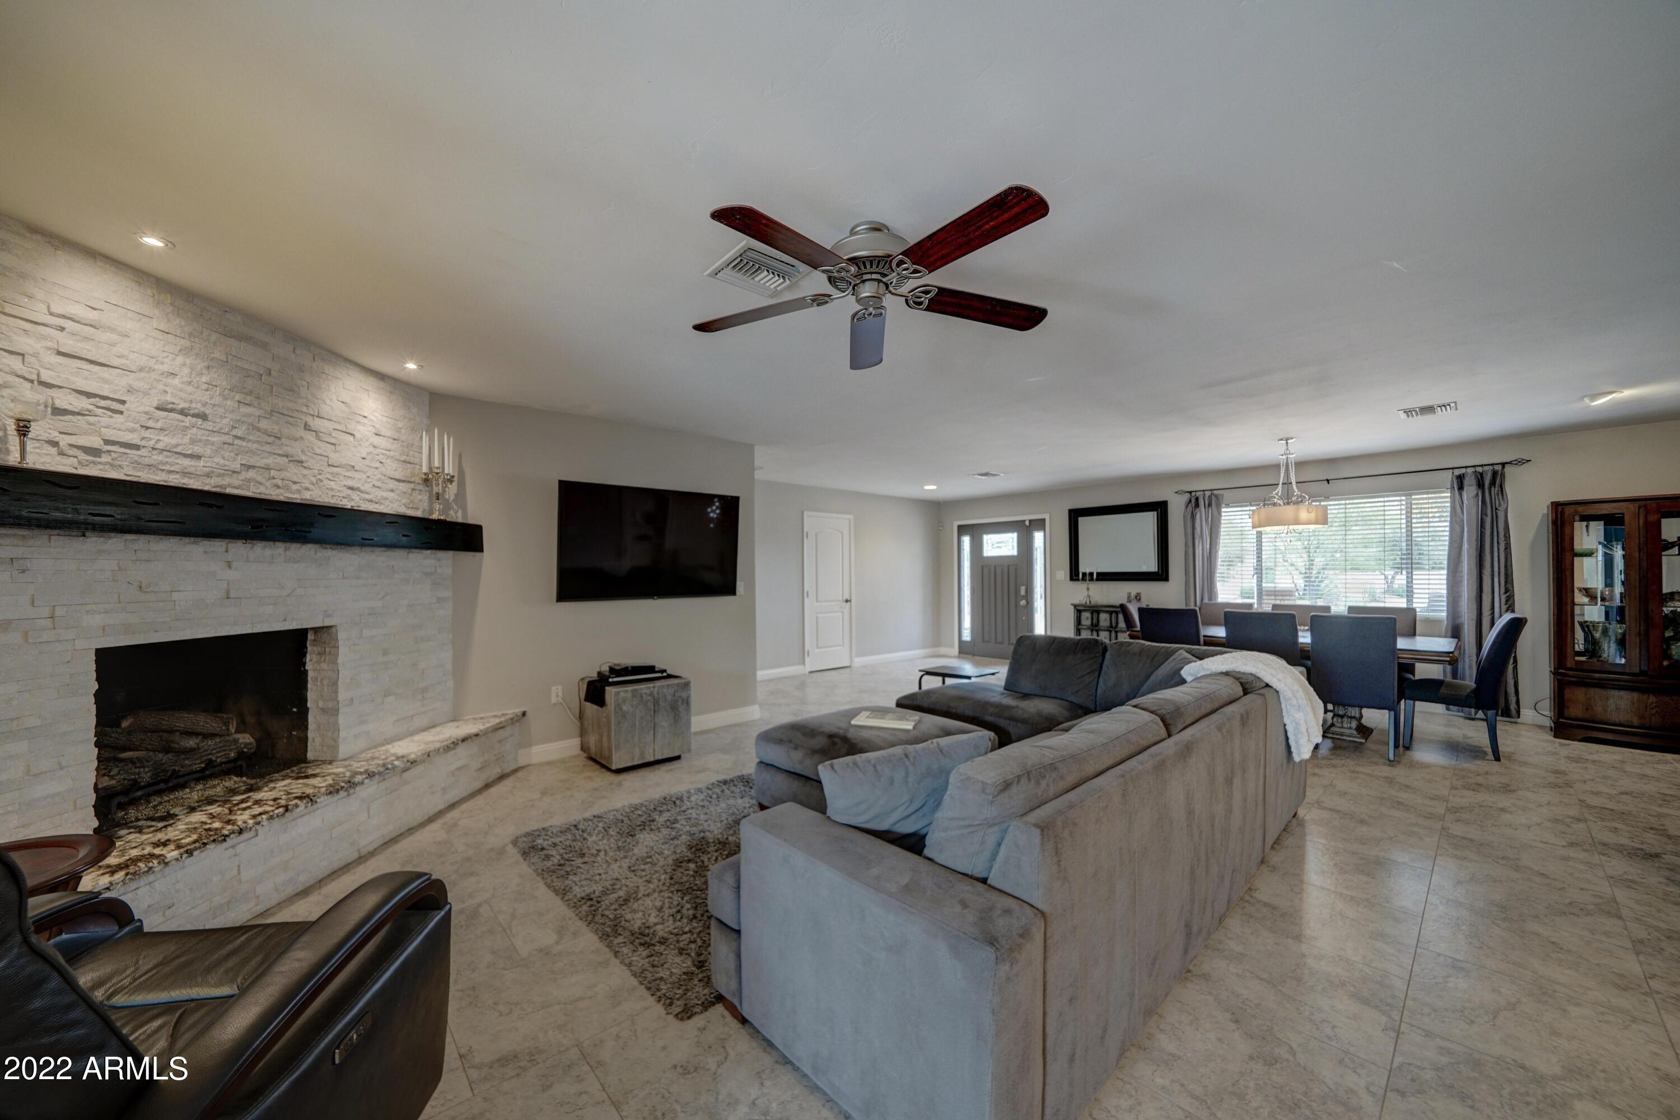
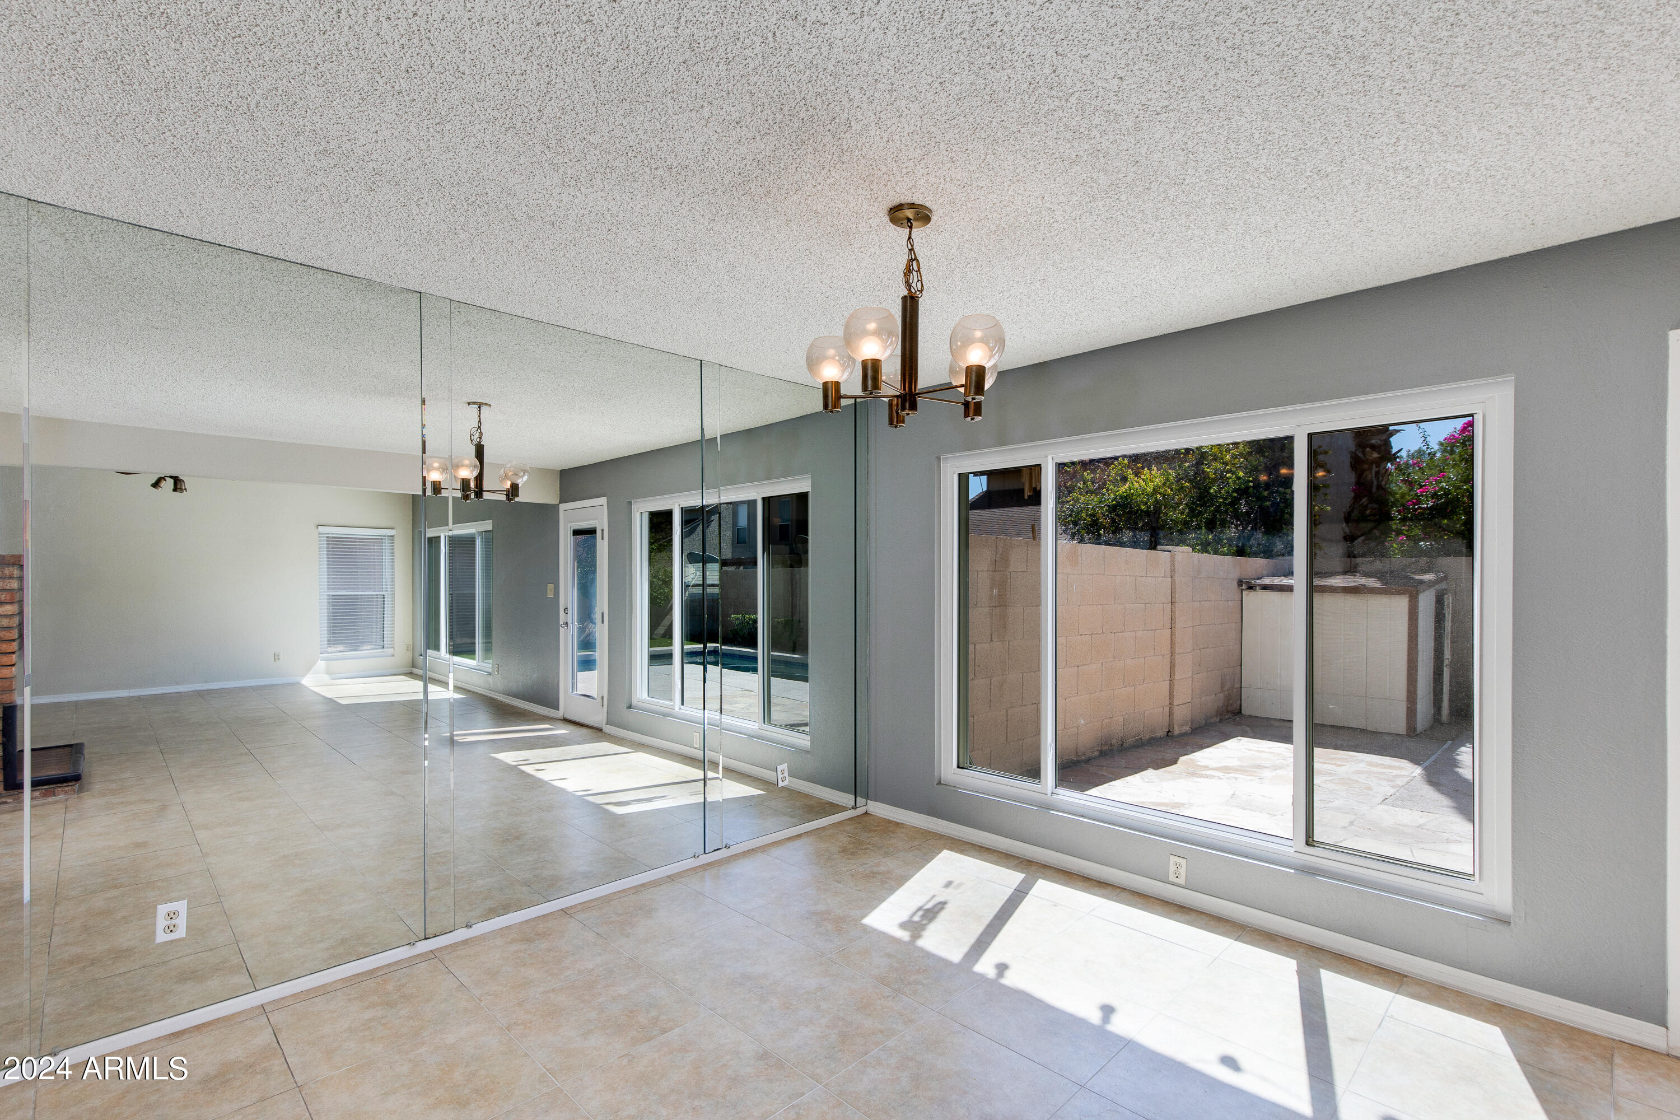
Vacant living room with a mirrored wall, tile floors, and sliding glass doors to a patio.
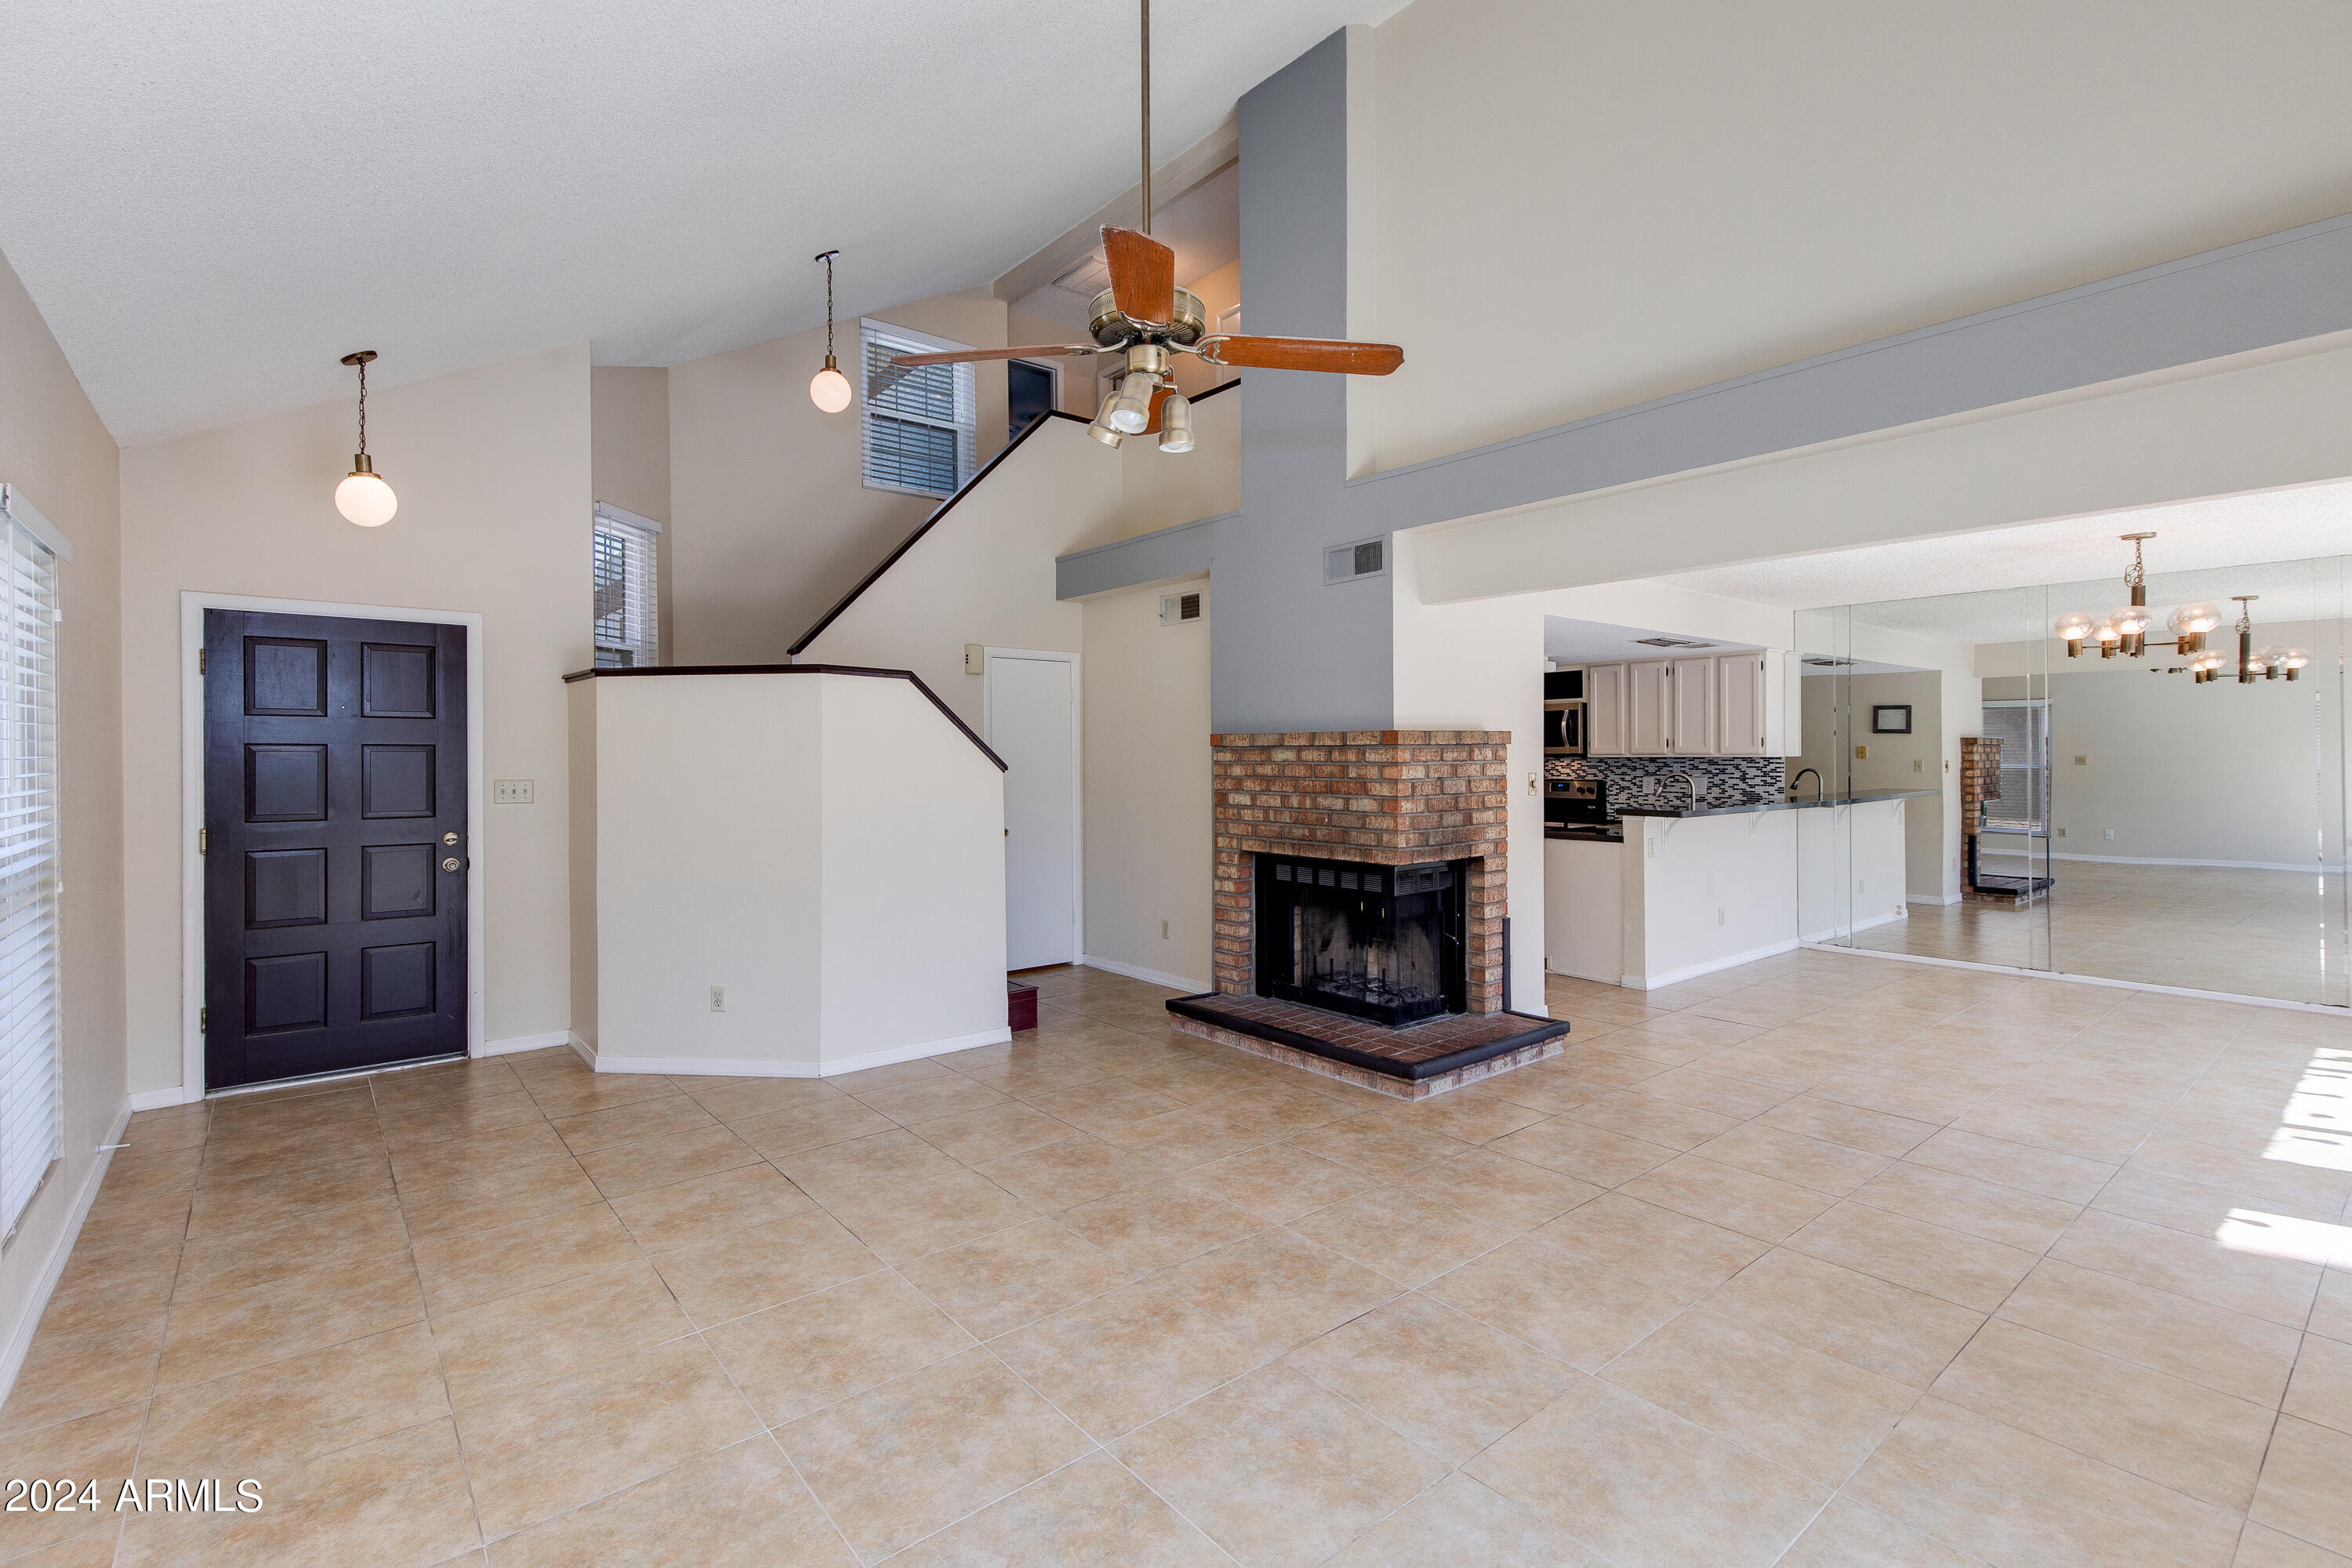
Open living room with brick fireplace, tile floors, staircase, and adjoining kitchen.
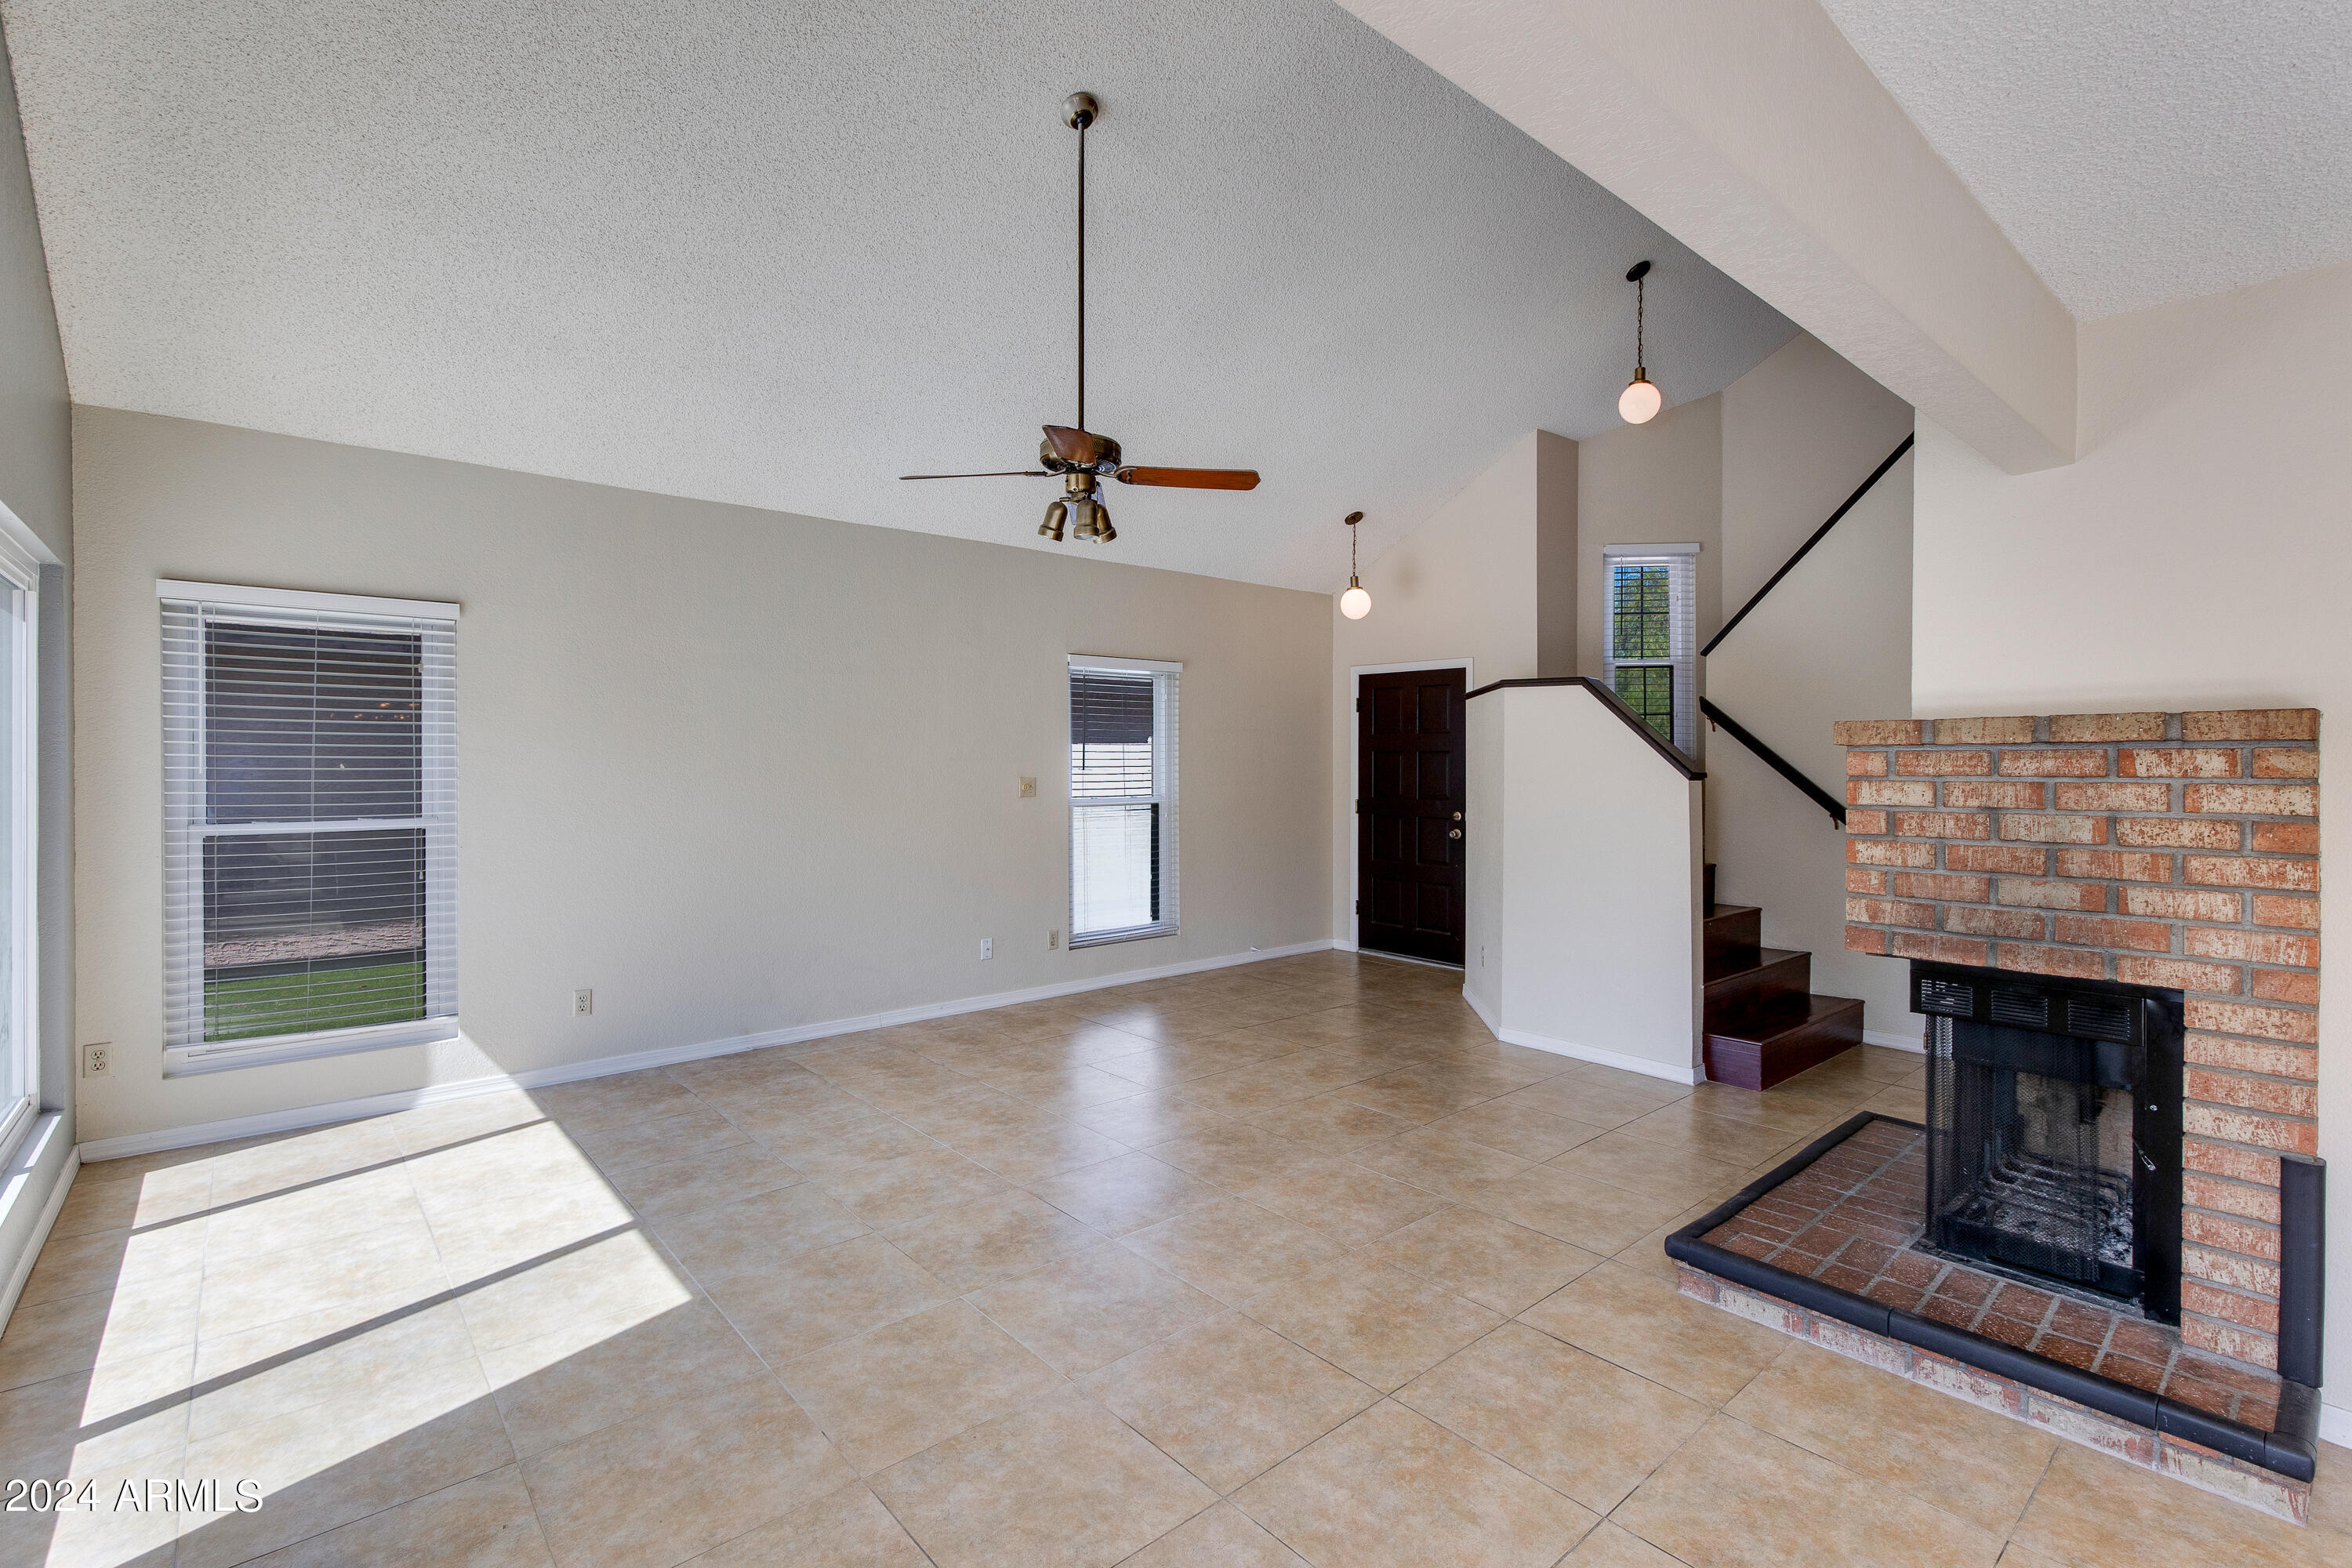
Vacant living room with a brick fireplace, vaulted ceiling, and staircase.
Empty bedroom with wood floors, two blinded windows, and a ceiling fan.
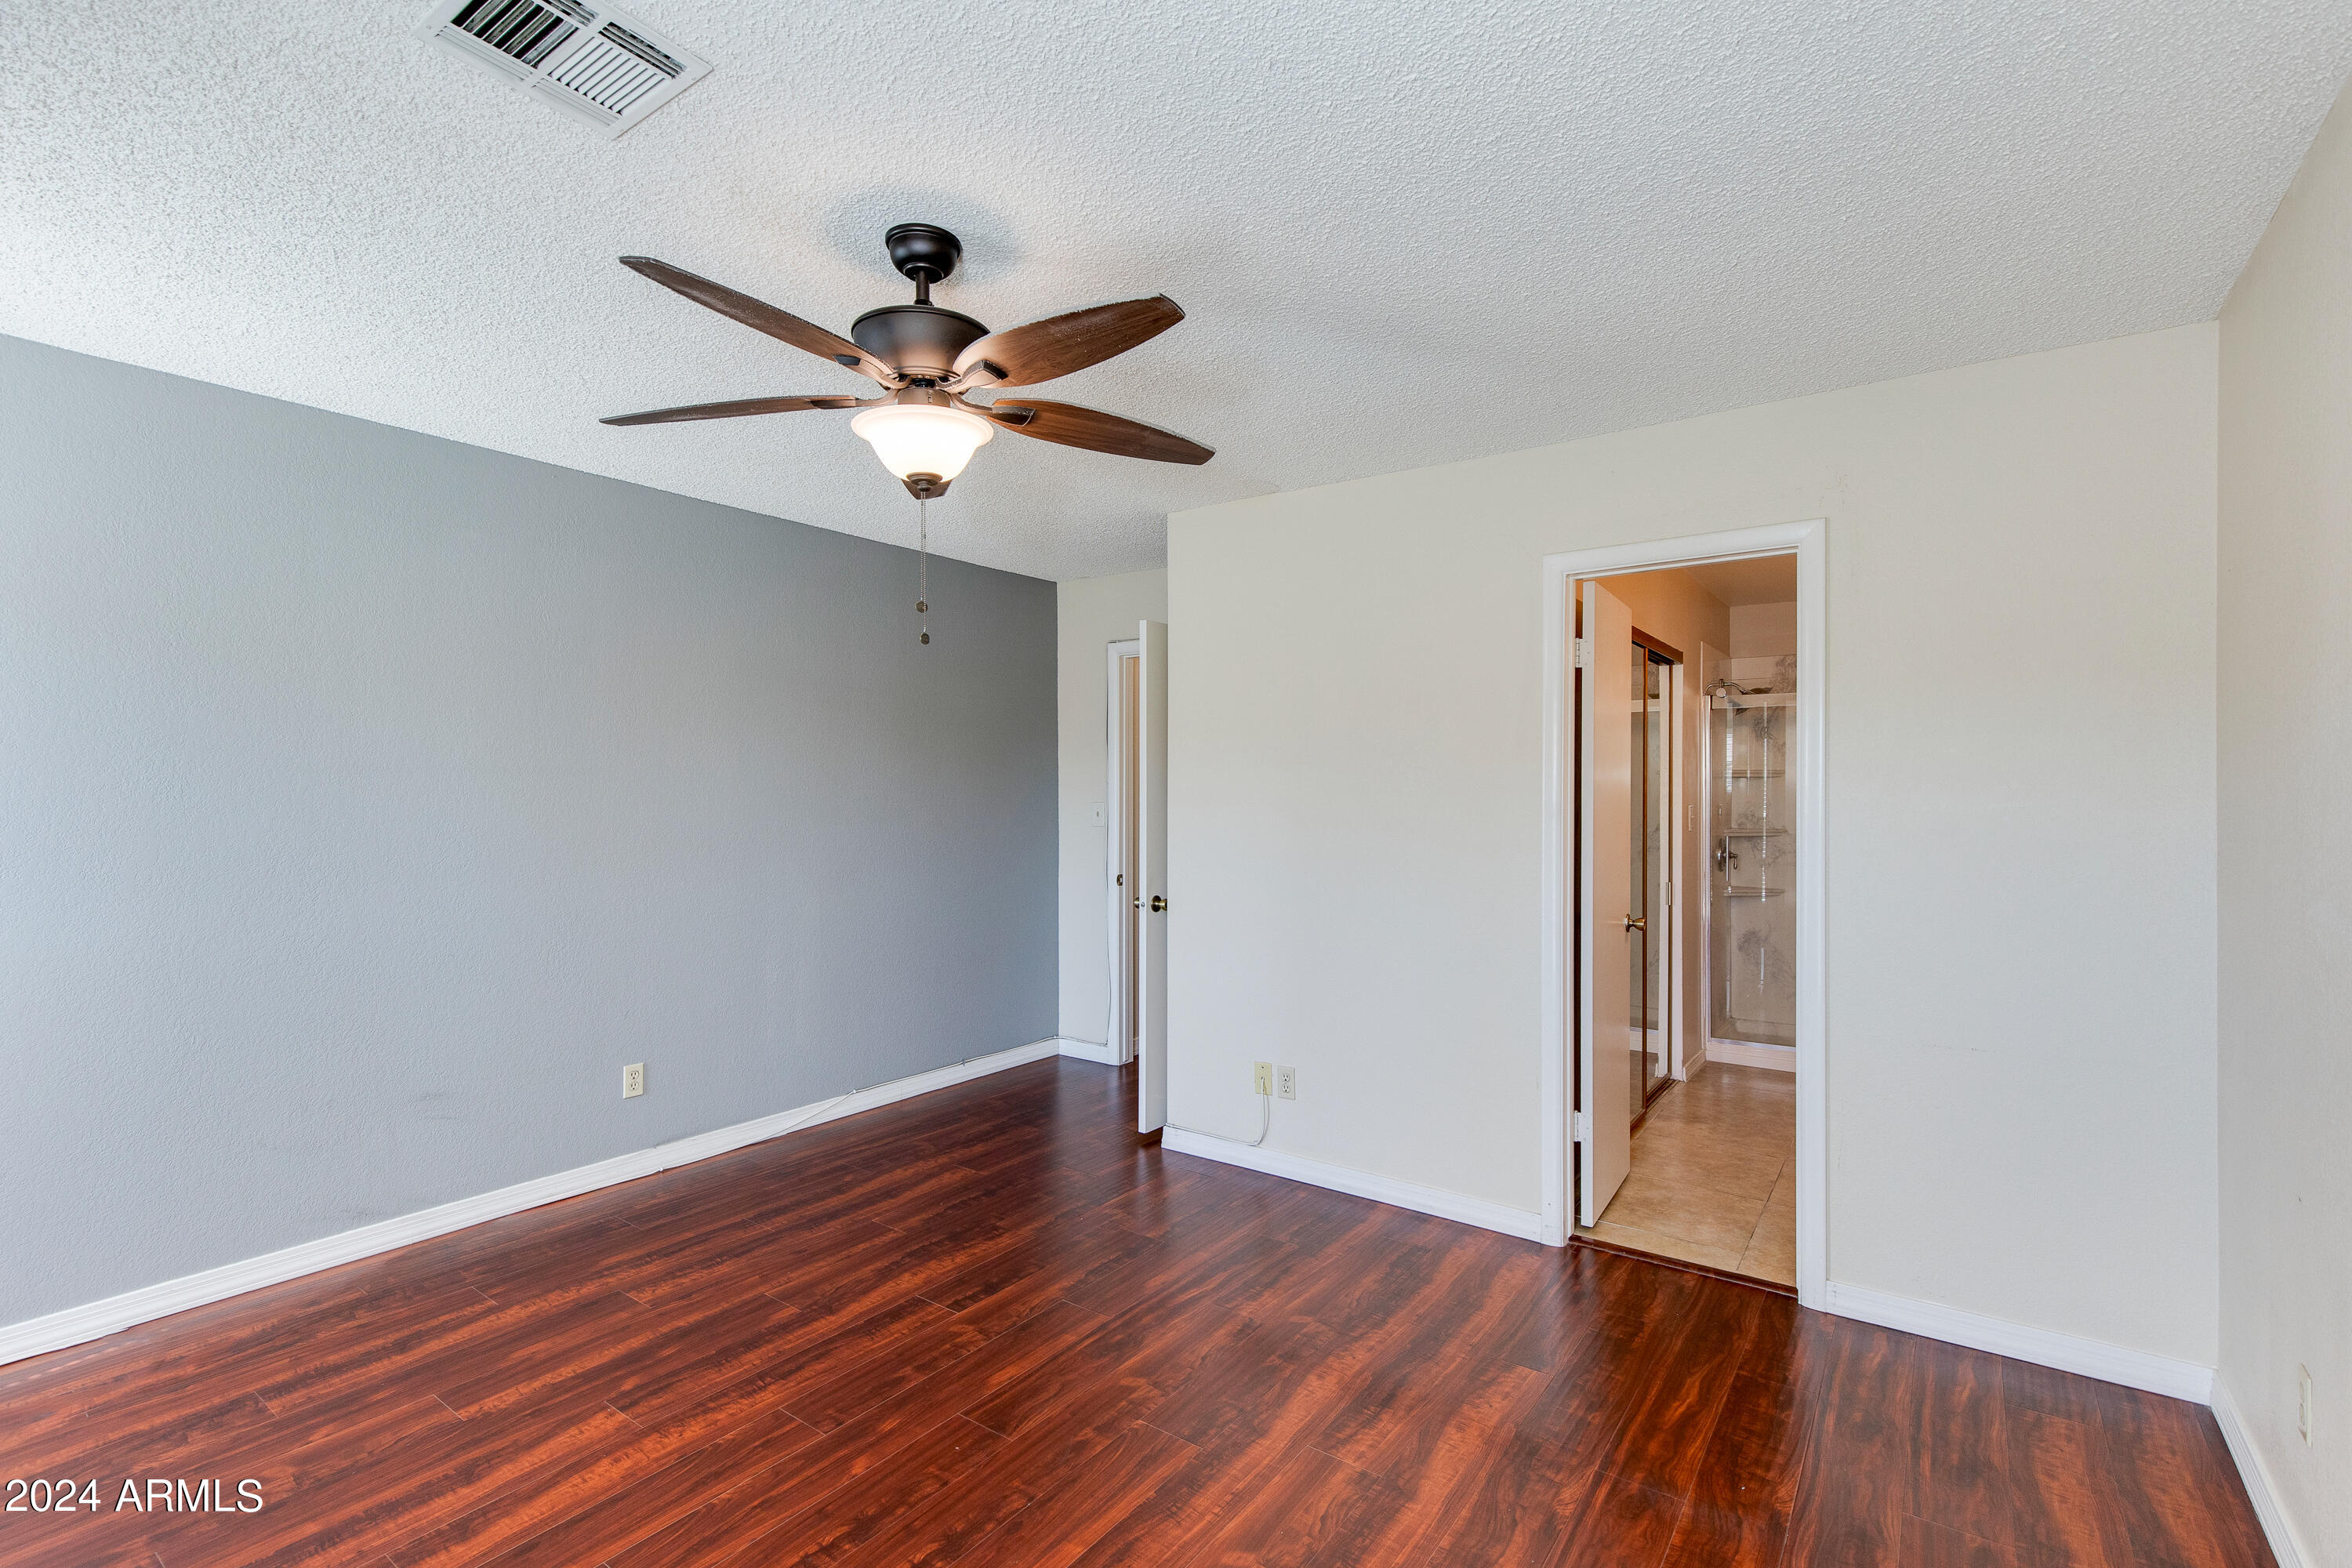
Empty bedroom with dark wood flooring and a ceiling fan, opening to a bathroom with a glass shower.
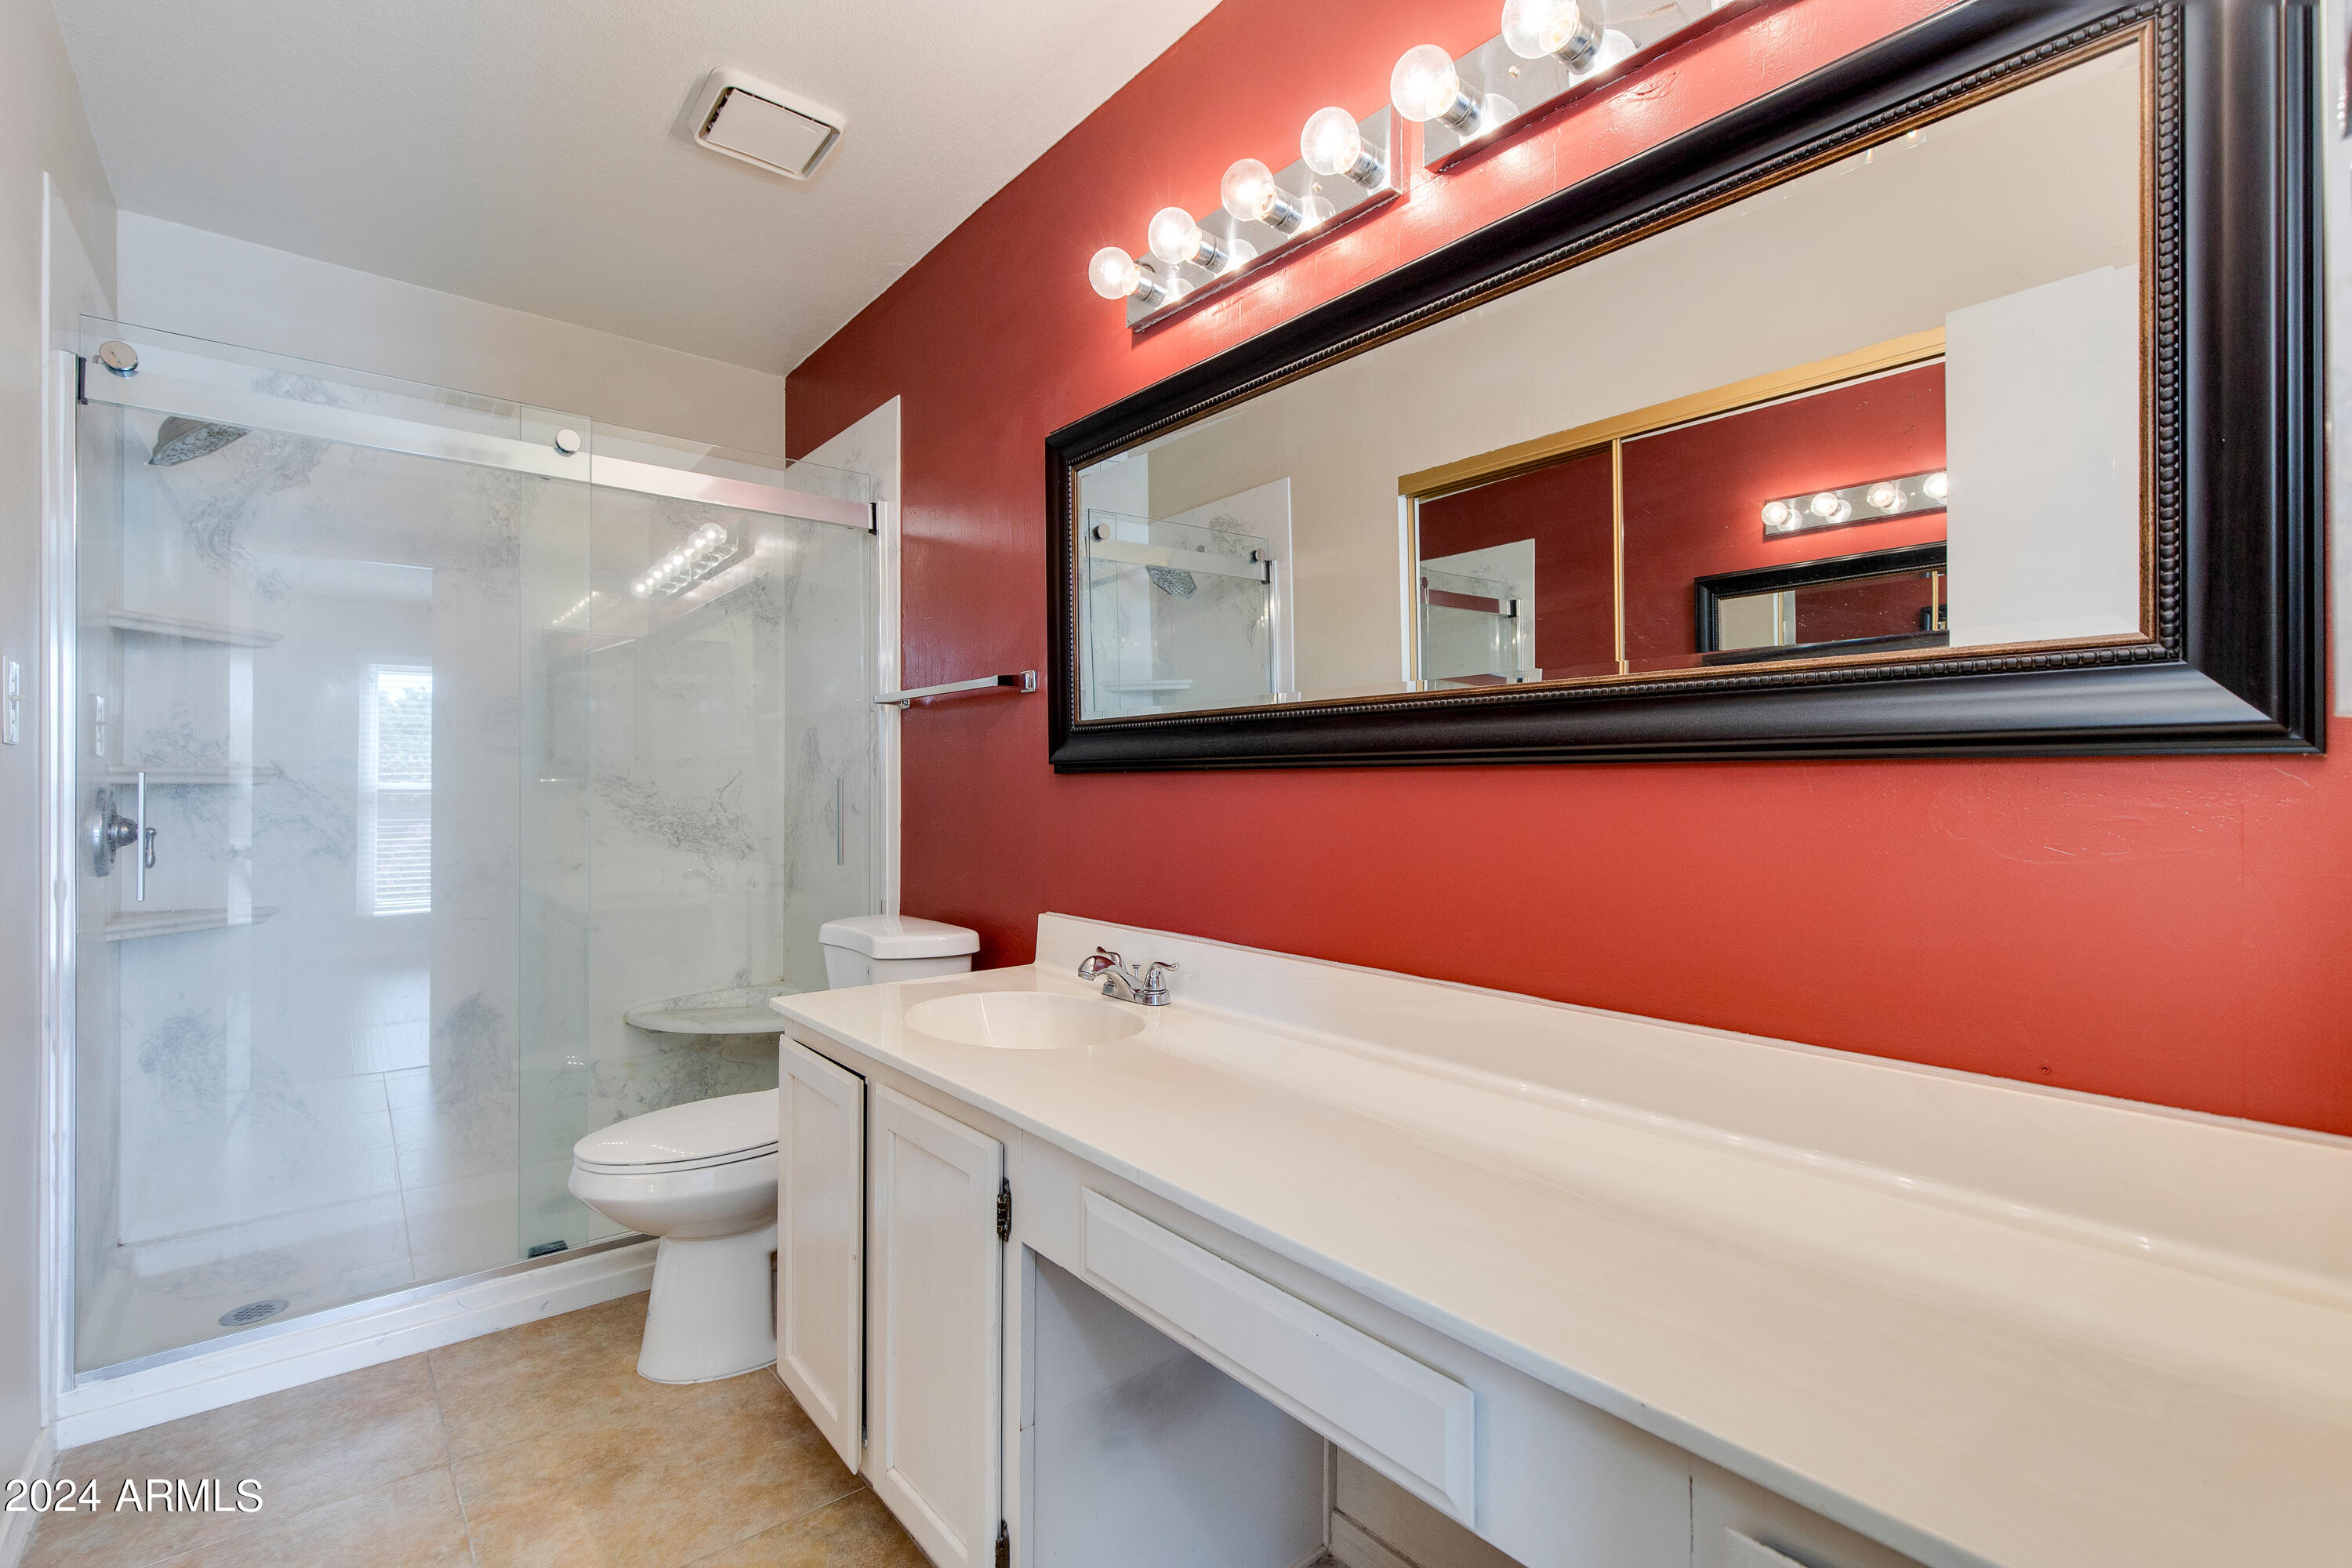
Bathroom with a long white vanity, large black-framed mirror, red wall, and glass-enclosed shower.
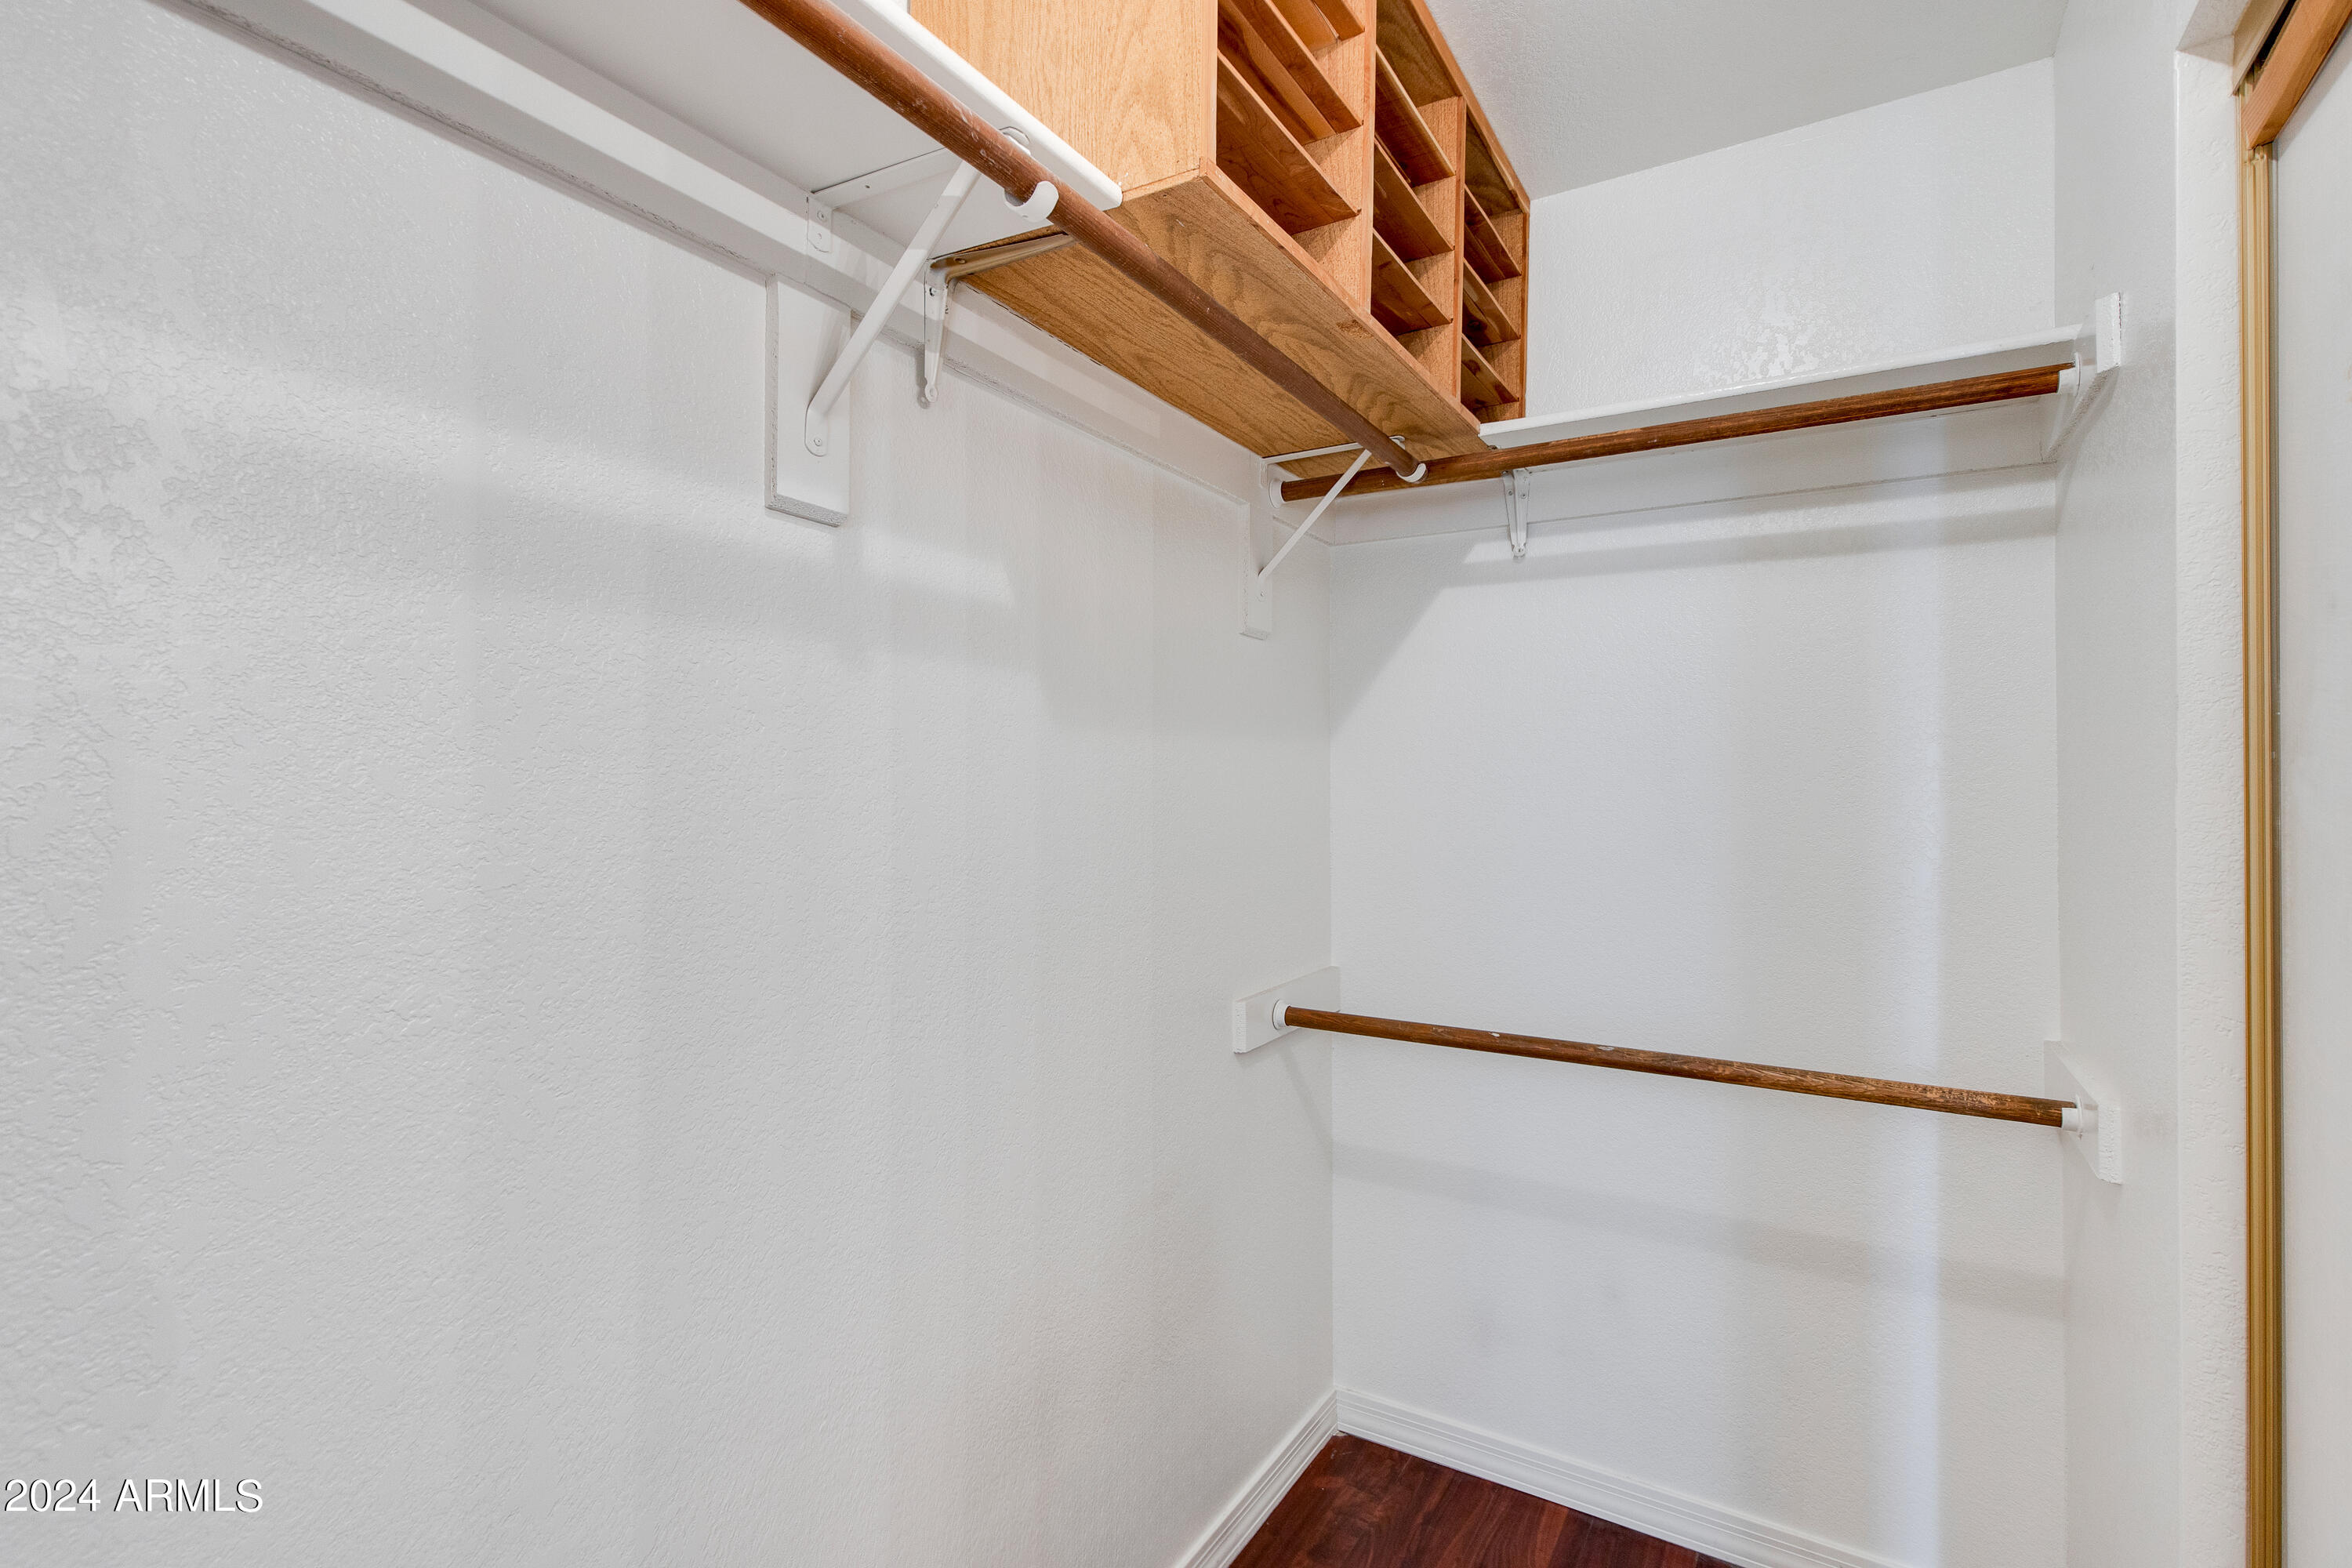
Walk-in closet with overhead wooden shelves, hanging rods, and dark wood flooring.
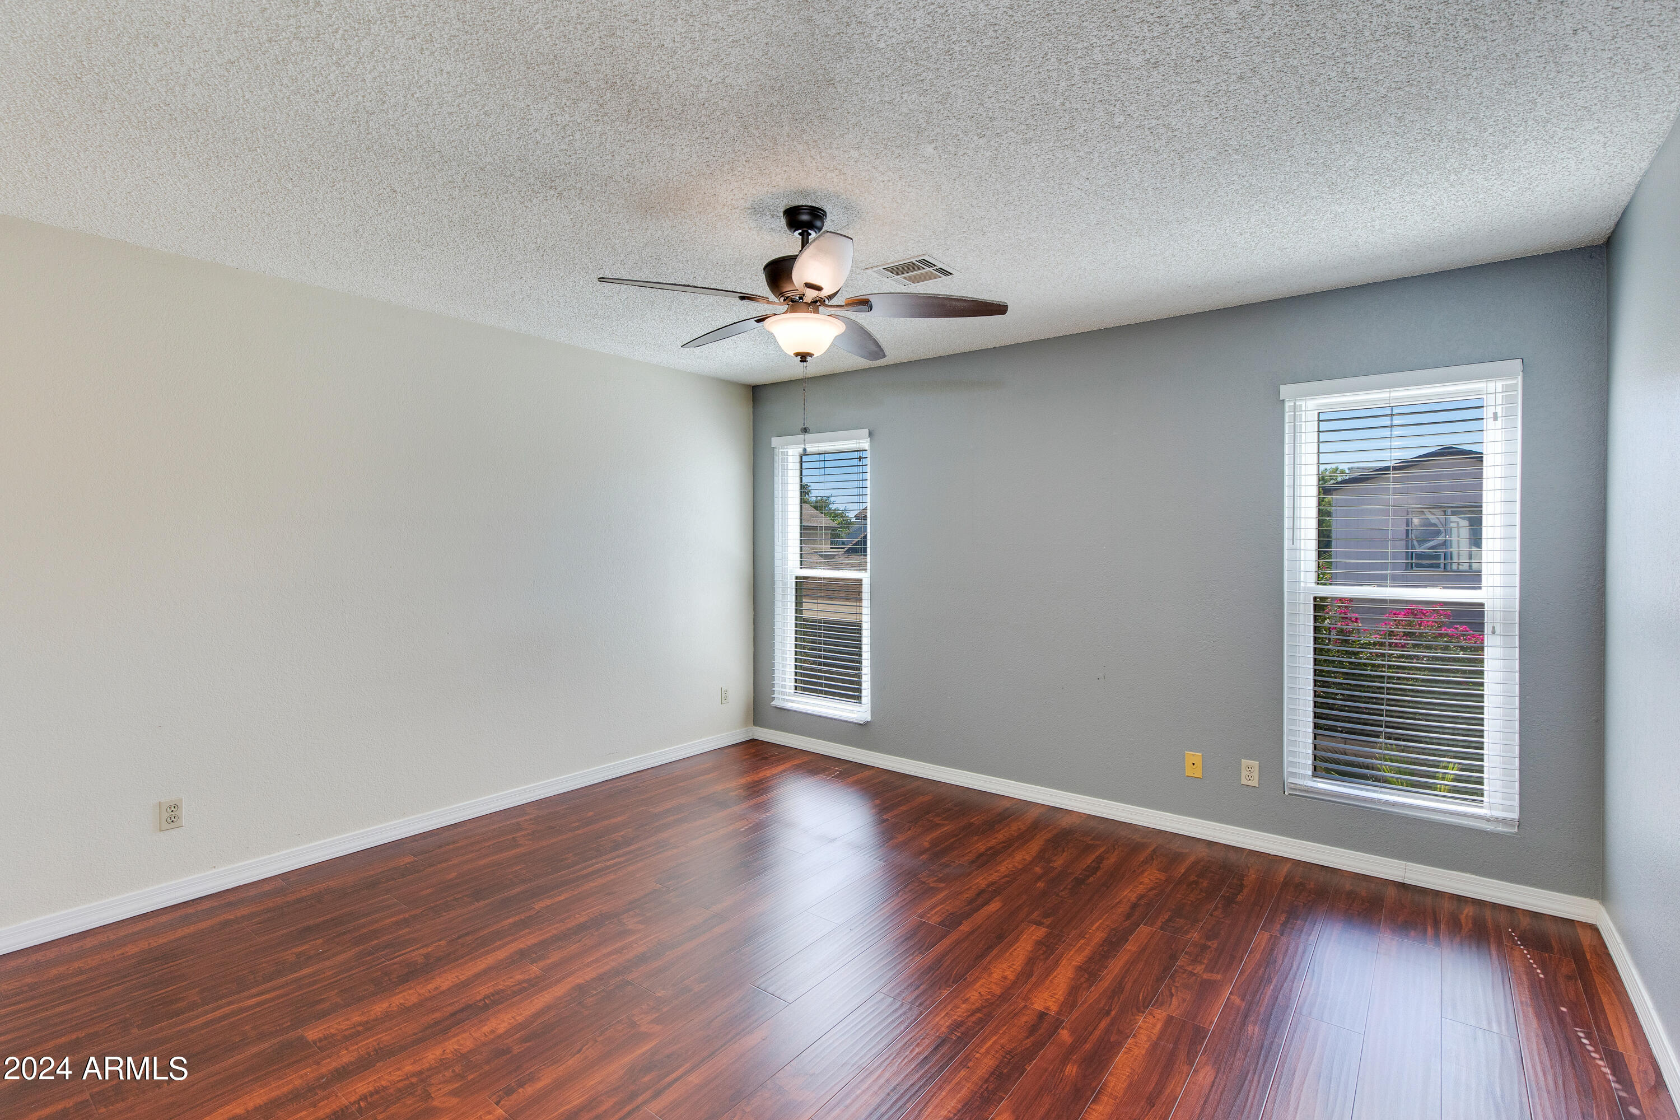
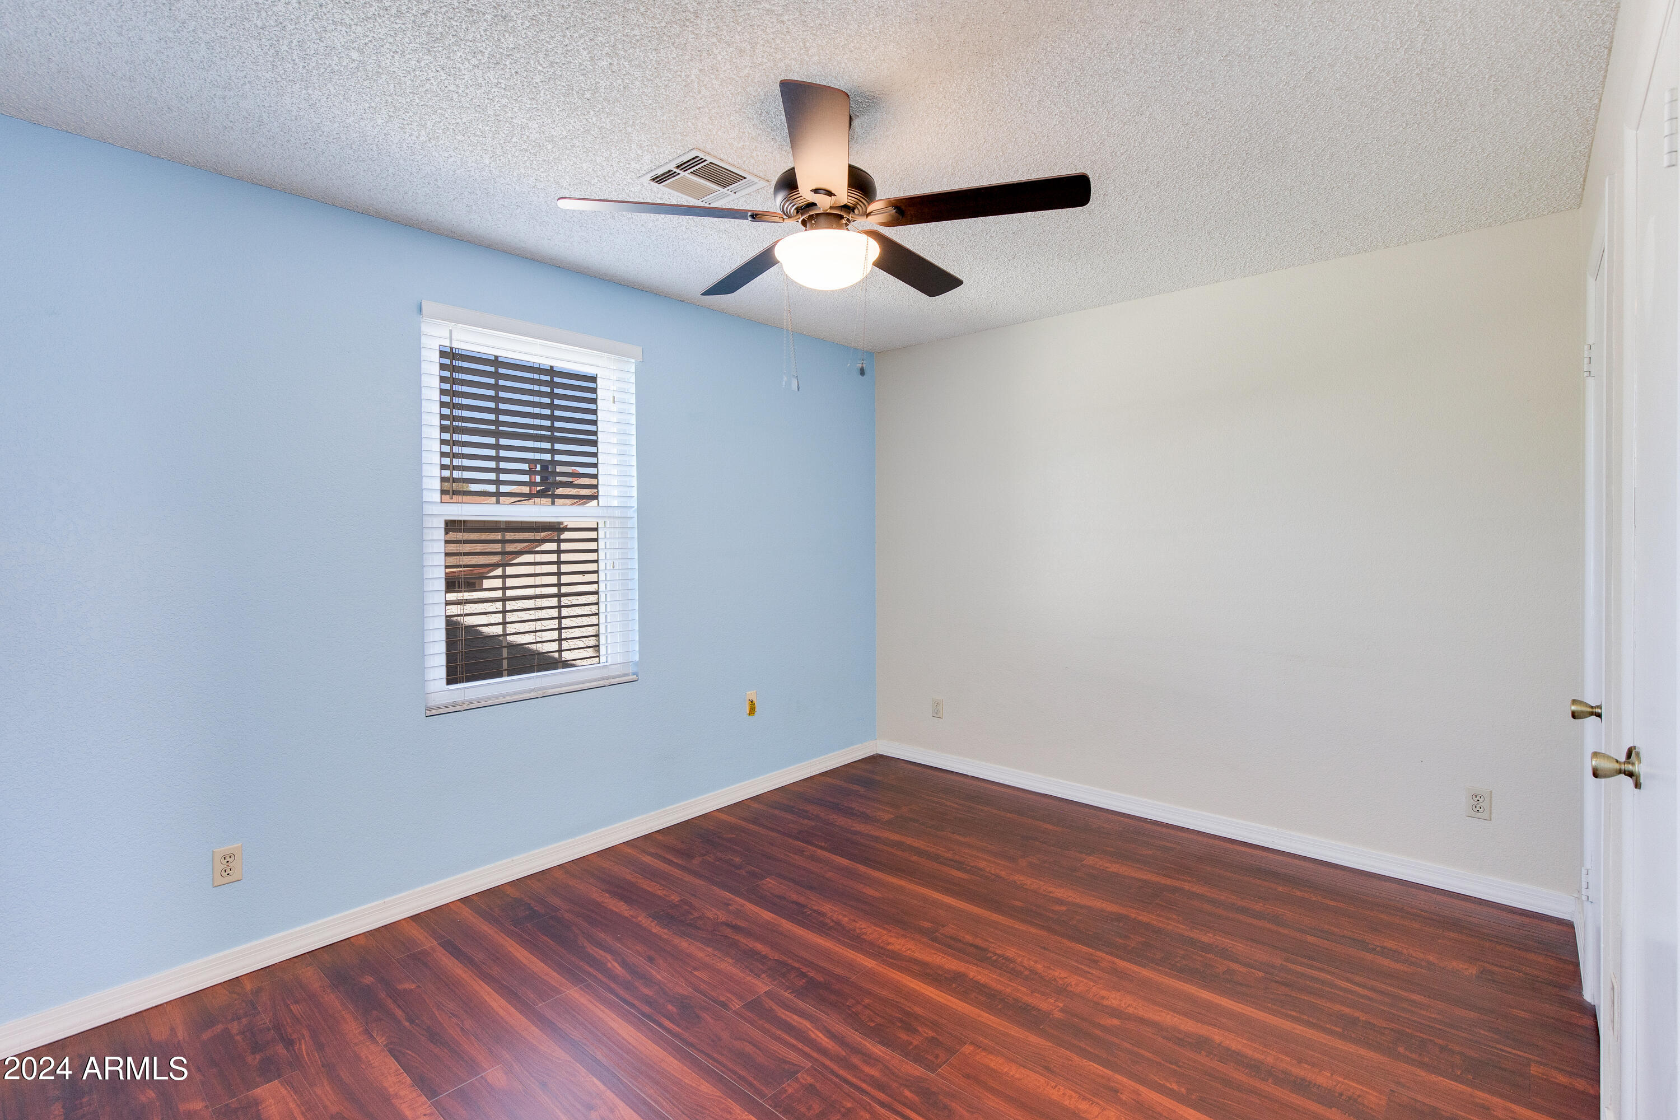
Empty bedroom with a blue accent wall, dark wood-look floors, window blinds, and ceiling fan.
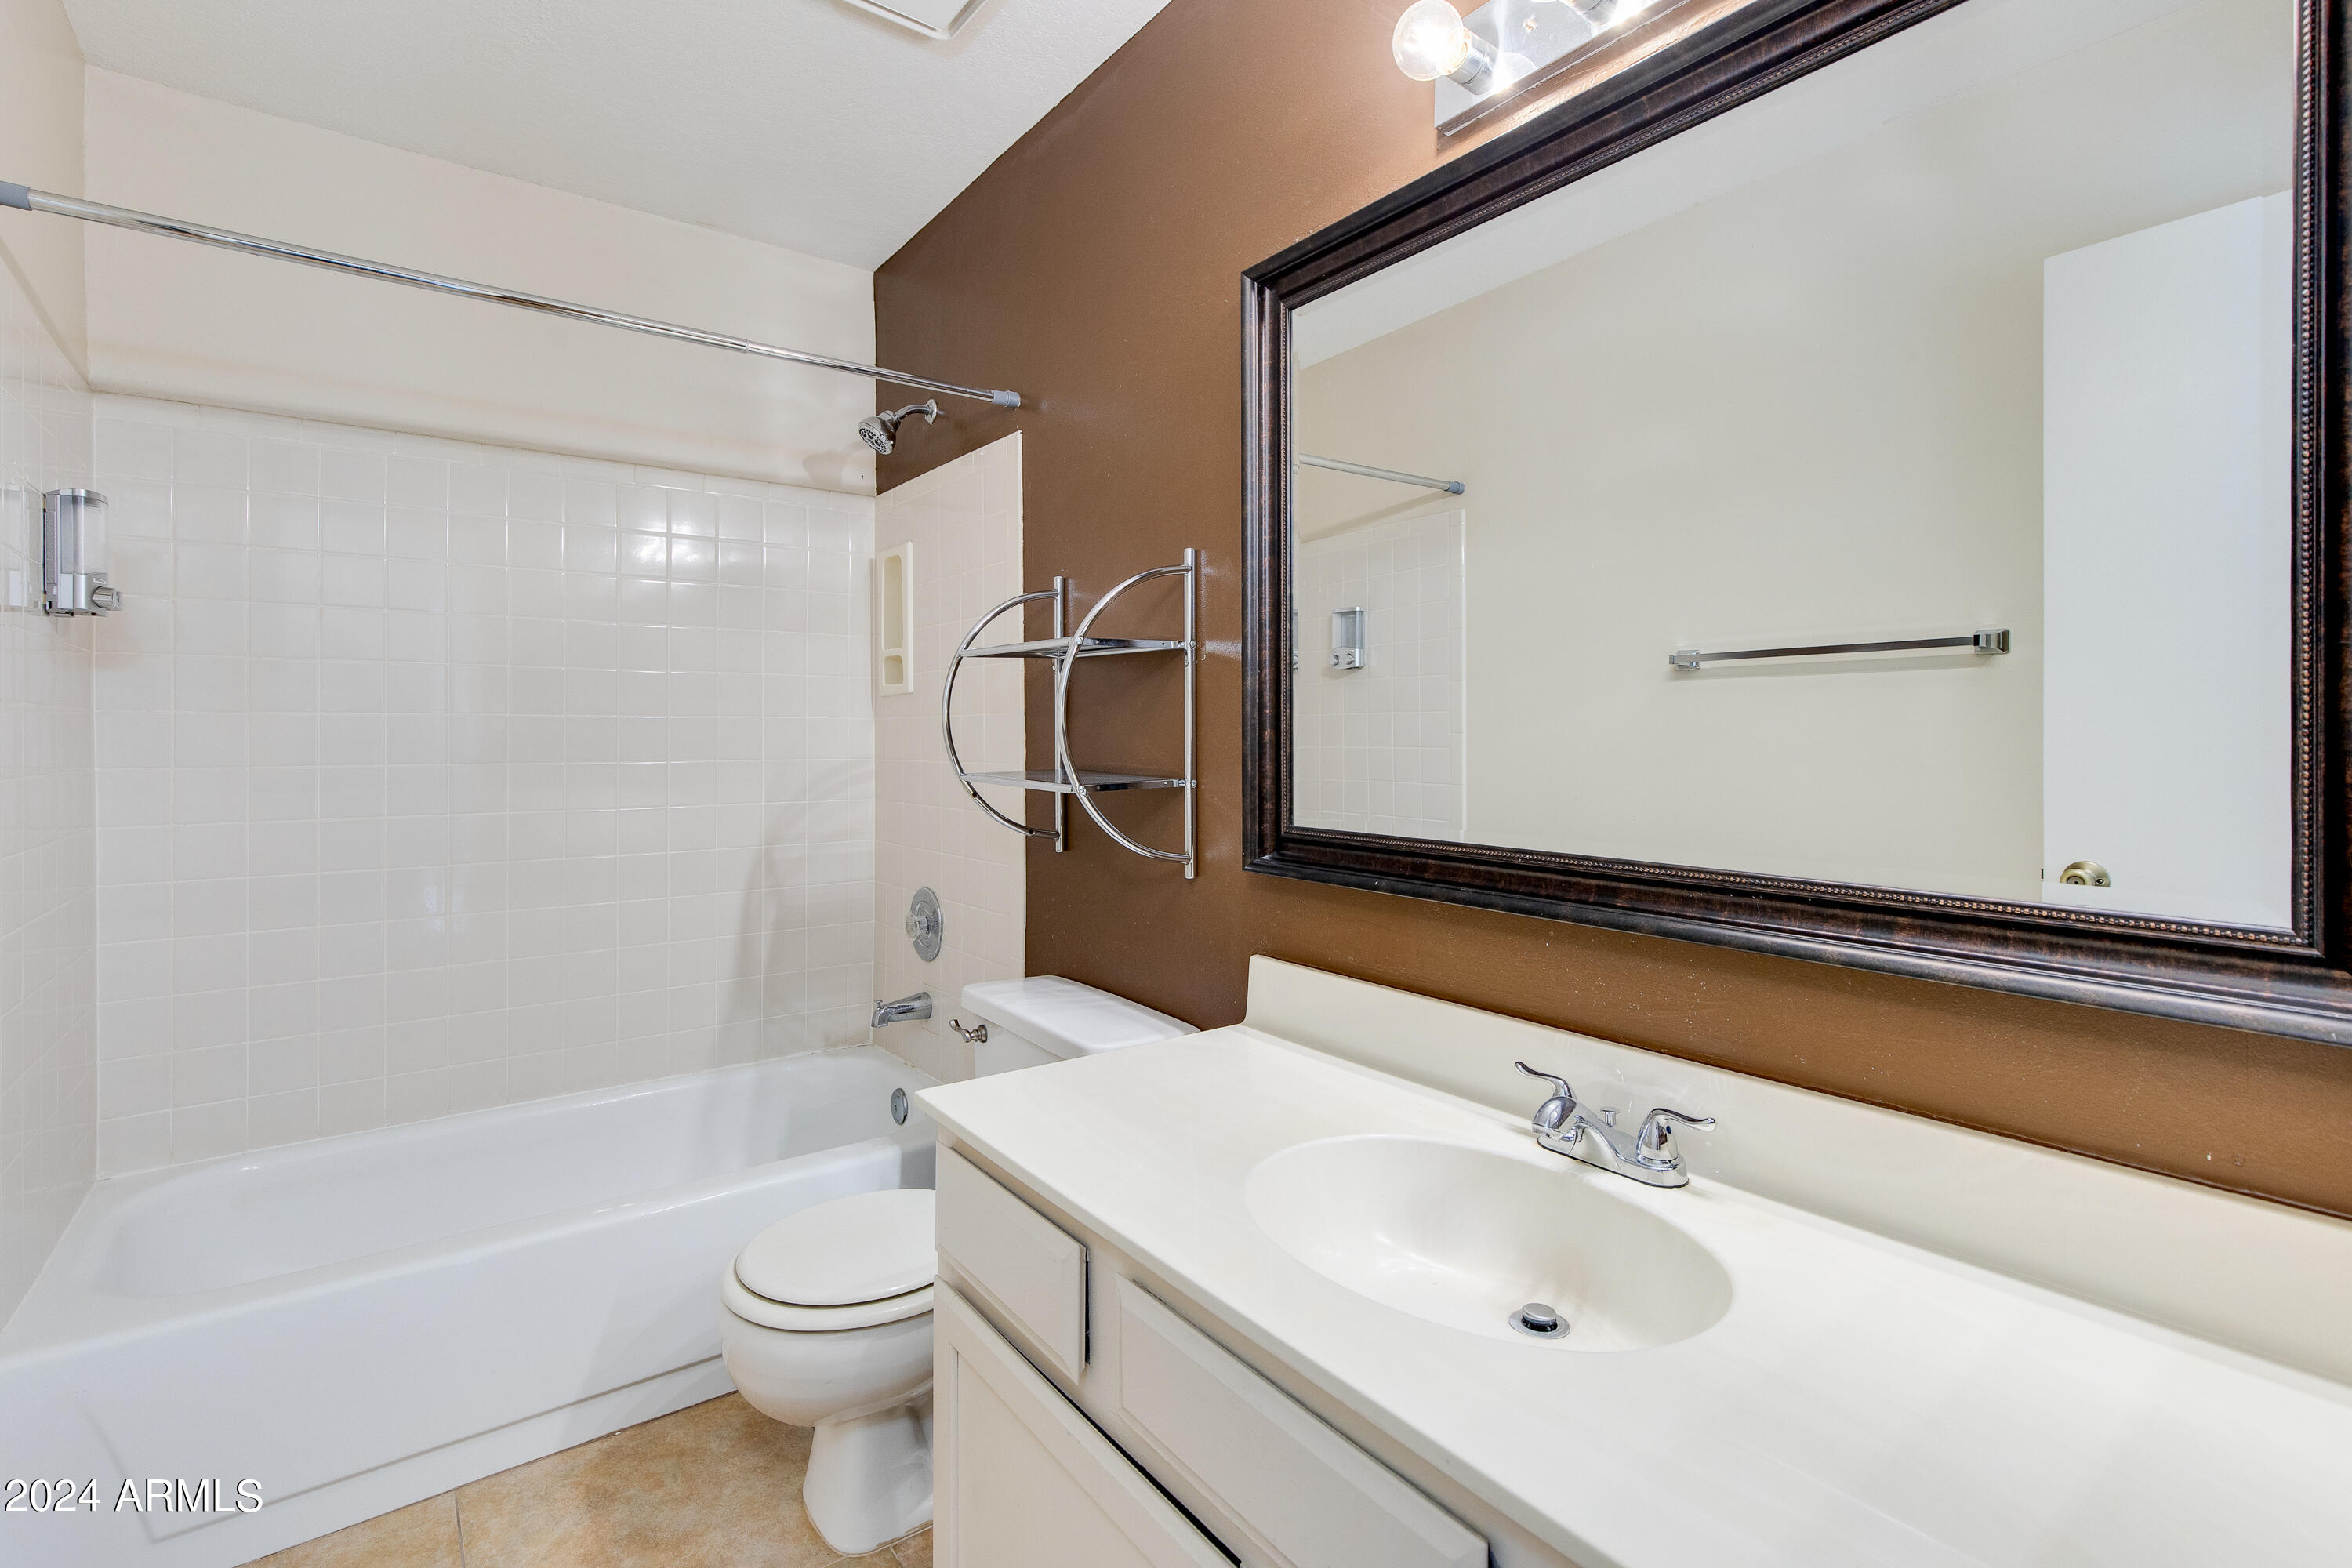
Bathroom with a white bathtub, tiled shower, toilet, and vanity beneath a large mirror.
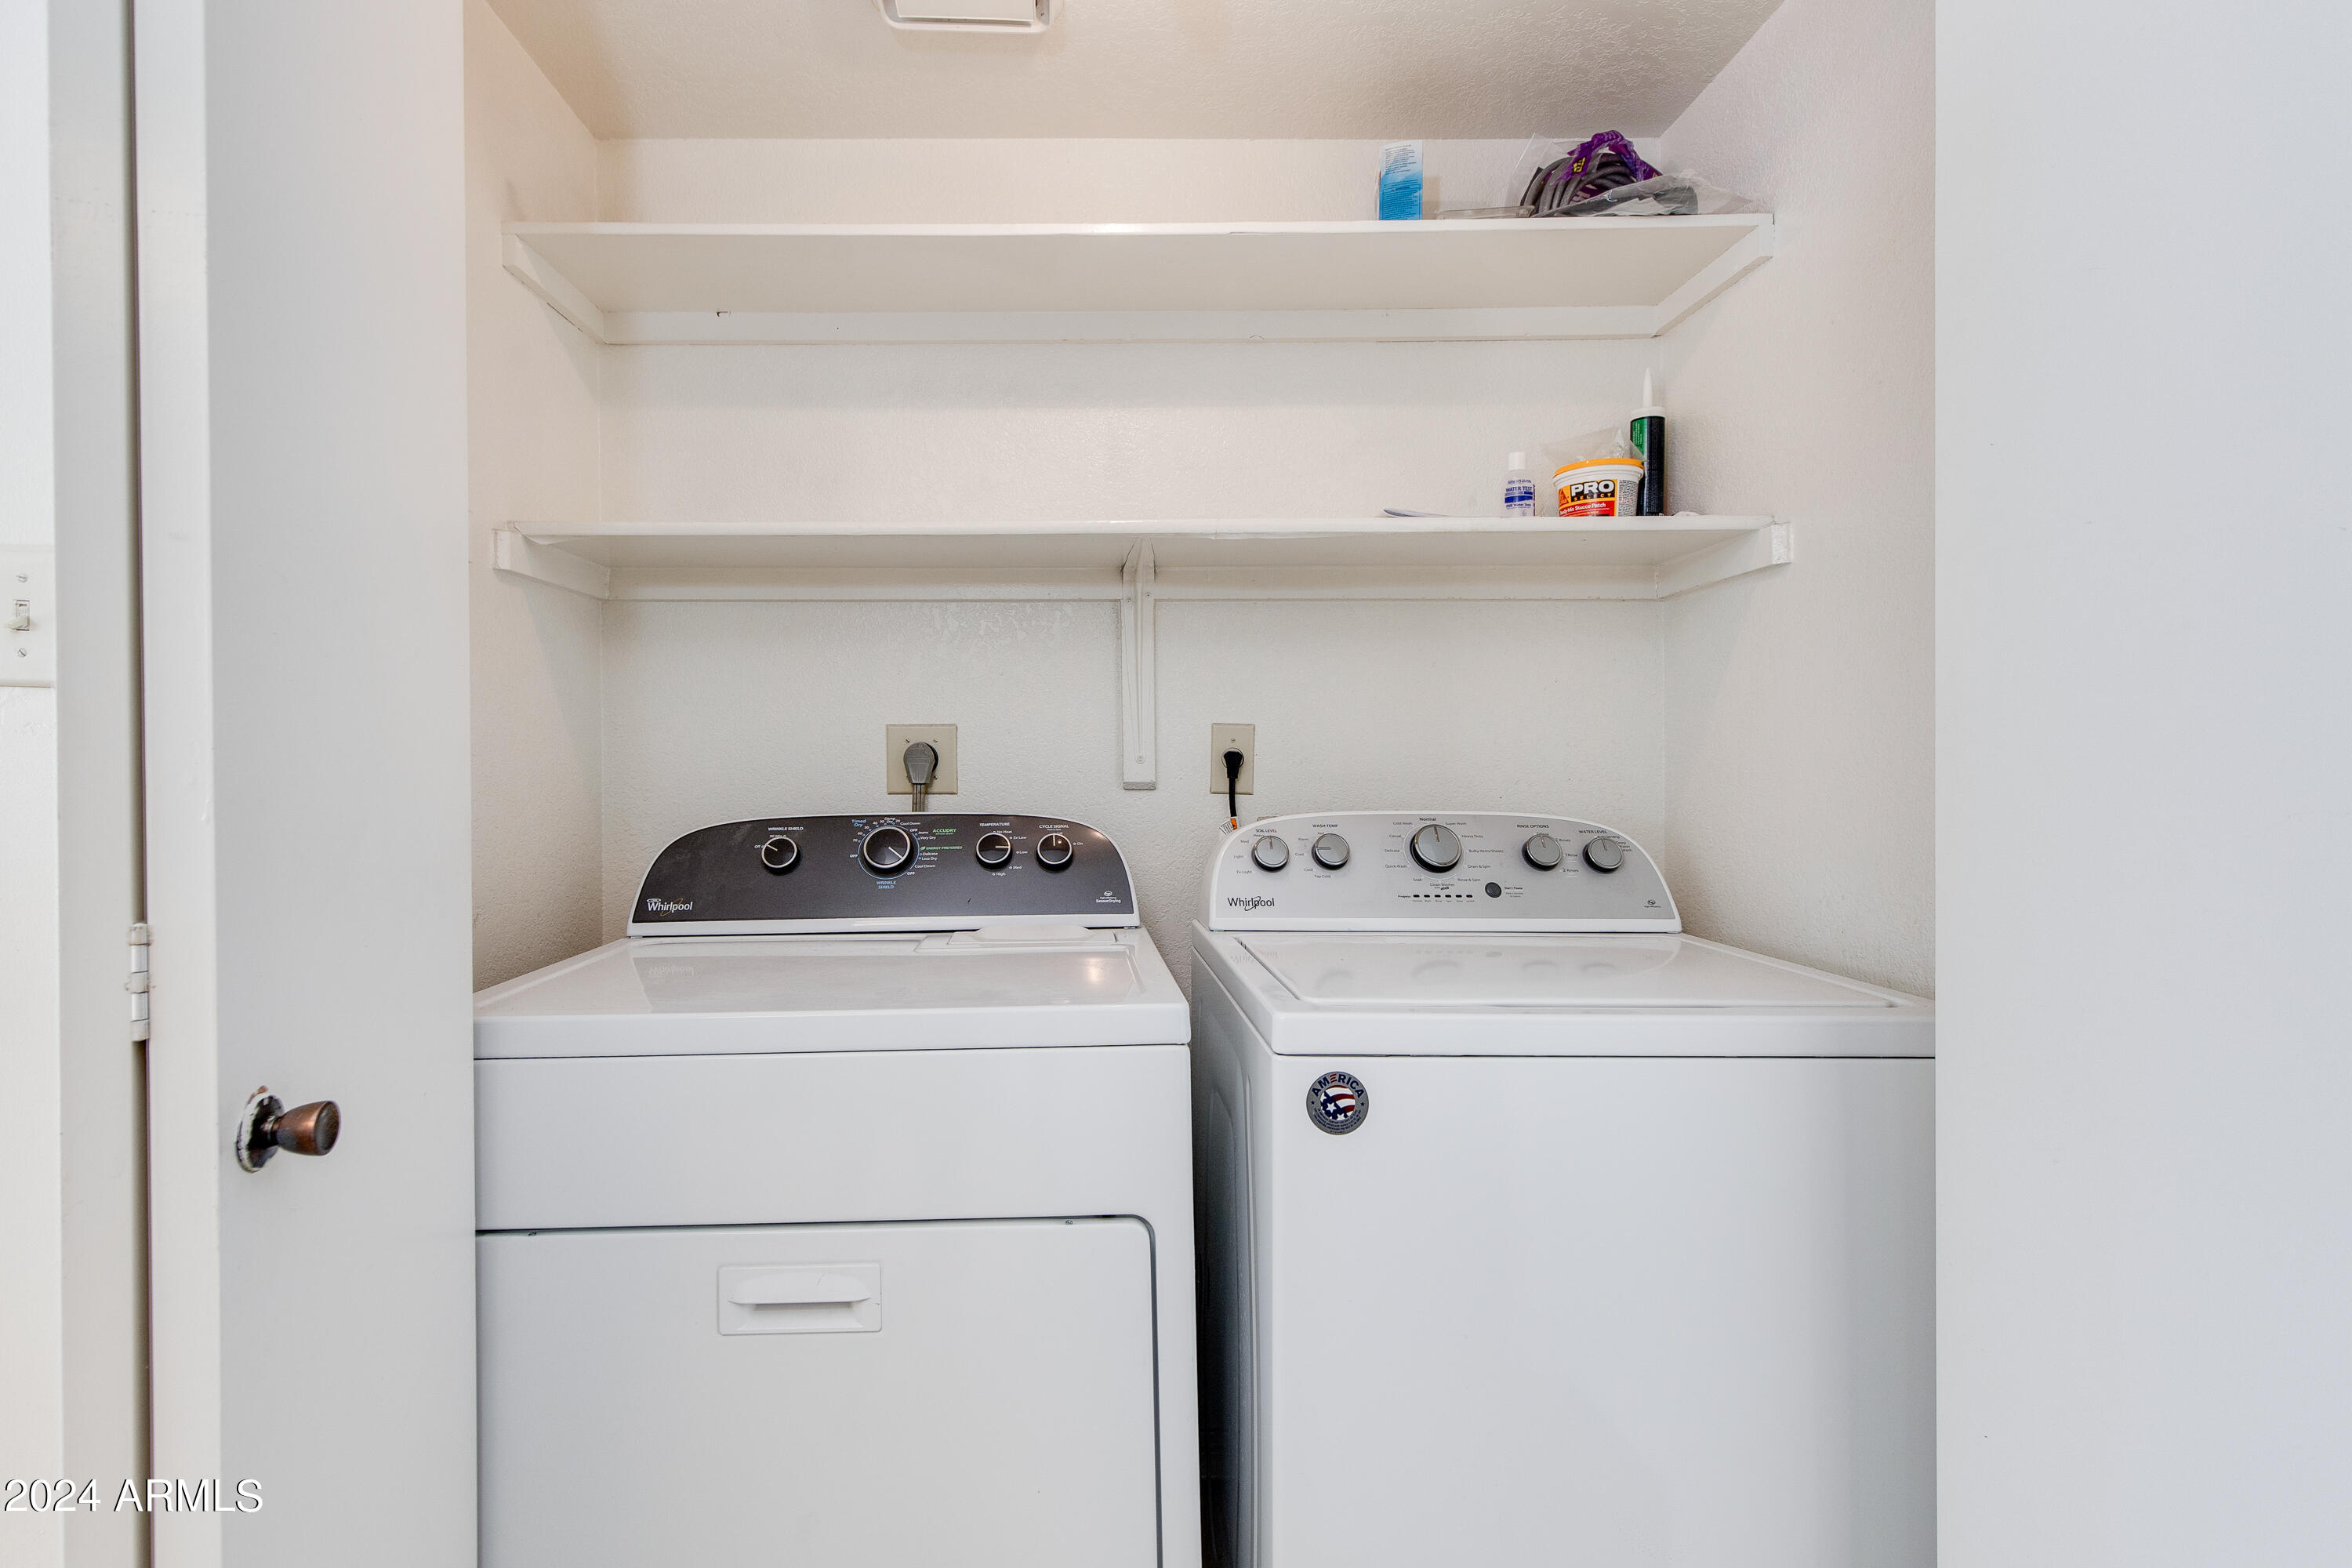
Laundry room with a top-load washer and dryer beneath two storage shelves.
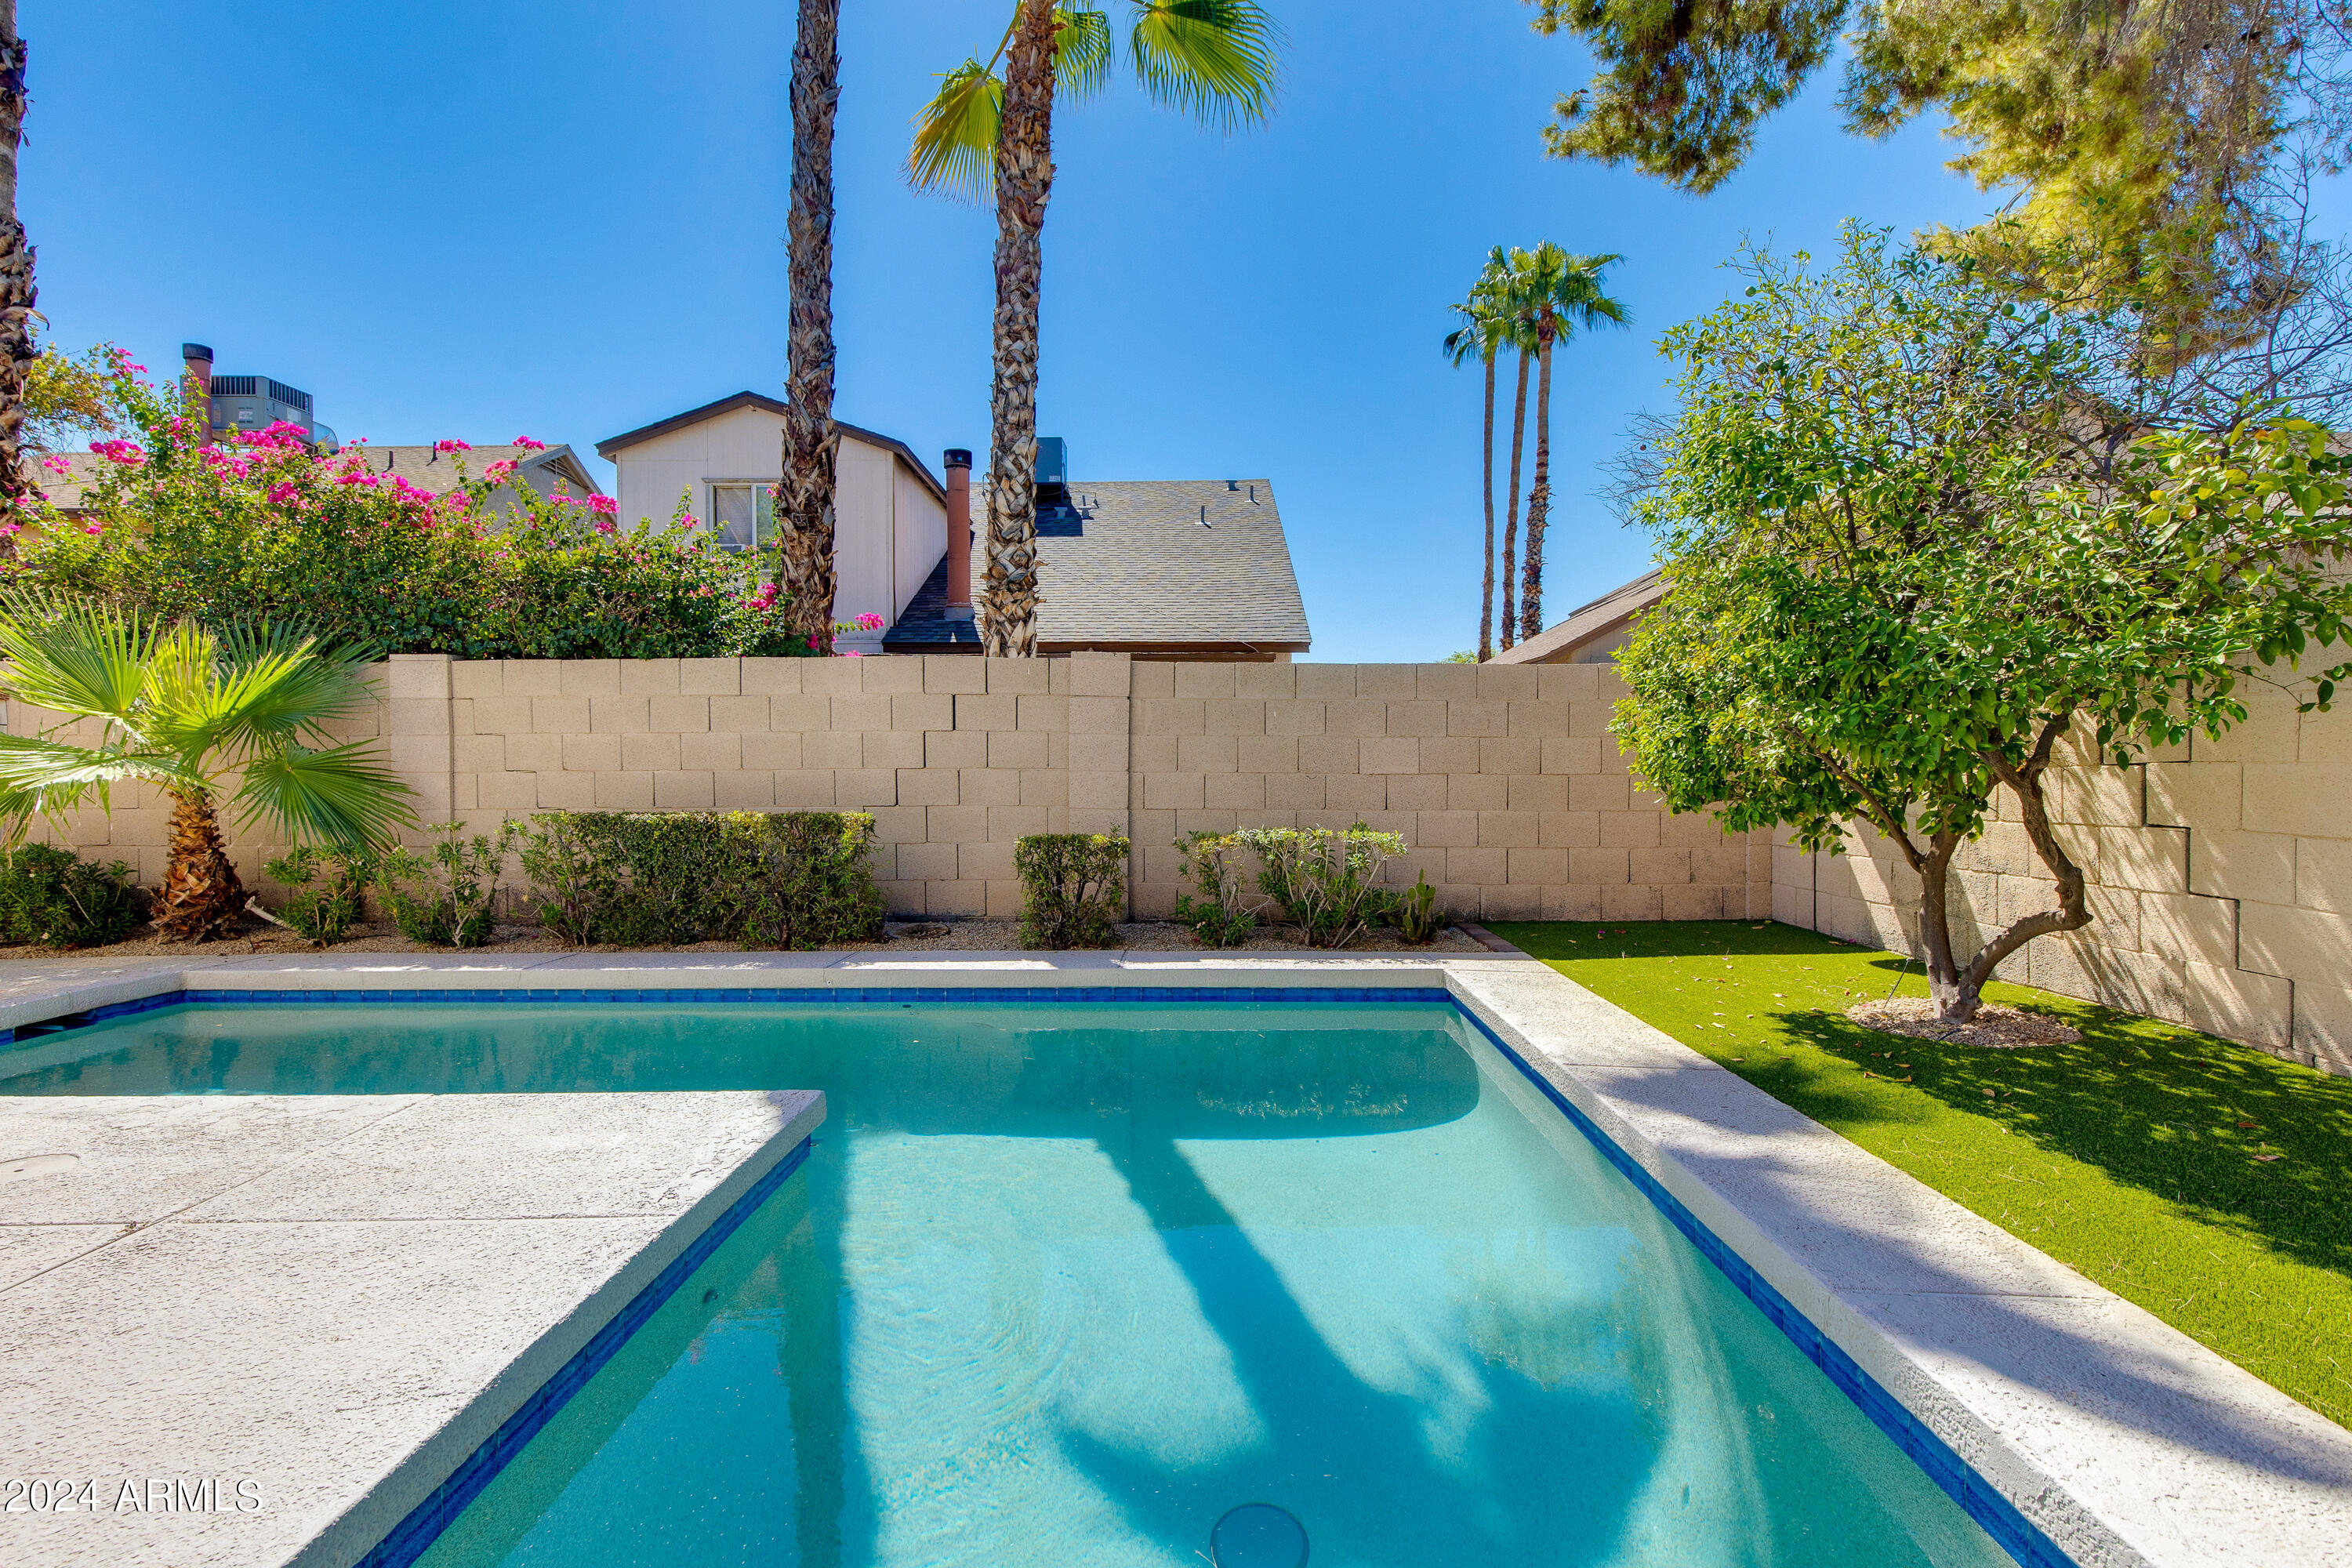
Backyard swimming pool bordered by a pale concrete deck, block walls, palms, and green lawn.
Backyard pool bordered by a pale stone patio and green lawn, with palms and a block wall.
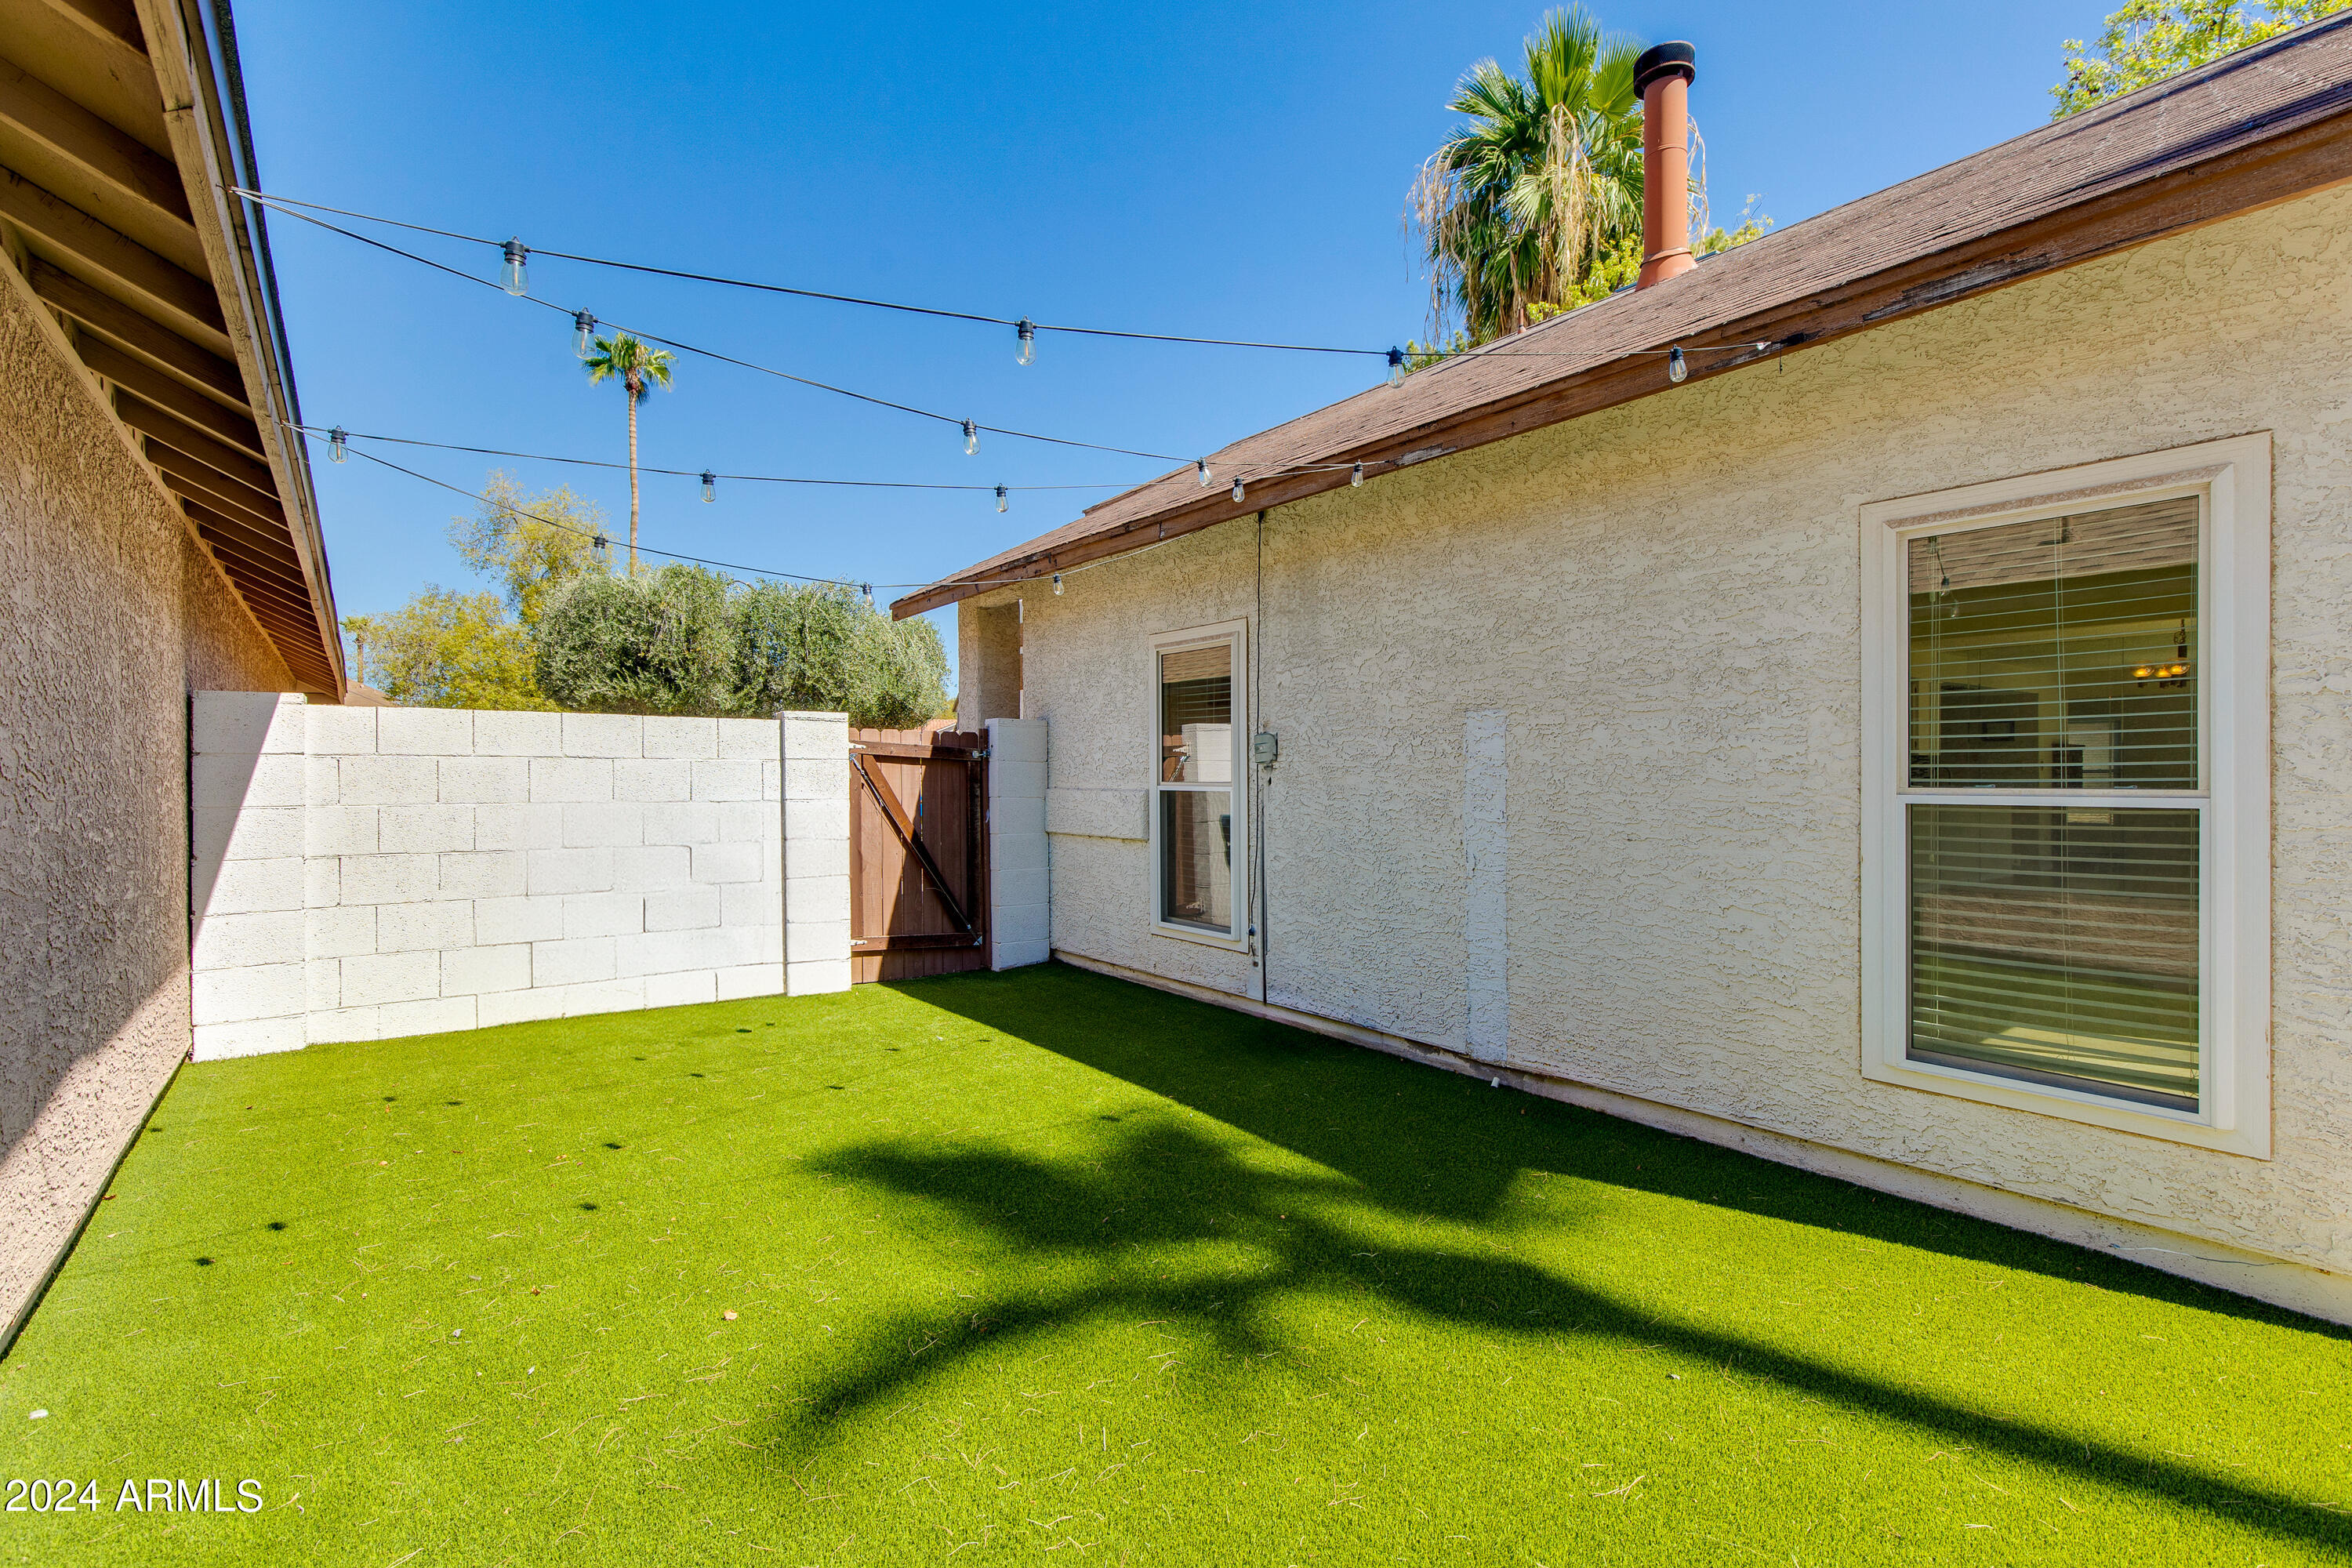
Enclosed backyard with artificial turf, overhead string lights, and a wooden gate beside the stucco house.
VIEW PHOTOS
Courtesy of The Brokery, Taylor Smart Listing Contact: 425-736-3175 
$425,000

3857 W Ivanhoe Street

2 Beds 2 Baths 1,356 Sq.Ft. 4,504 Sq.Ft.

Description

**$5k seller concession with full price offer! Welcome to this beautifully updated 2B/2B property that is fully turn key and ready for its new homeowner! The ONLY property for sale in the neighborhood with its own PRIVATE POOL featuring newer pebbletec surface! This property has been meticulously maintained over the last 10 years with recent upgrades to the kitchen, counter tops, windows, new outdoor turf, a BRAND NEW ROOF & hot water heater! This home is a perfect entertainment backyard with mature landscaping, new patio stone & plenty of privacy for you backyard gatherings. Come show today!

Share Property

Location

3857 W Ivanhoe Street, Chandler, AZ 85226

Status

Sold

Date Sold

March 28, 2025
Taylor Smart

Taylor Smart

TITLE

Real Estate Professional

LICENSE

SA696743000

Property Amenities

Interior
Appliances Dryer, Washer, Refrigerator, Built-in Microwave, Dishwasher, Disposal, Electric Cooktop
Flooring Wood
Total Bedrooms: 2
Other Interior Features Granite Counters, Upstairs, Breakfast Bar, Vaulted Ceiling(s), Pantry, Full Bth Master Bdrm
Area & Lot
Lot Area 4,504 Sq.Ft.
Living area 1,356 Sq.Ft.
MLS® ID 6766670
Year Built 1985
School District Tempe Union High School District
High School Corona Del Sol High School
Middle School Kyrene Aprende Middle School
Architecture Styles Territorial/Santa Fe
Type Residential
Status Sold
Exterior
Stories 2
Air conditioning Central Air, Ceiling Fan(s)
Heat type Electric
Water Source City Water
Garage Space 2.0
Sewer Public Sewer
Lot Features North/South Exposure, Desert Back, Desert Front, Synthetic Grass Back
Roof Composition
Finance
Sales Price $425,000
HOA Fees $85 monthly
Real Estate Tax $1,345 yearly

Work With Taylor

Trust in him for expert guidance and unmatched market insight in Phoenix real estate. From high-value listings to strategic buying, he delivers drive, precision, and results—contact him to elevate your property goals.