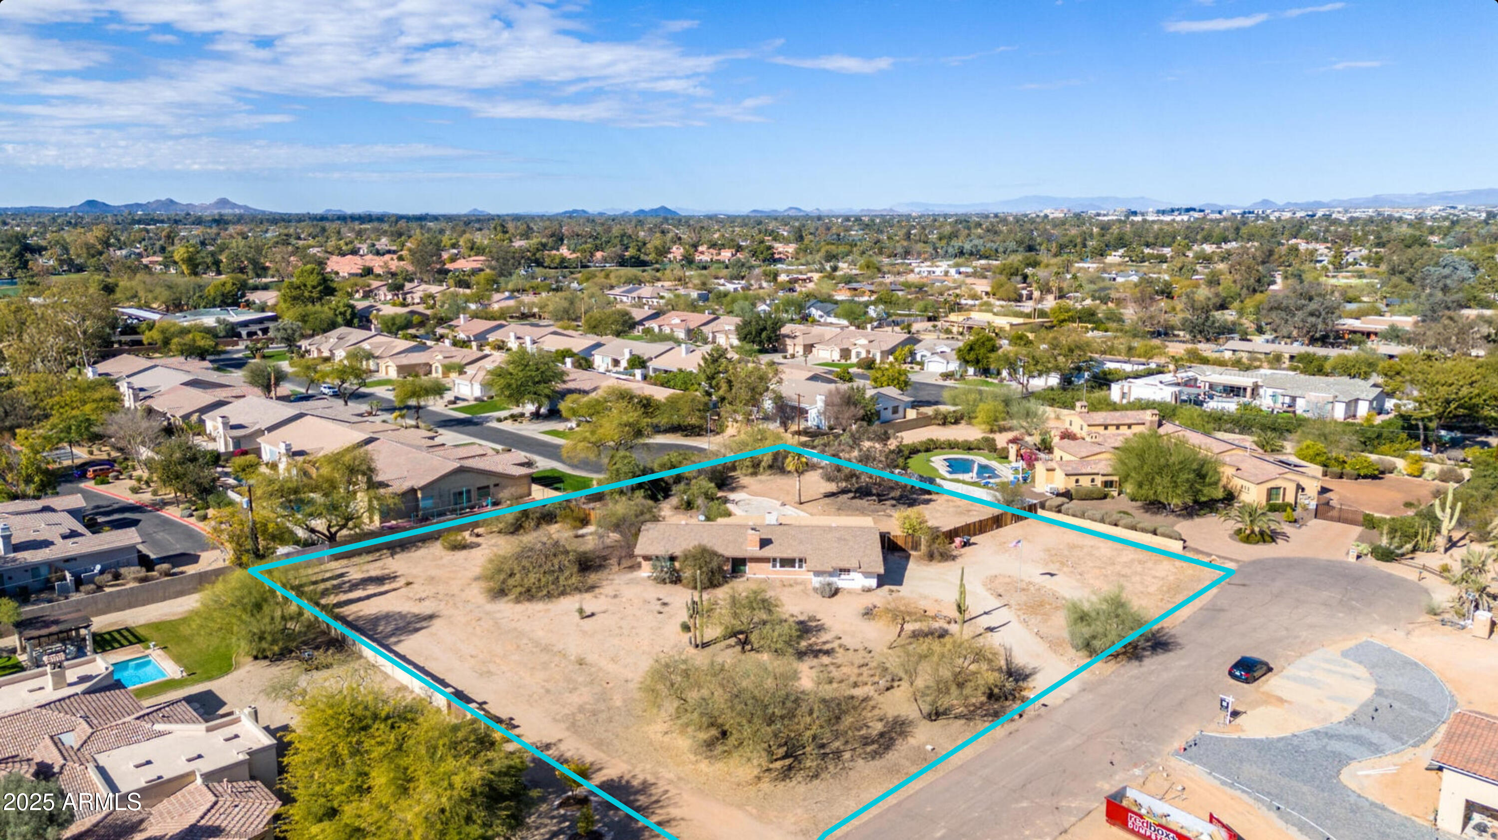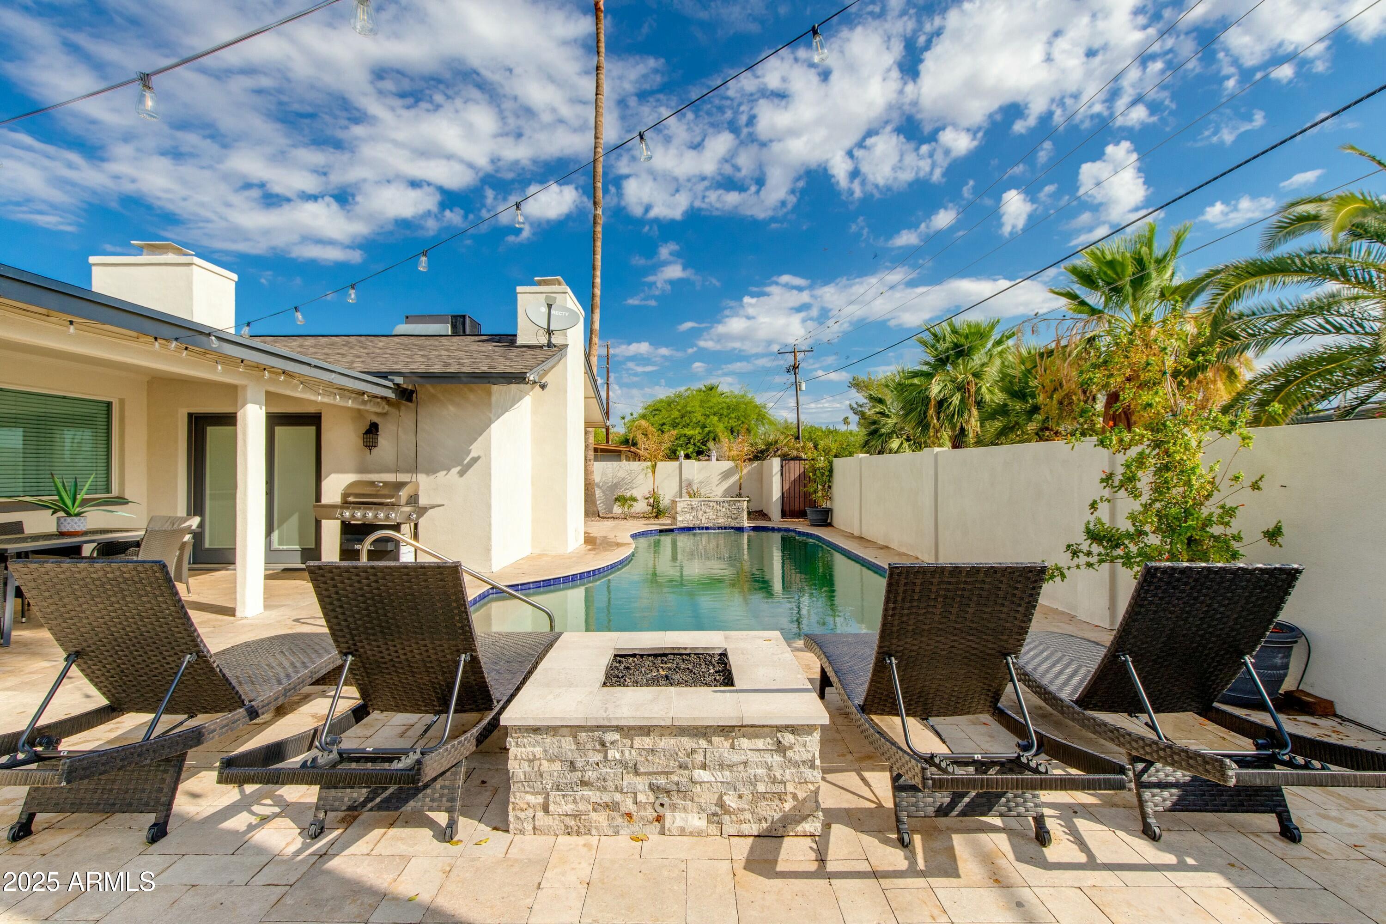
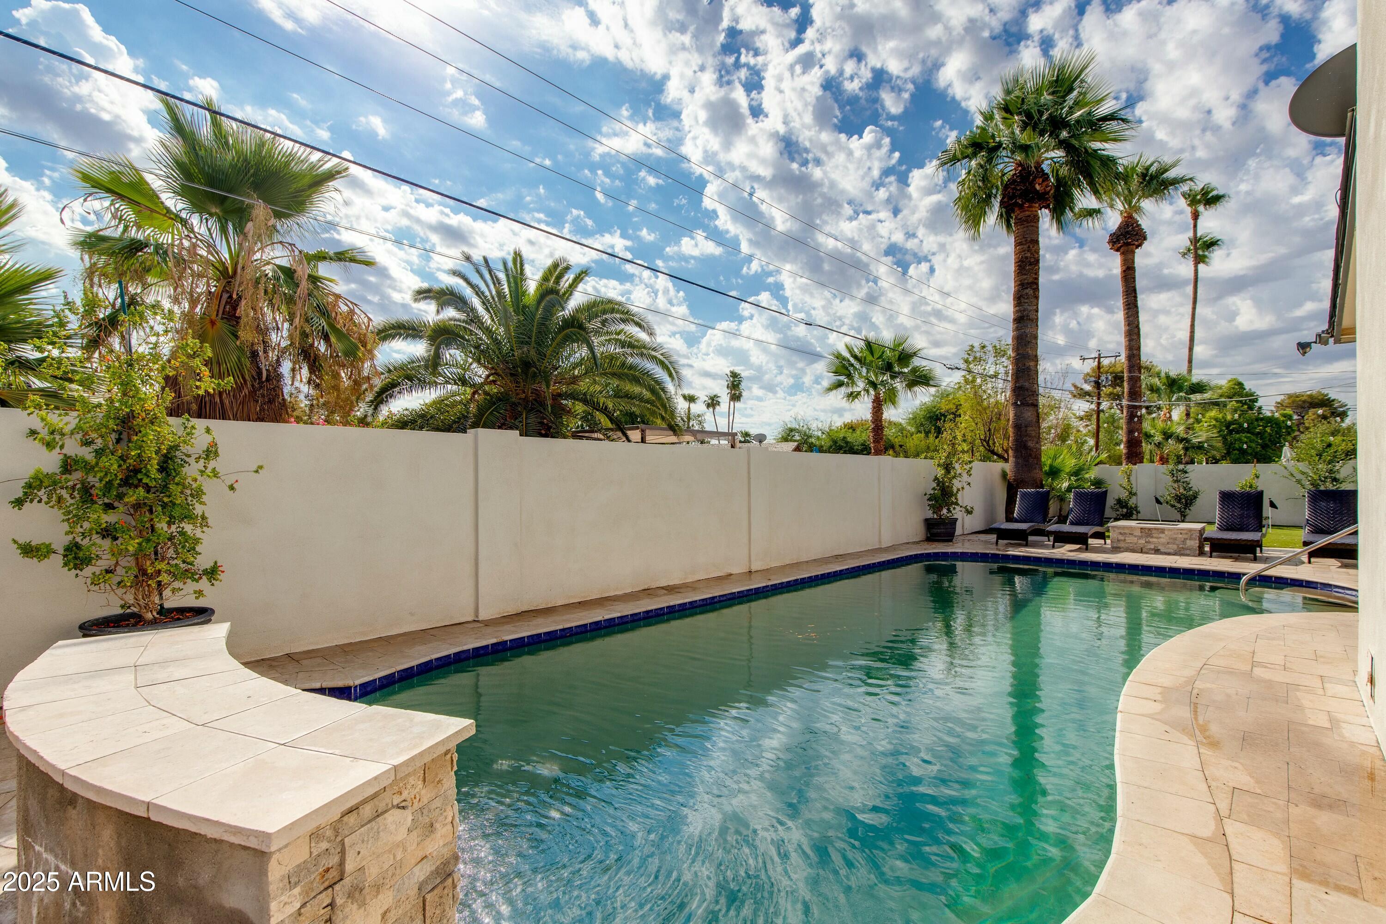
Backyard pool with woven lounge chairs, a stone fire pit, and palm trees.
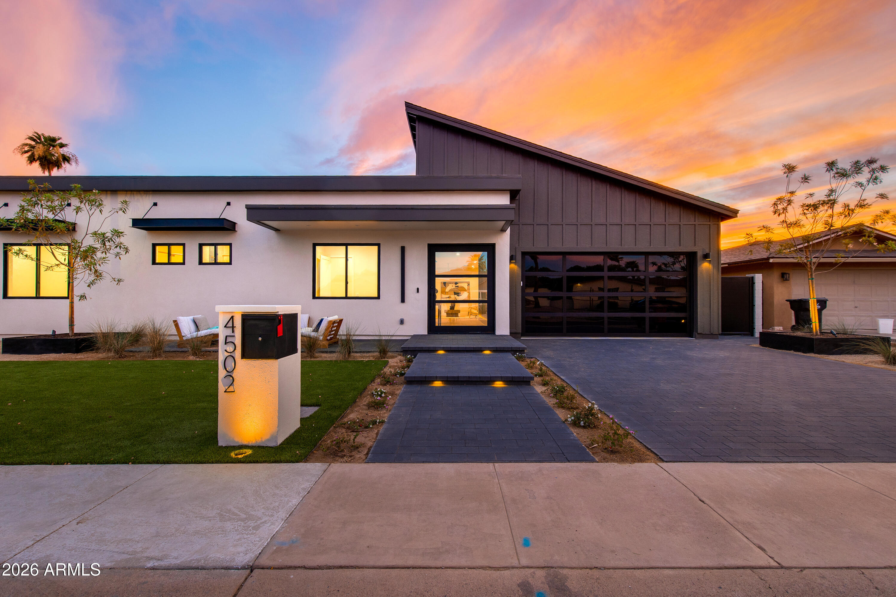
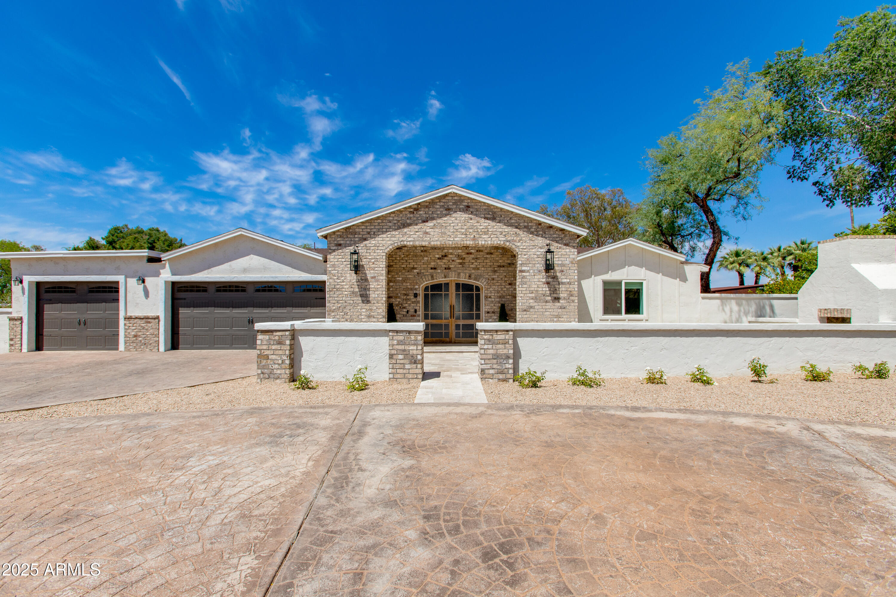
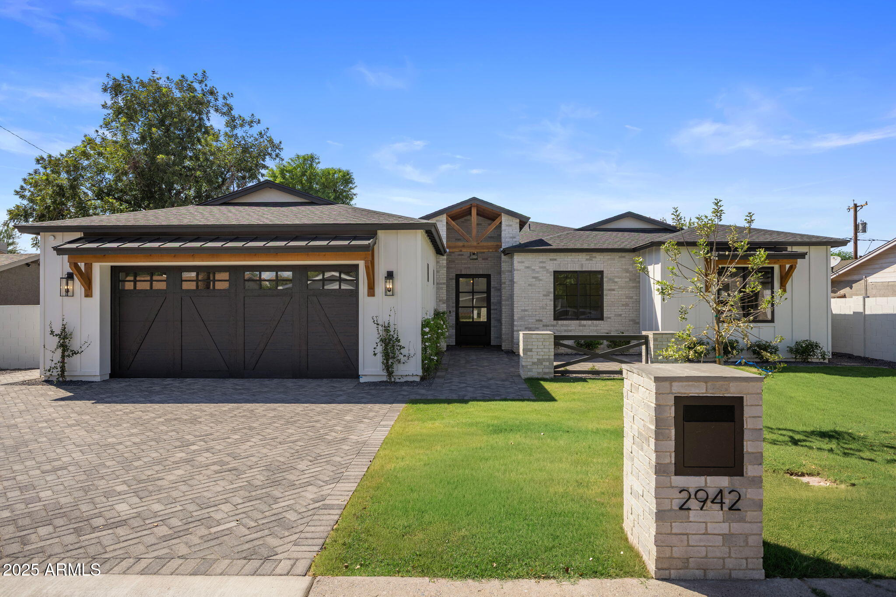
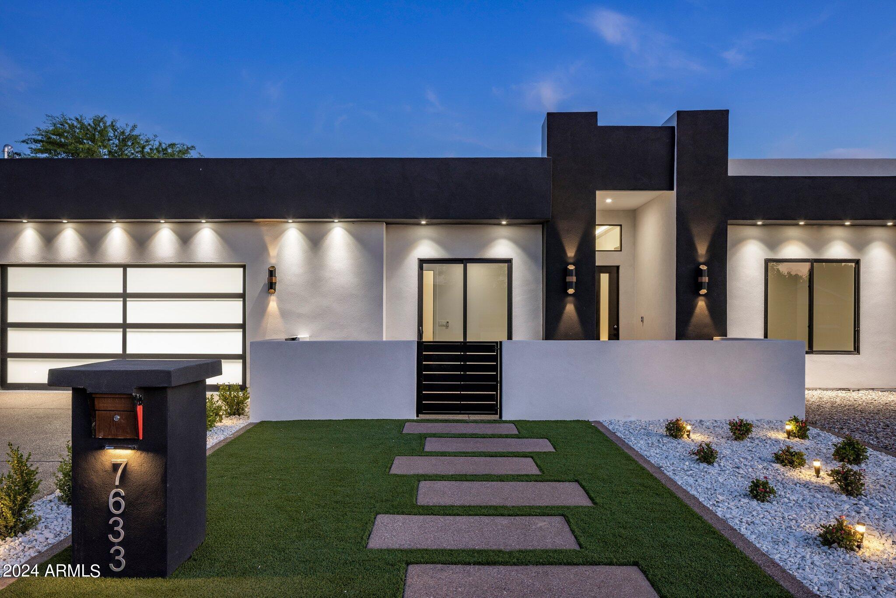
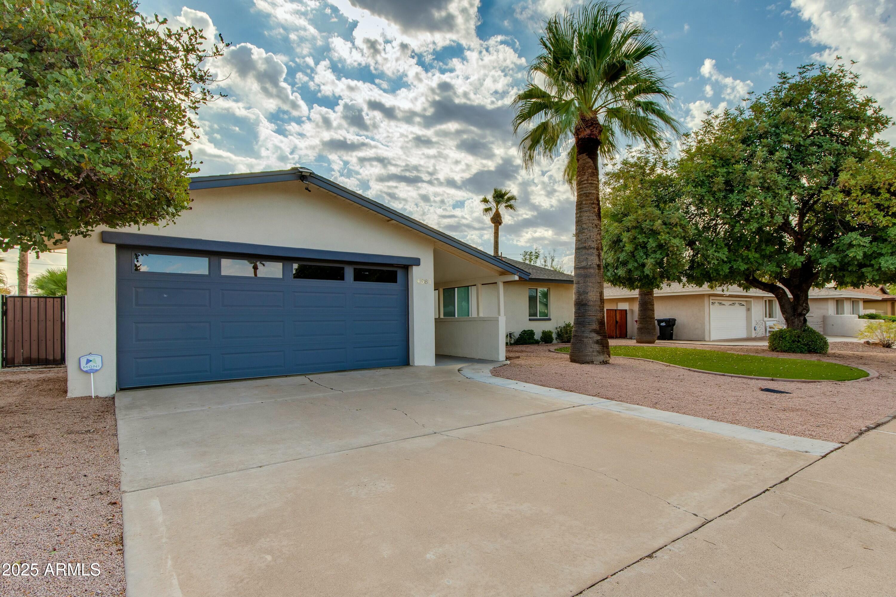
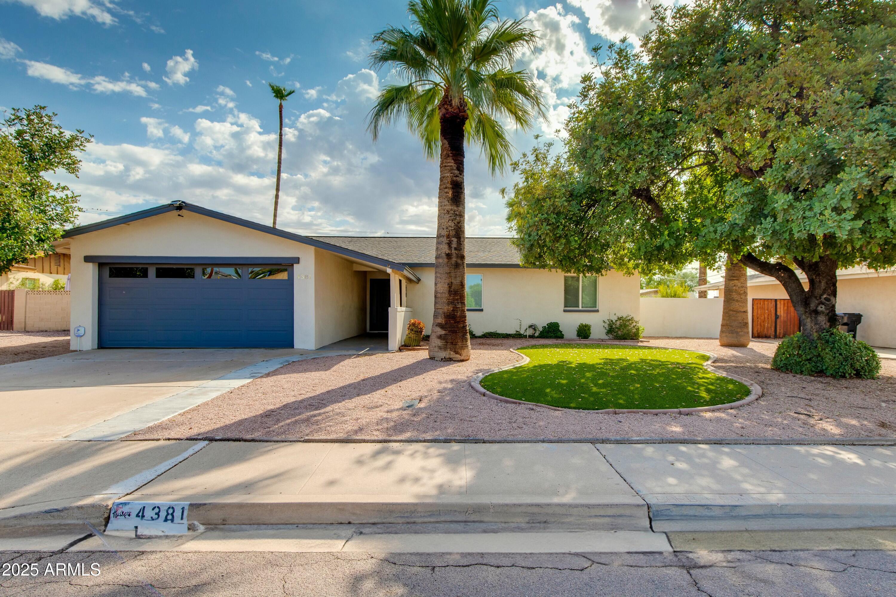
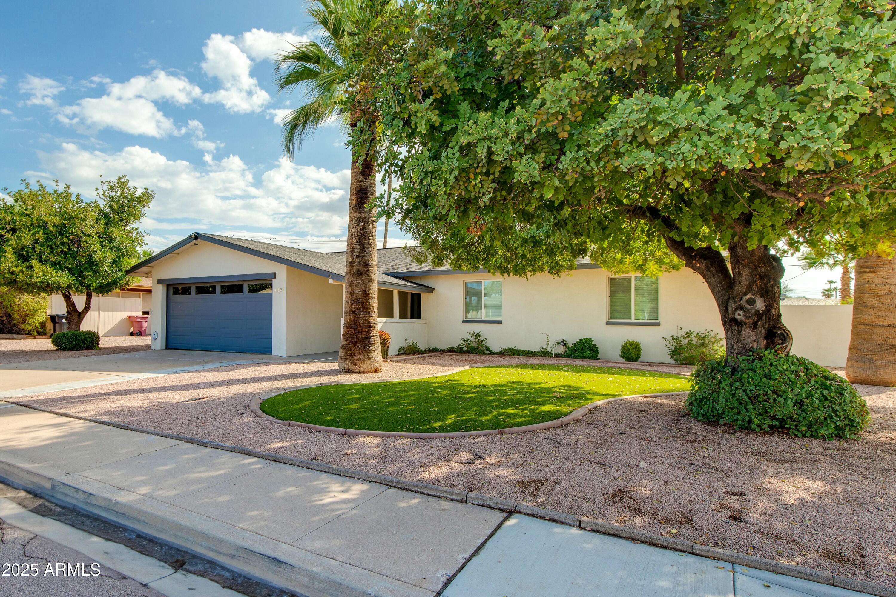
Single-story home with a blue double garage door, wide driveway, gravel yard, and palm trees.
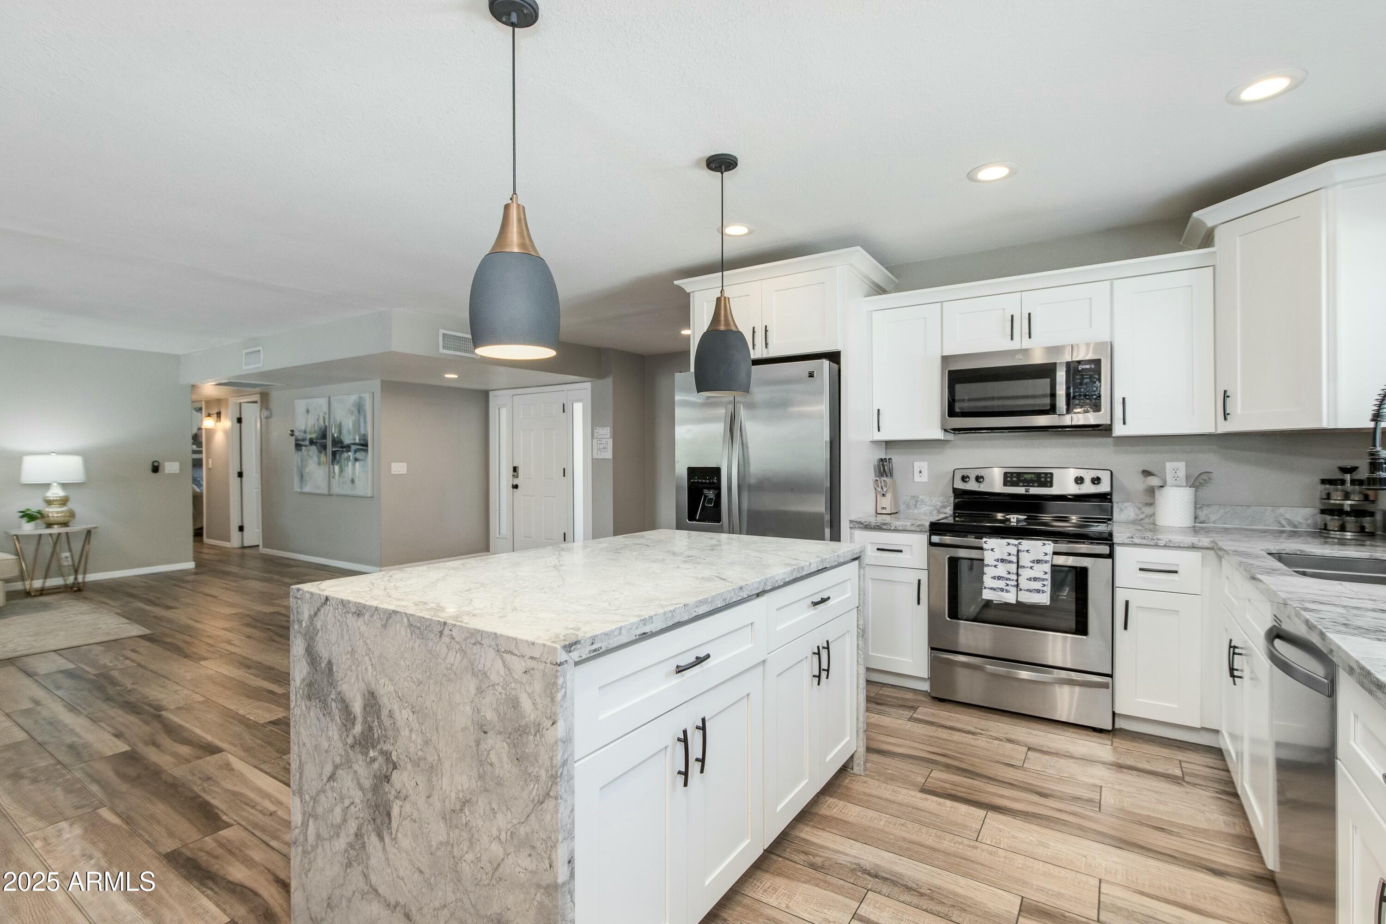
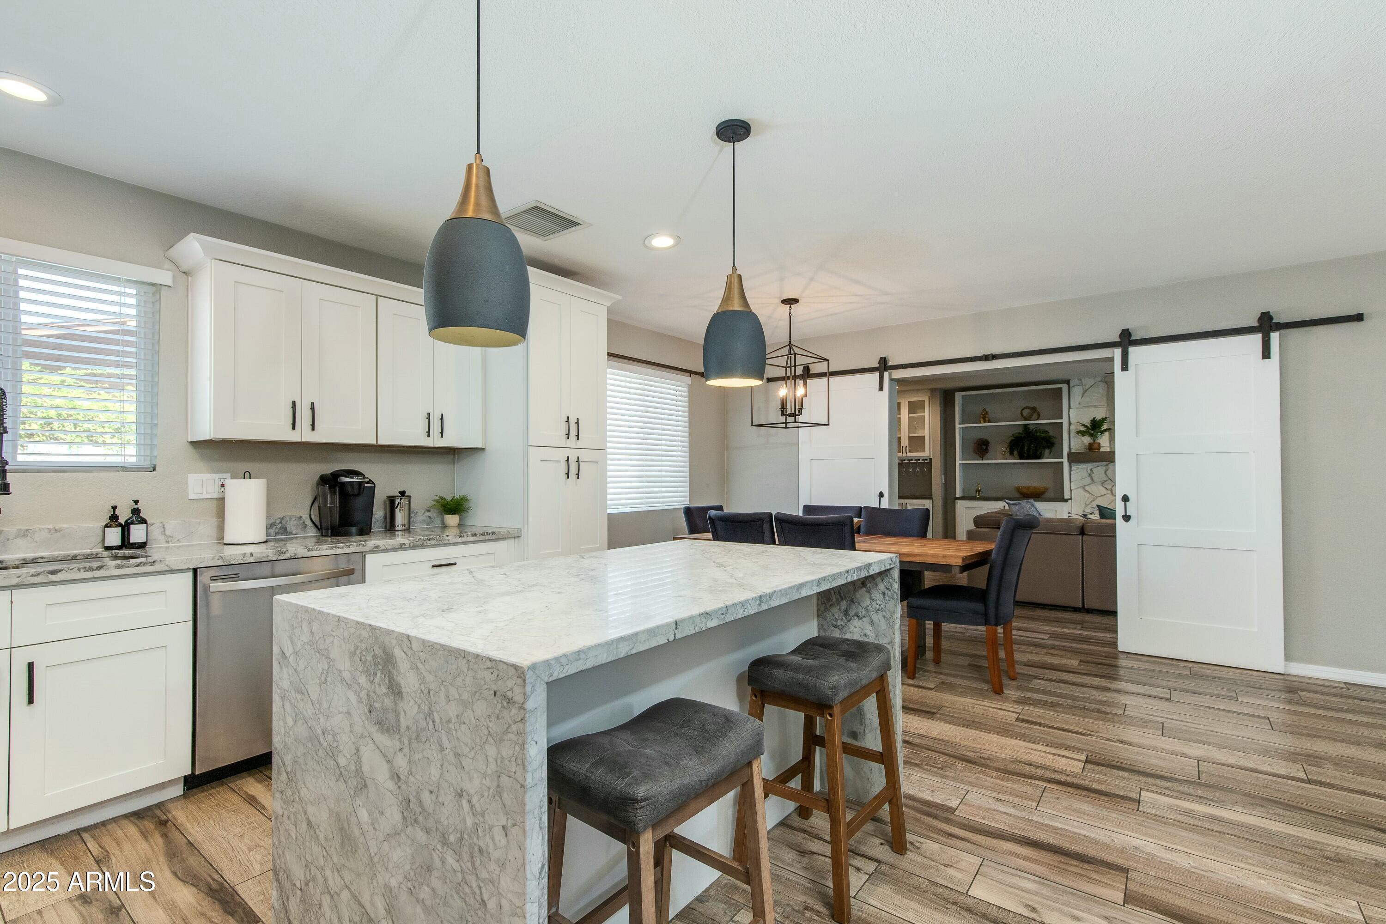
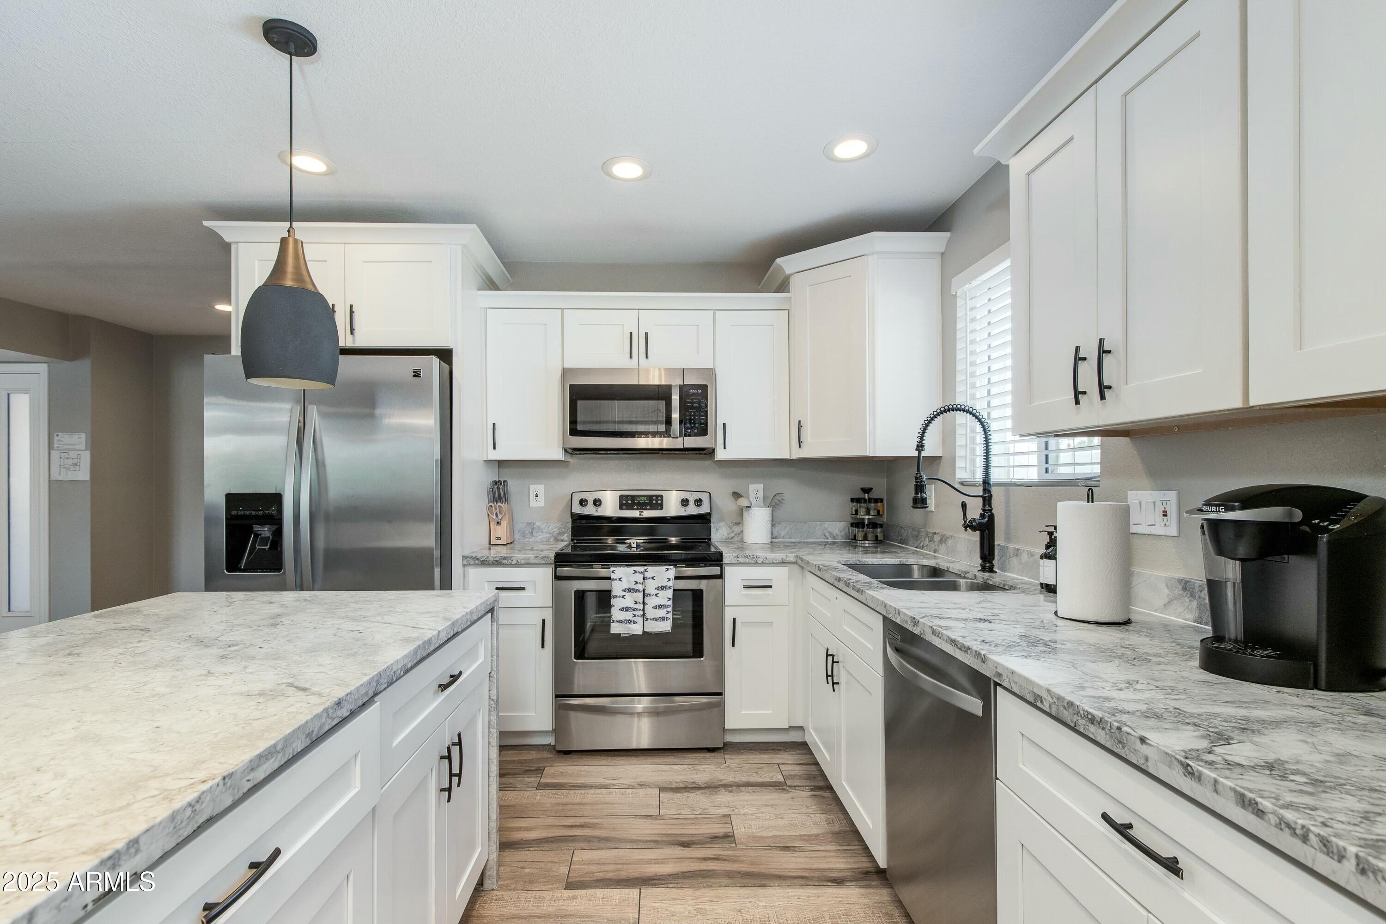
Kitchen with a large marble-patterned island, white cabinets, and stainless steel appliances.
Single-story home with a blue garage door, tall palm trees, and a circular green lawn.
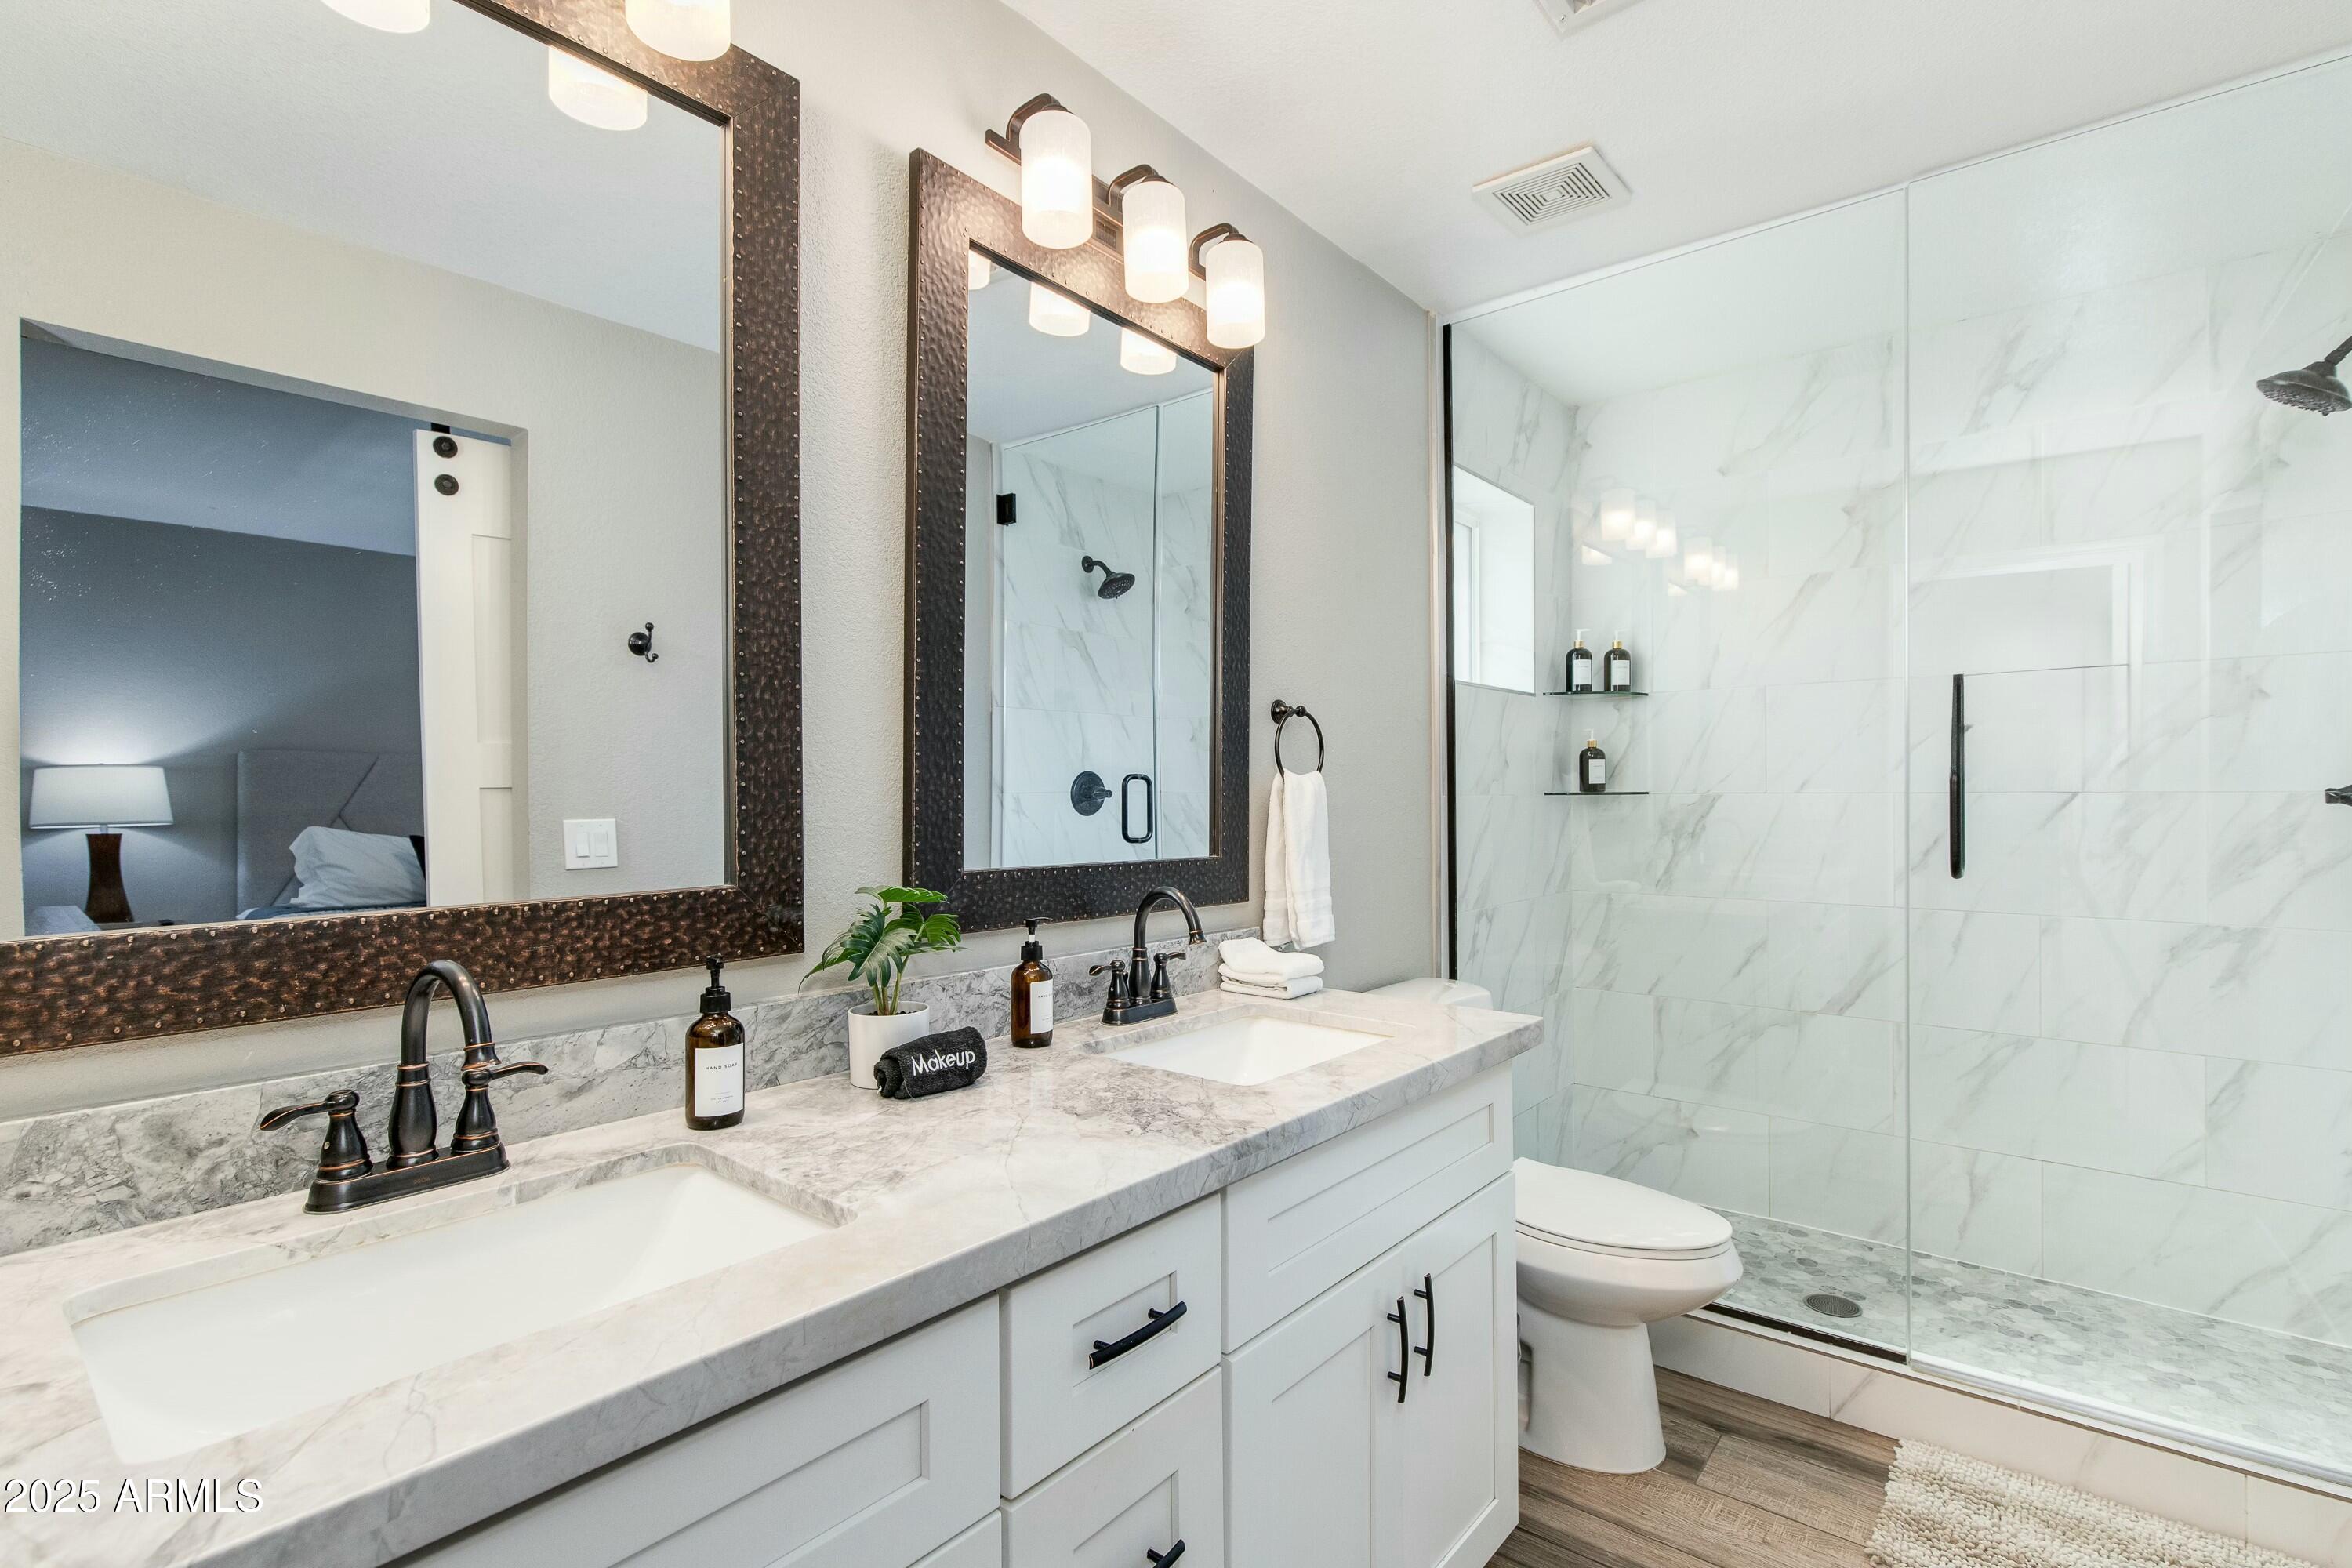
Bathroom with a marble-look double vanity, dark framed mirrors, and a glass-enclosed tiled shower.
Single-story stucco home with a blue garage door, curved lawn, gravel yard, and mature shade trees.
Kitchen with a large marble-look island, white cabinets, and sliding barn doors opening to the dining area.
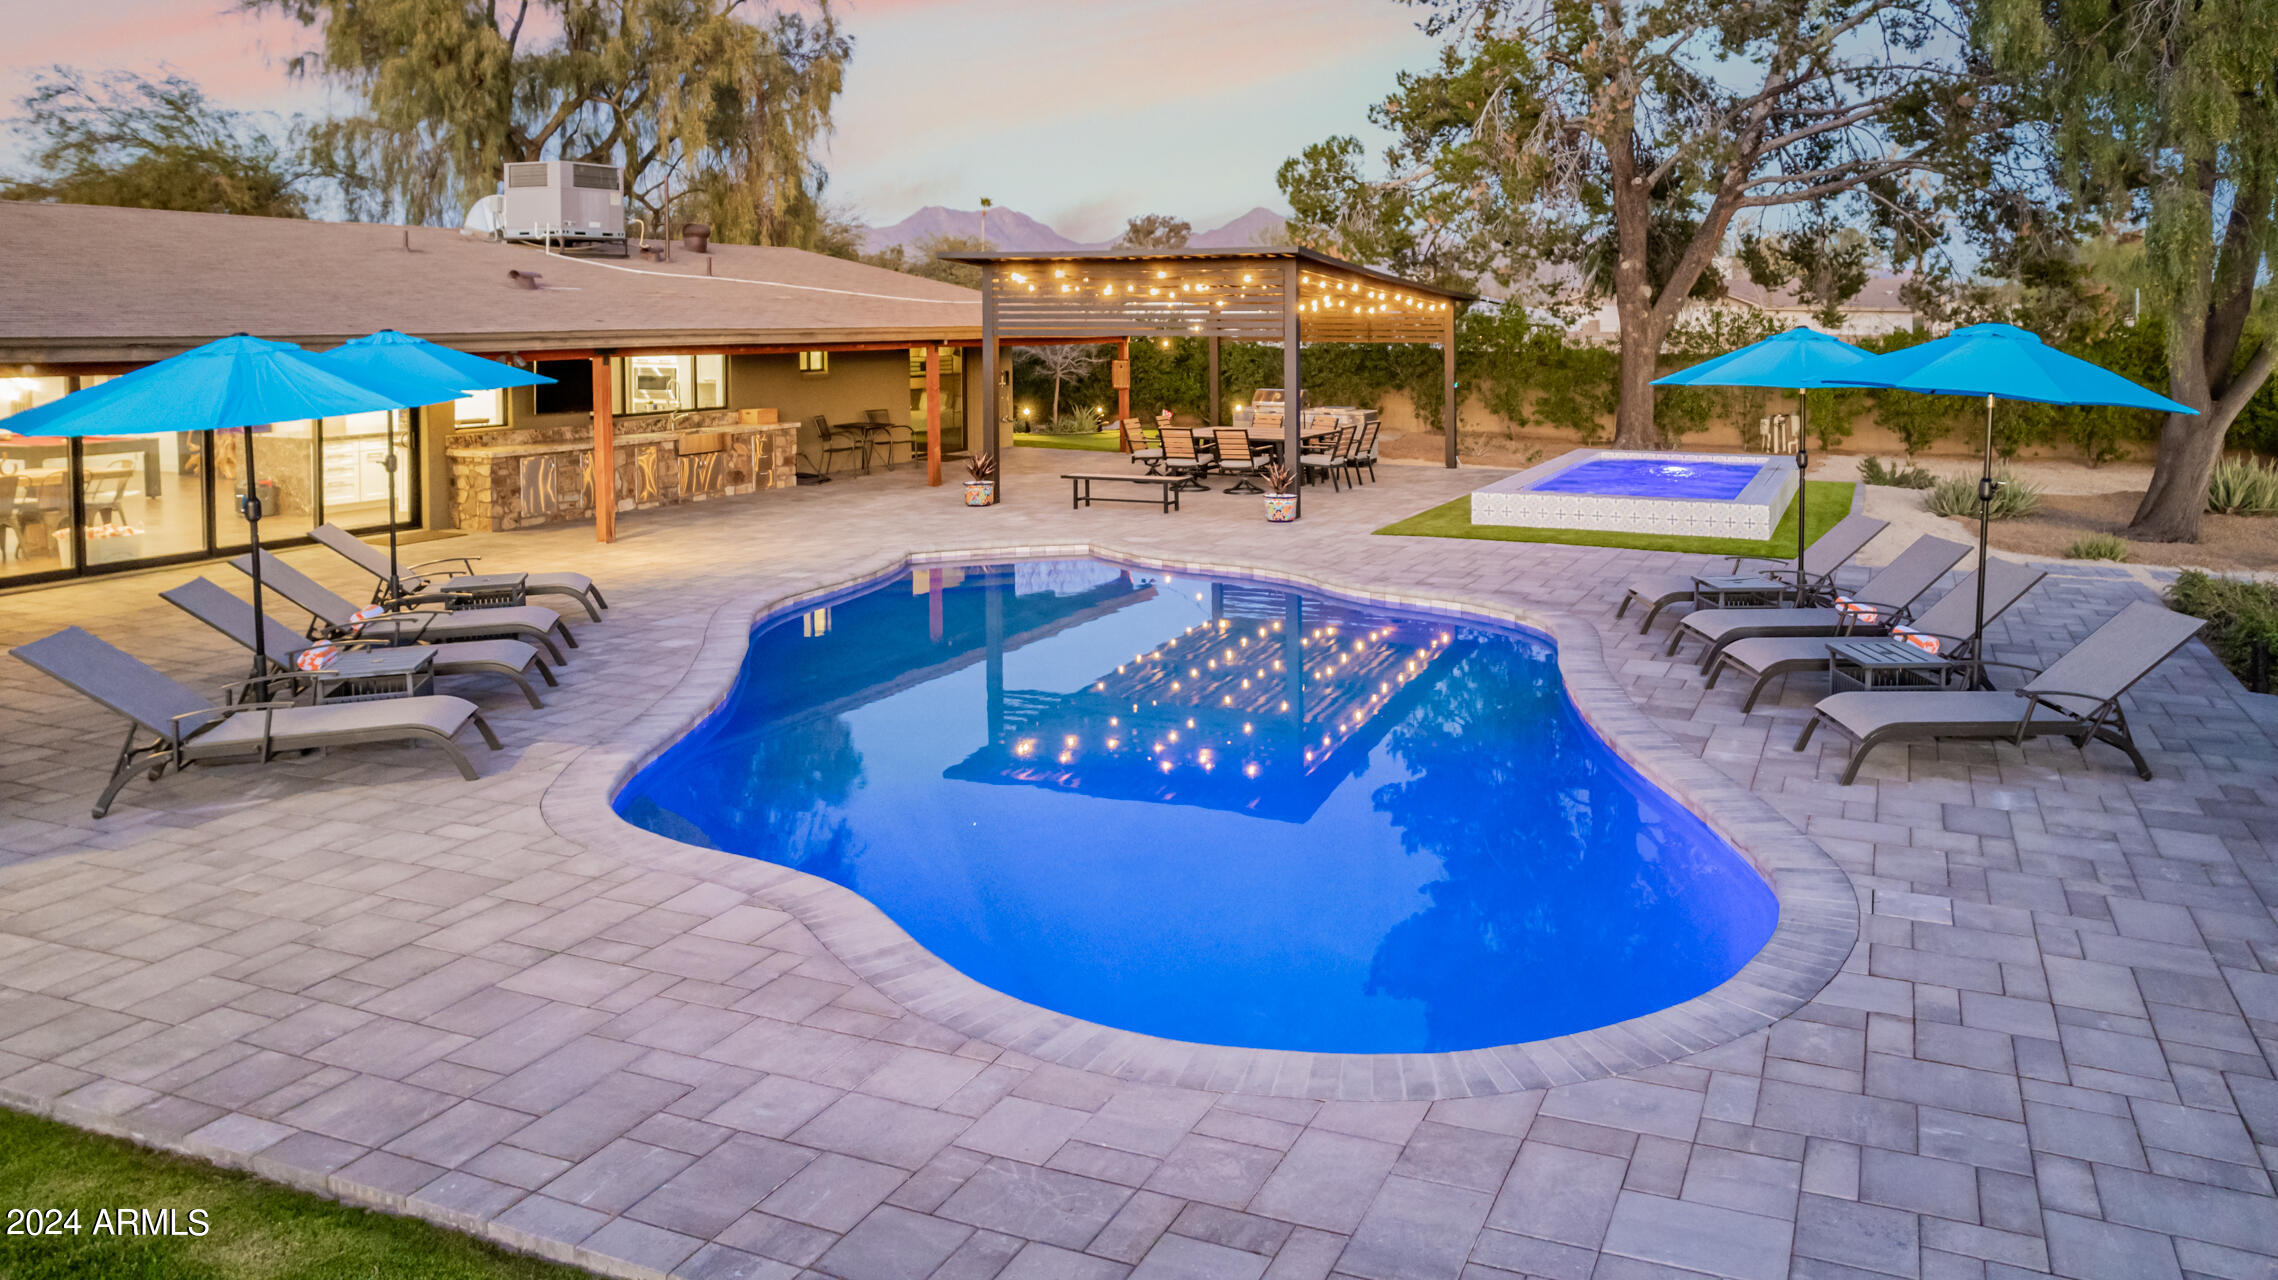
Backyard pool bordered by curved stone coping, palm trees, and patio seating.
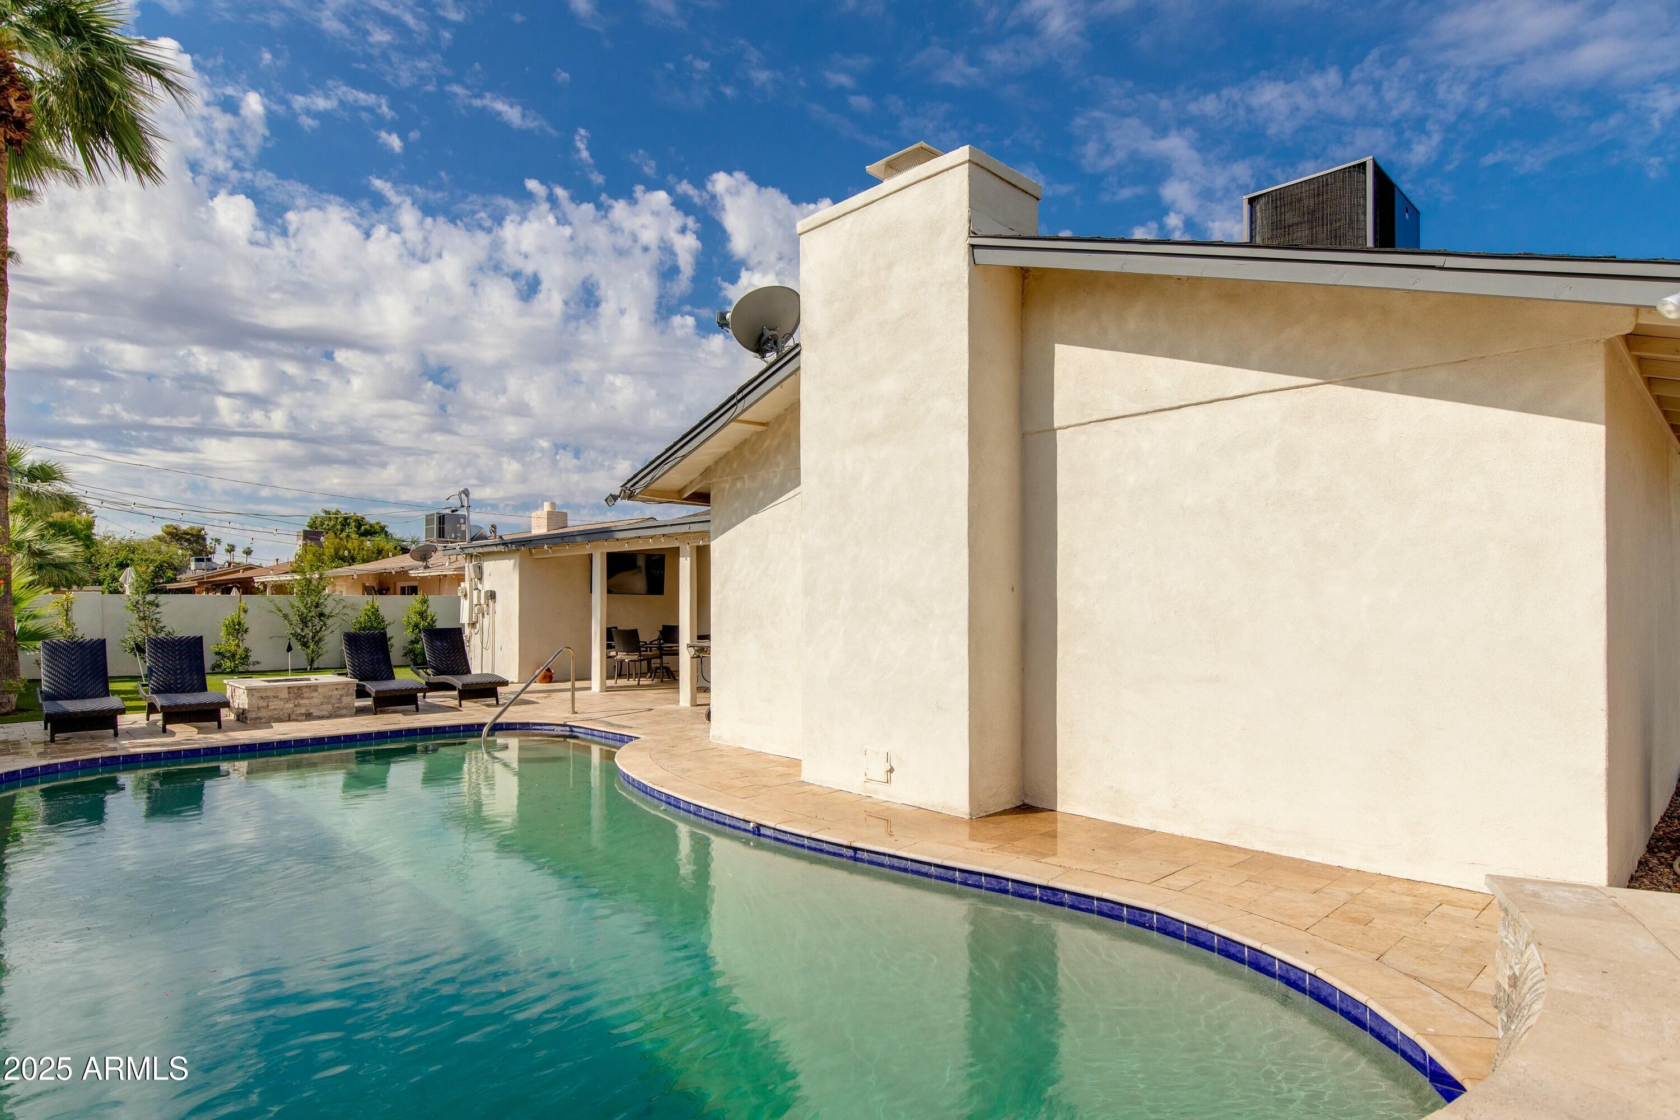
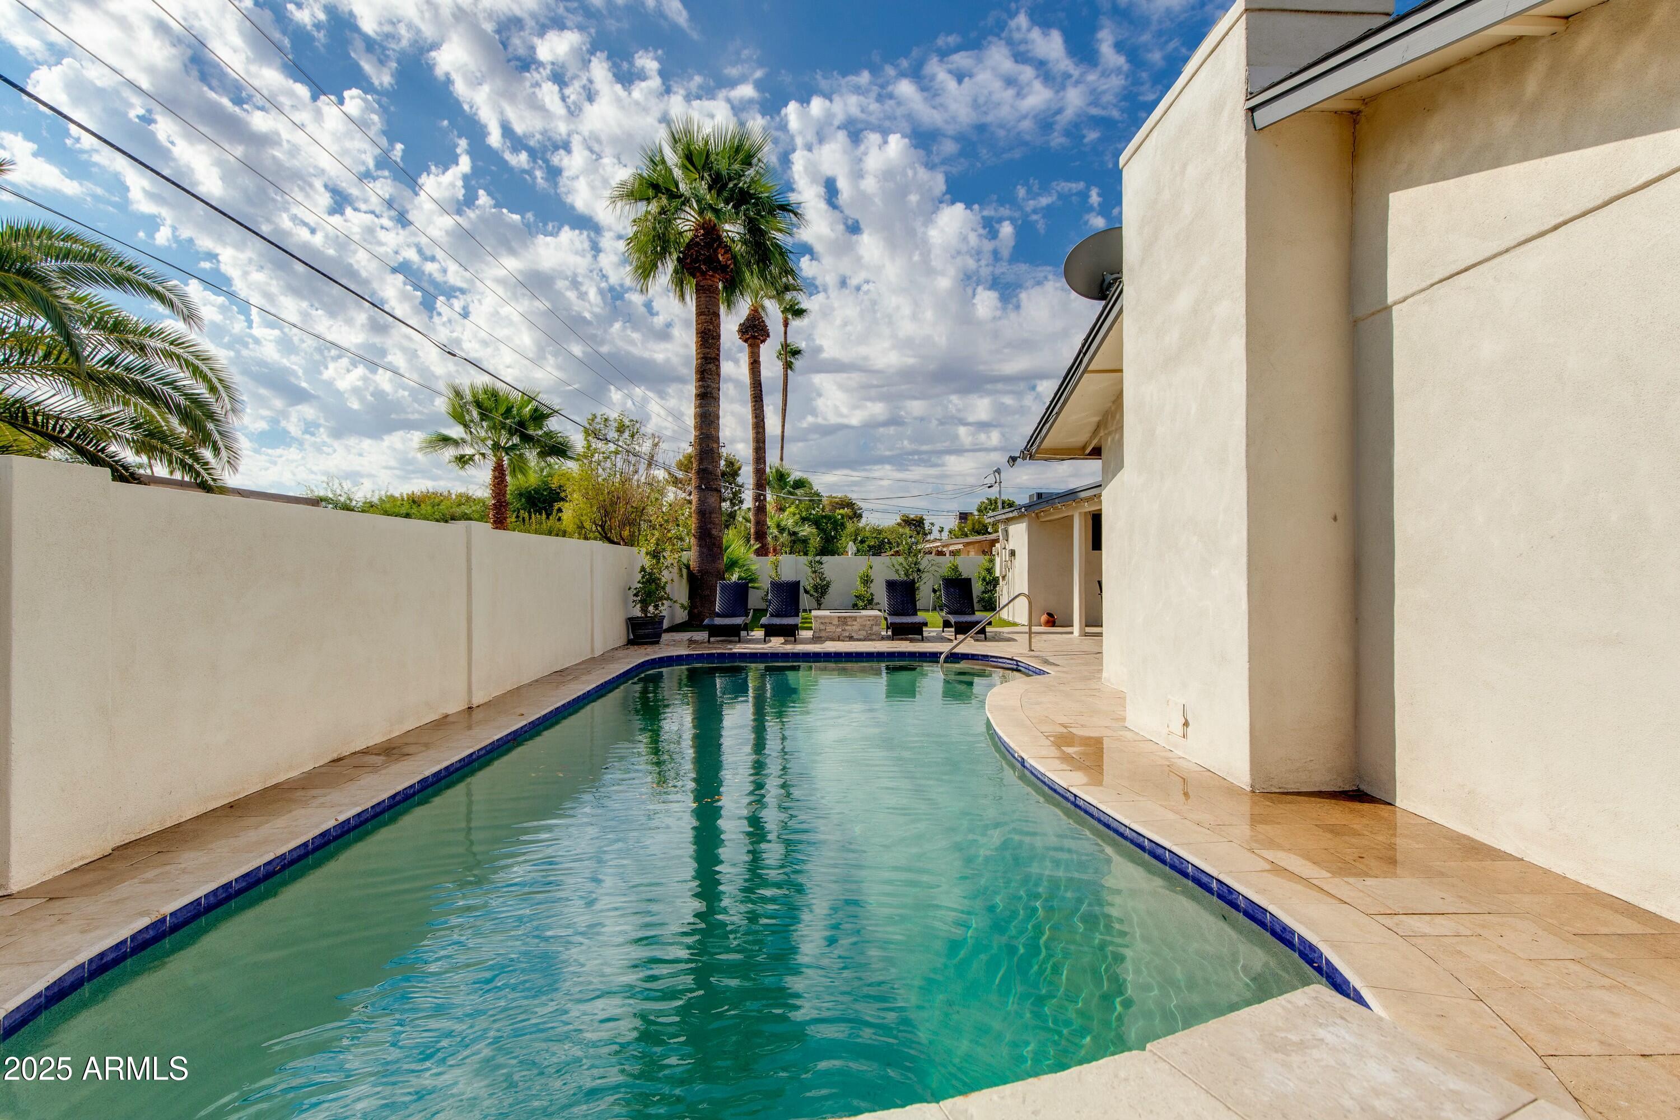
Curved backyard pool beside a stucco home, with a tiled patio and dark lounge chairs.
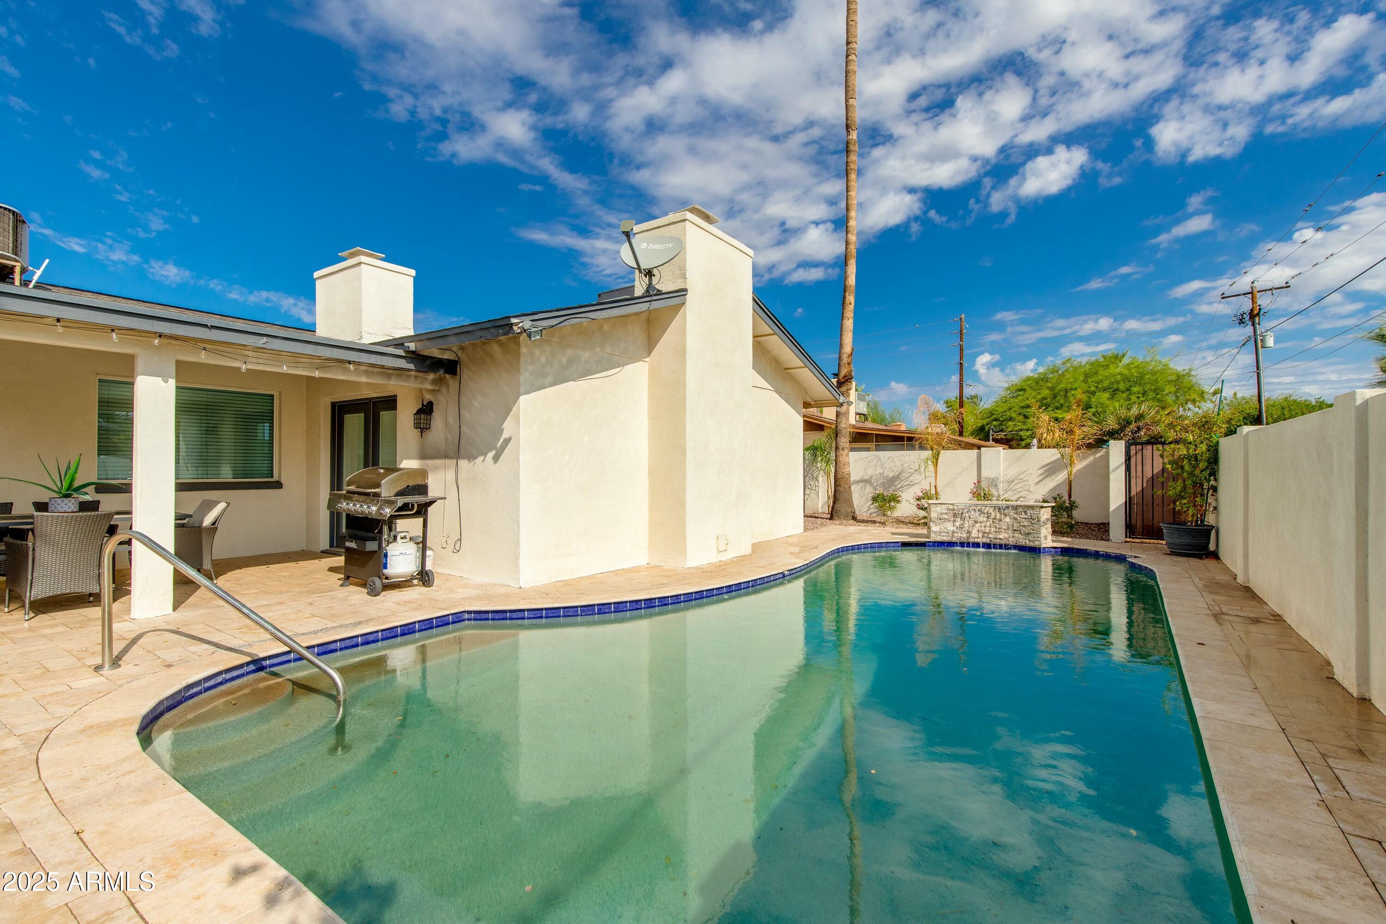
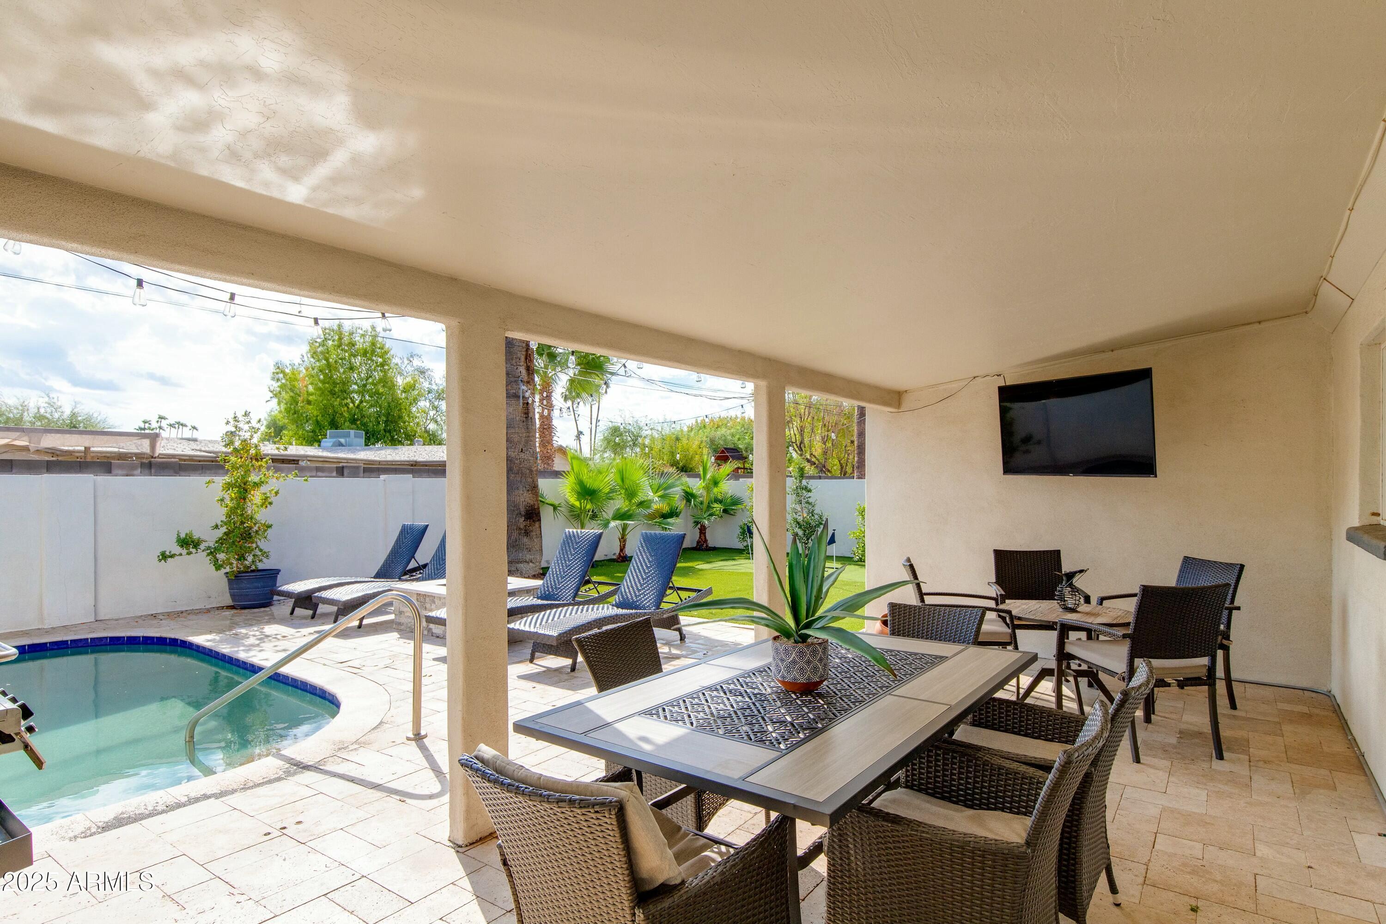
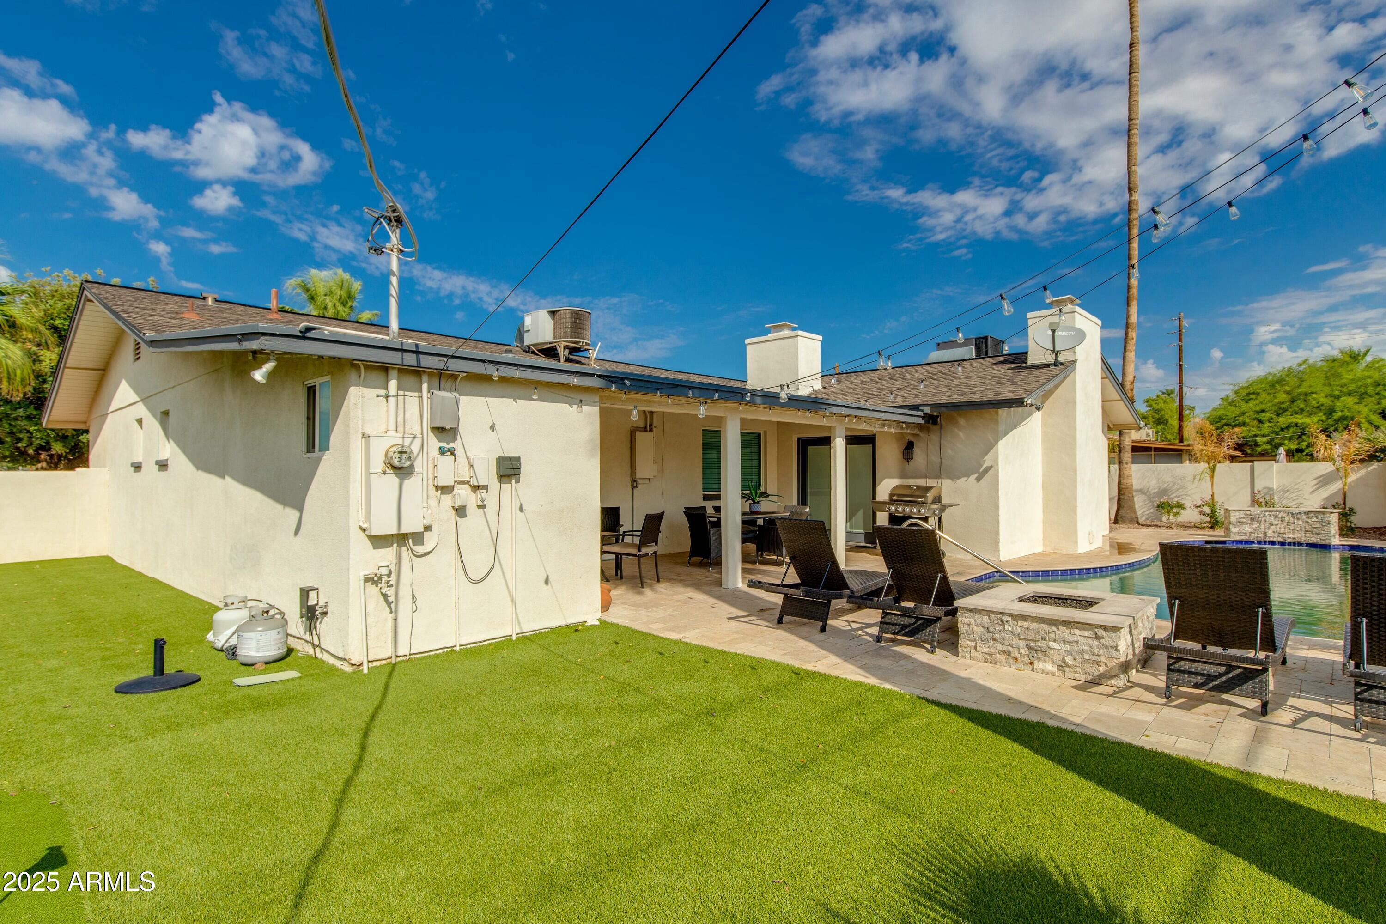
Backyard pool beside a covered patio with outdoor dining and a barbecue grill.
Kitchen with white cabinets, marble-pattern counters, a large island, and stainless steel appliances.
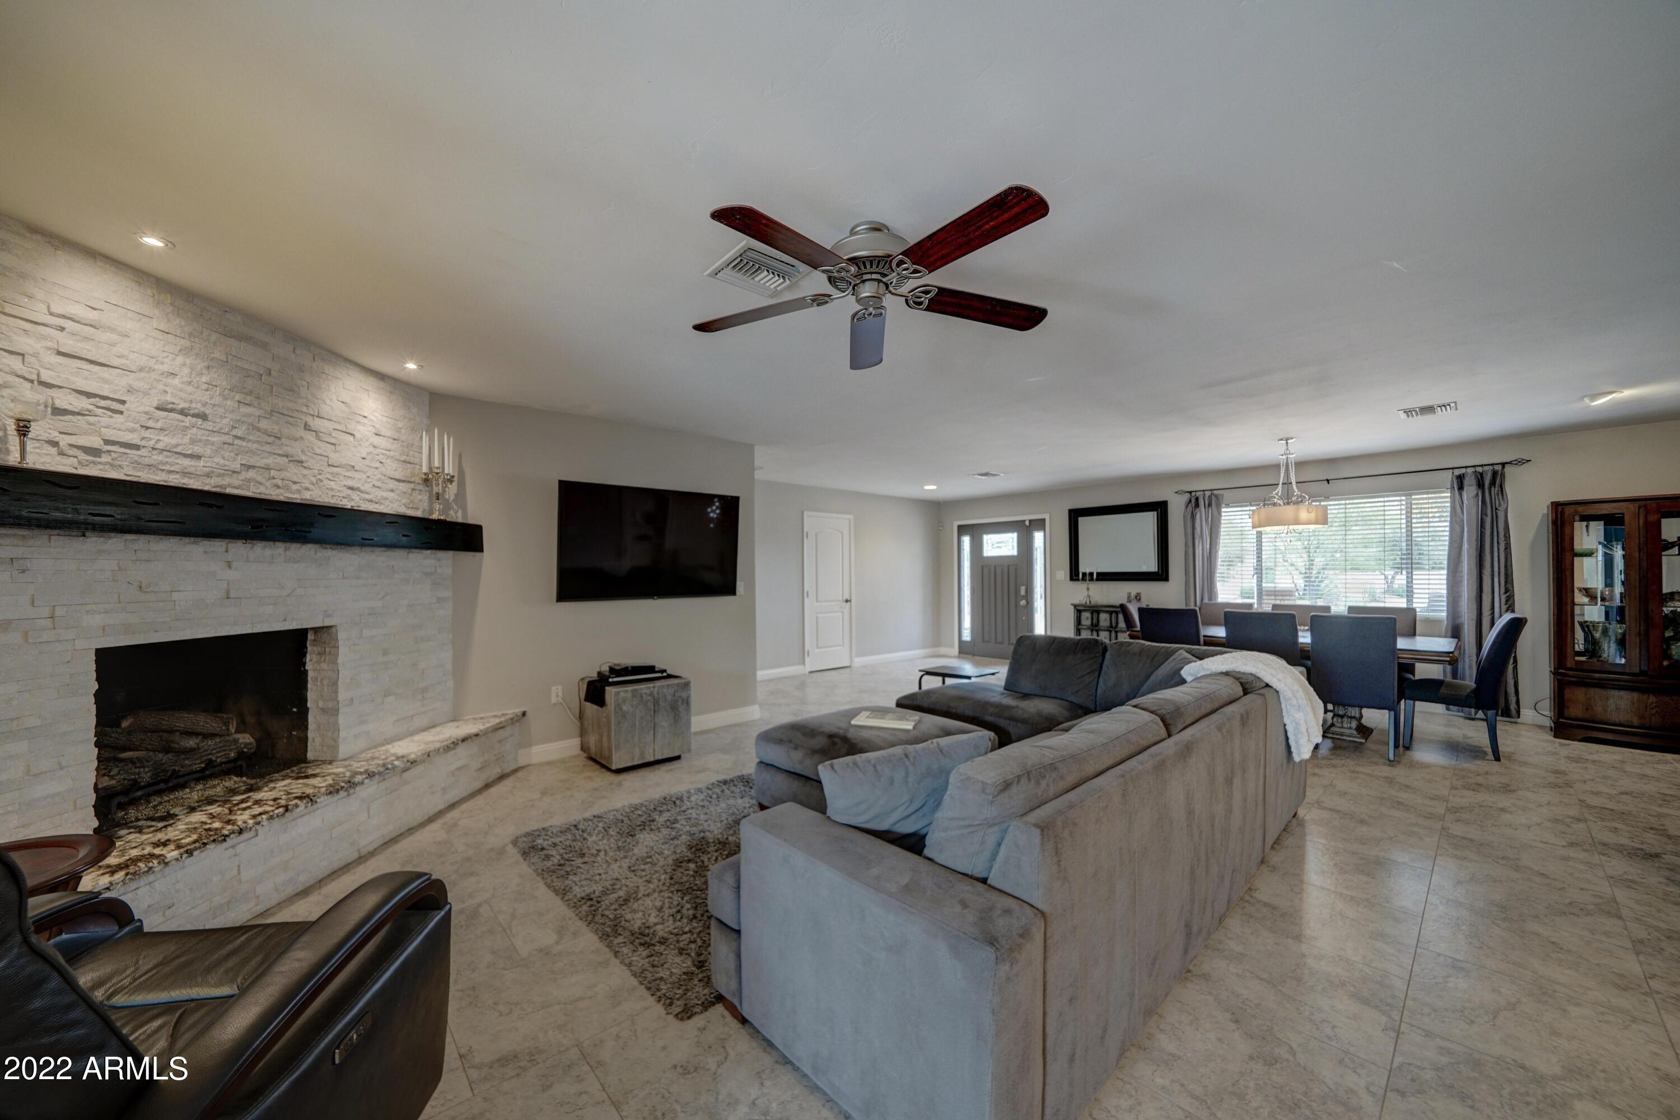
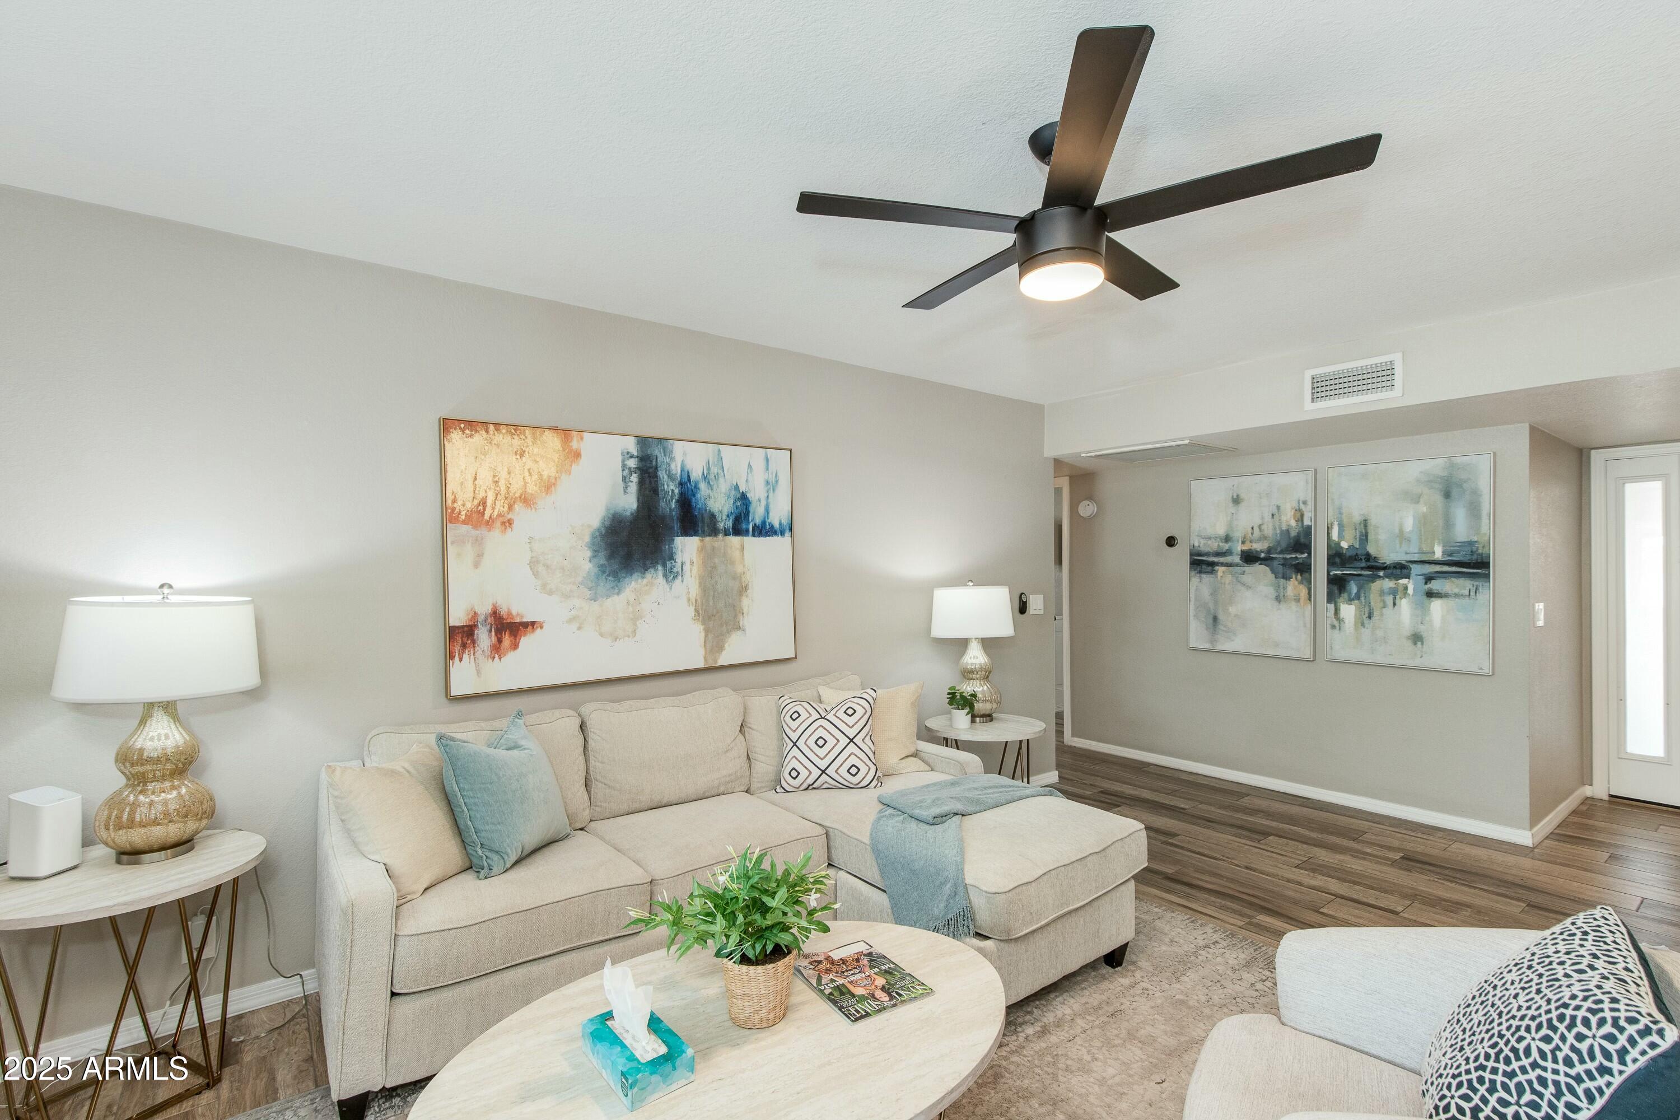
Staged living room with a beige sectional, abstract art, and dark ceiling fan.
Covered patio with wicker dining set overlooking a swimming pool and landscaped yard.
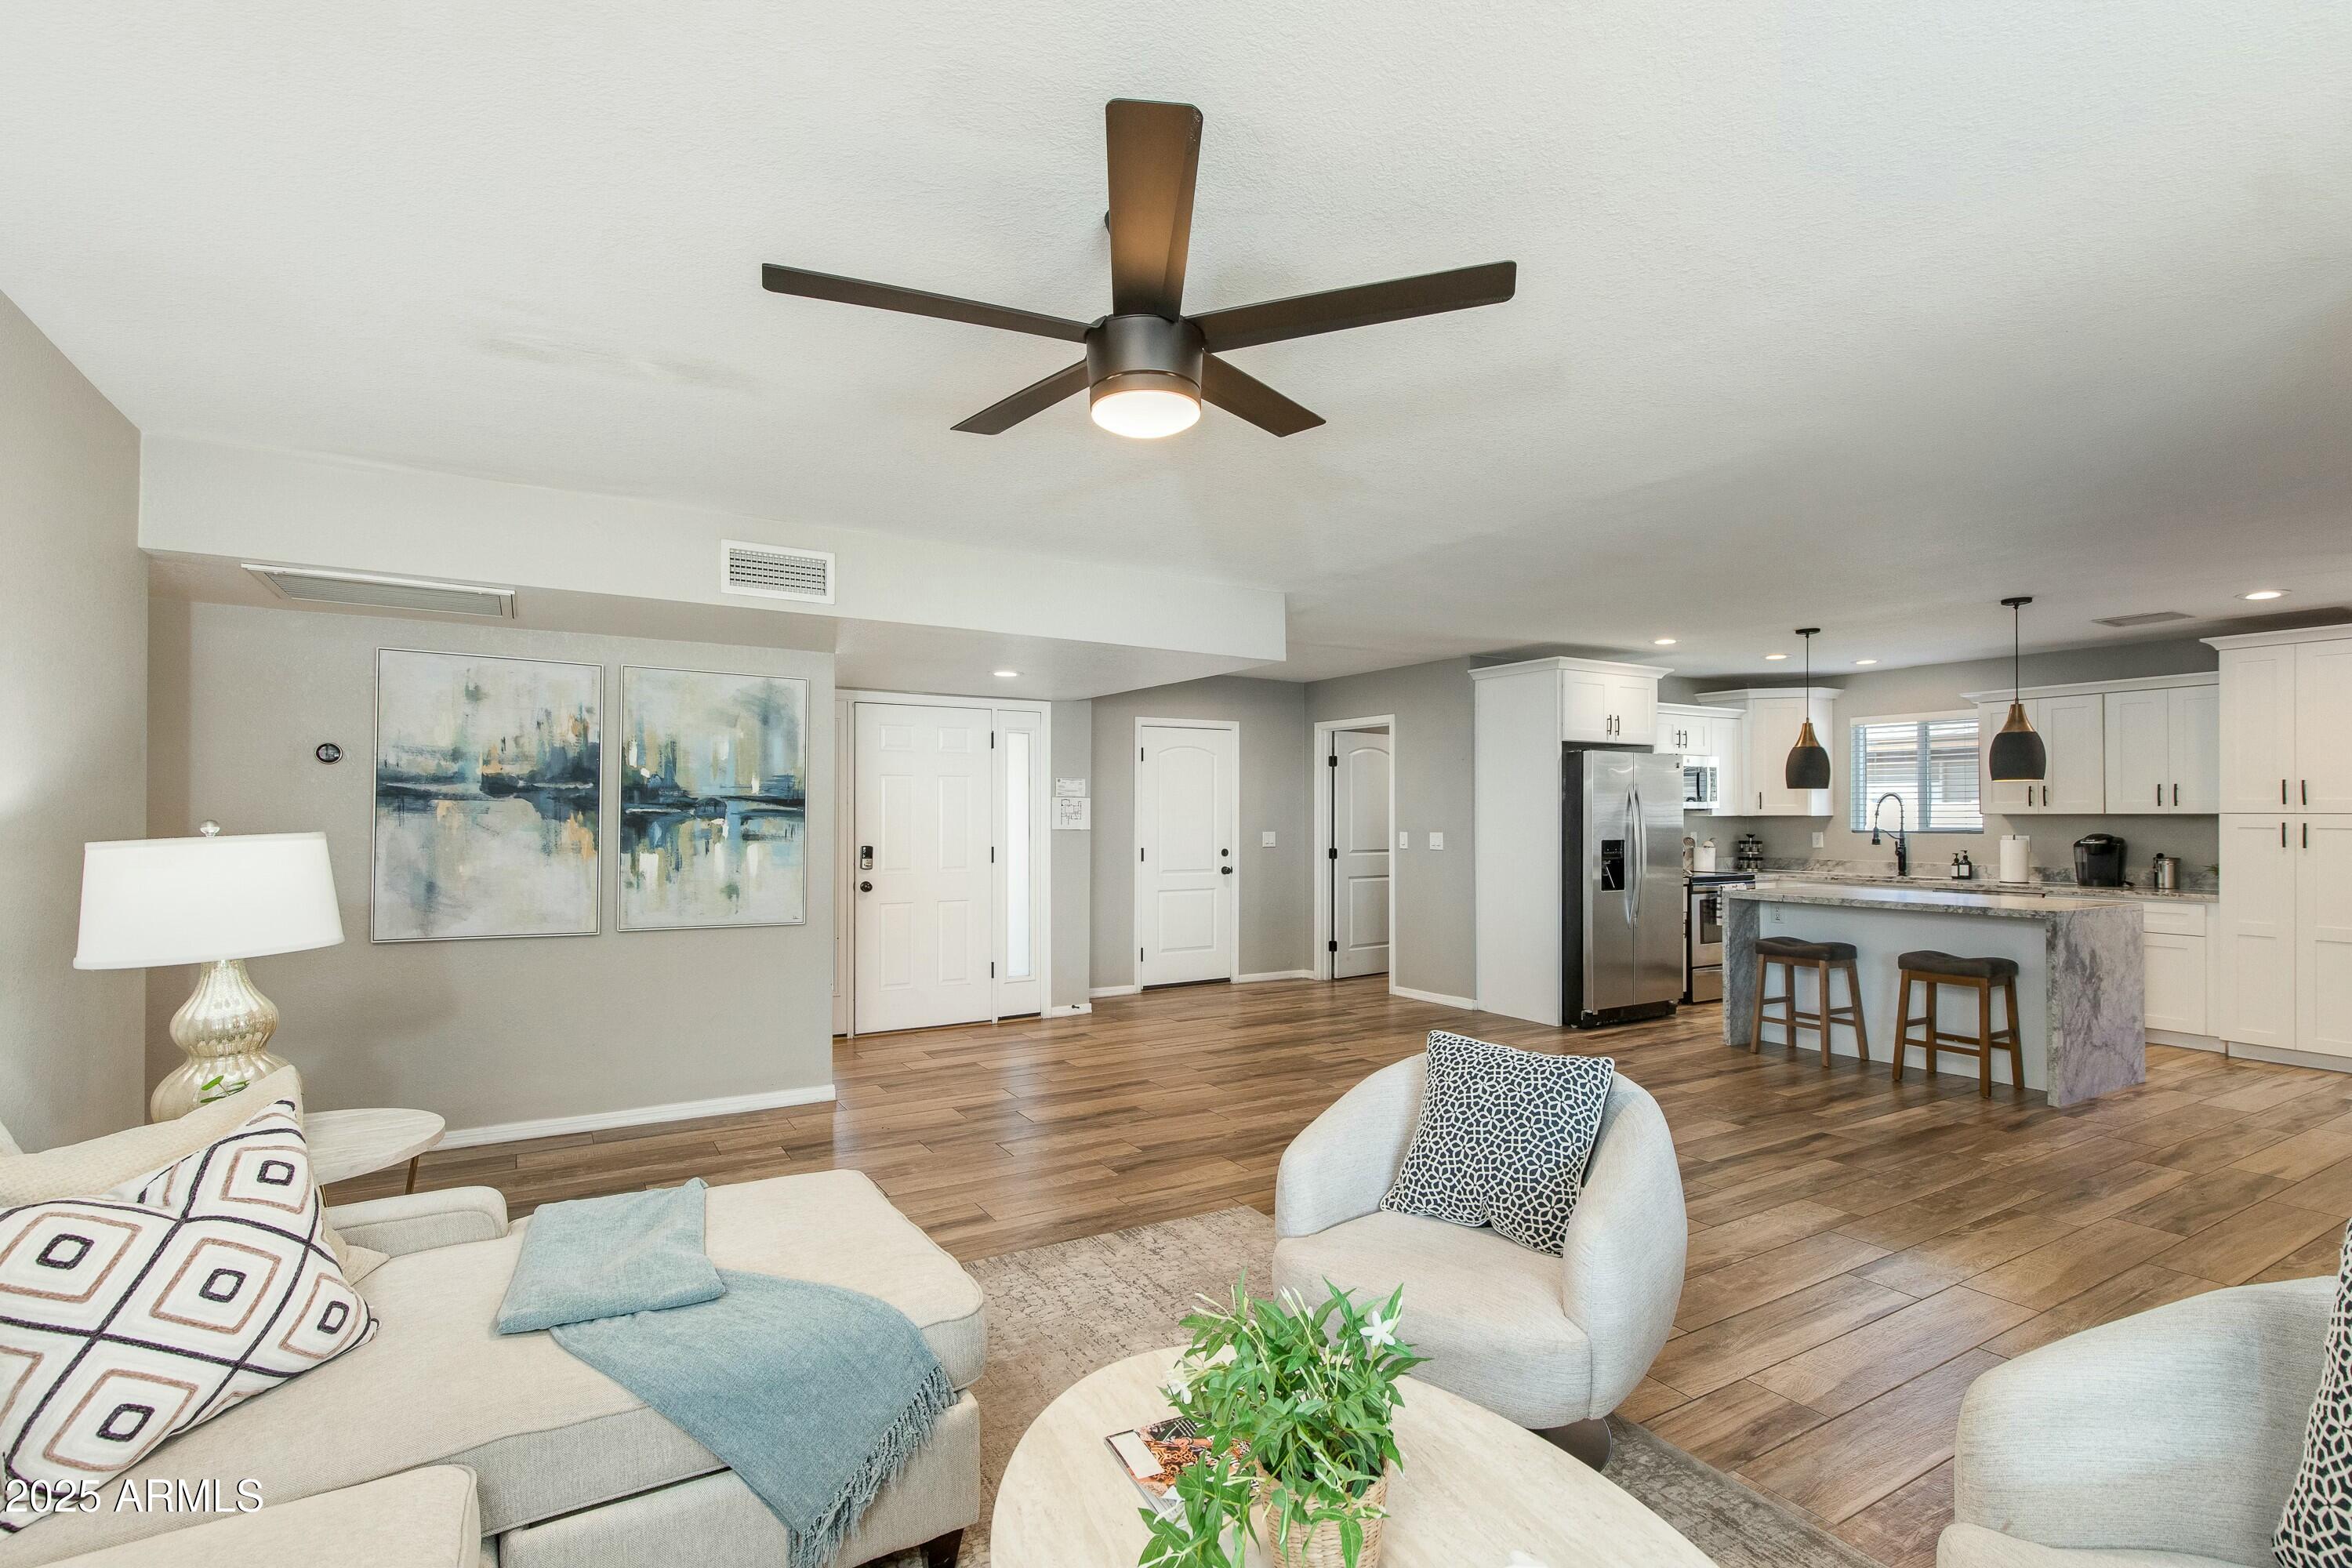
Open-plan living room and kitchen with a stone island, white cabinets, and wood-look floors.
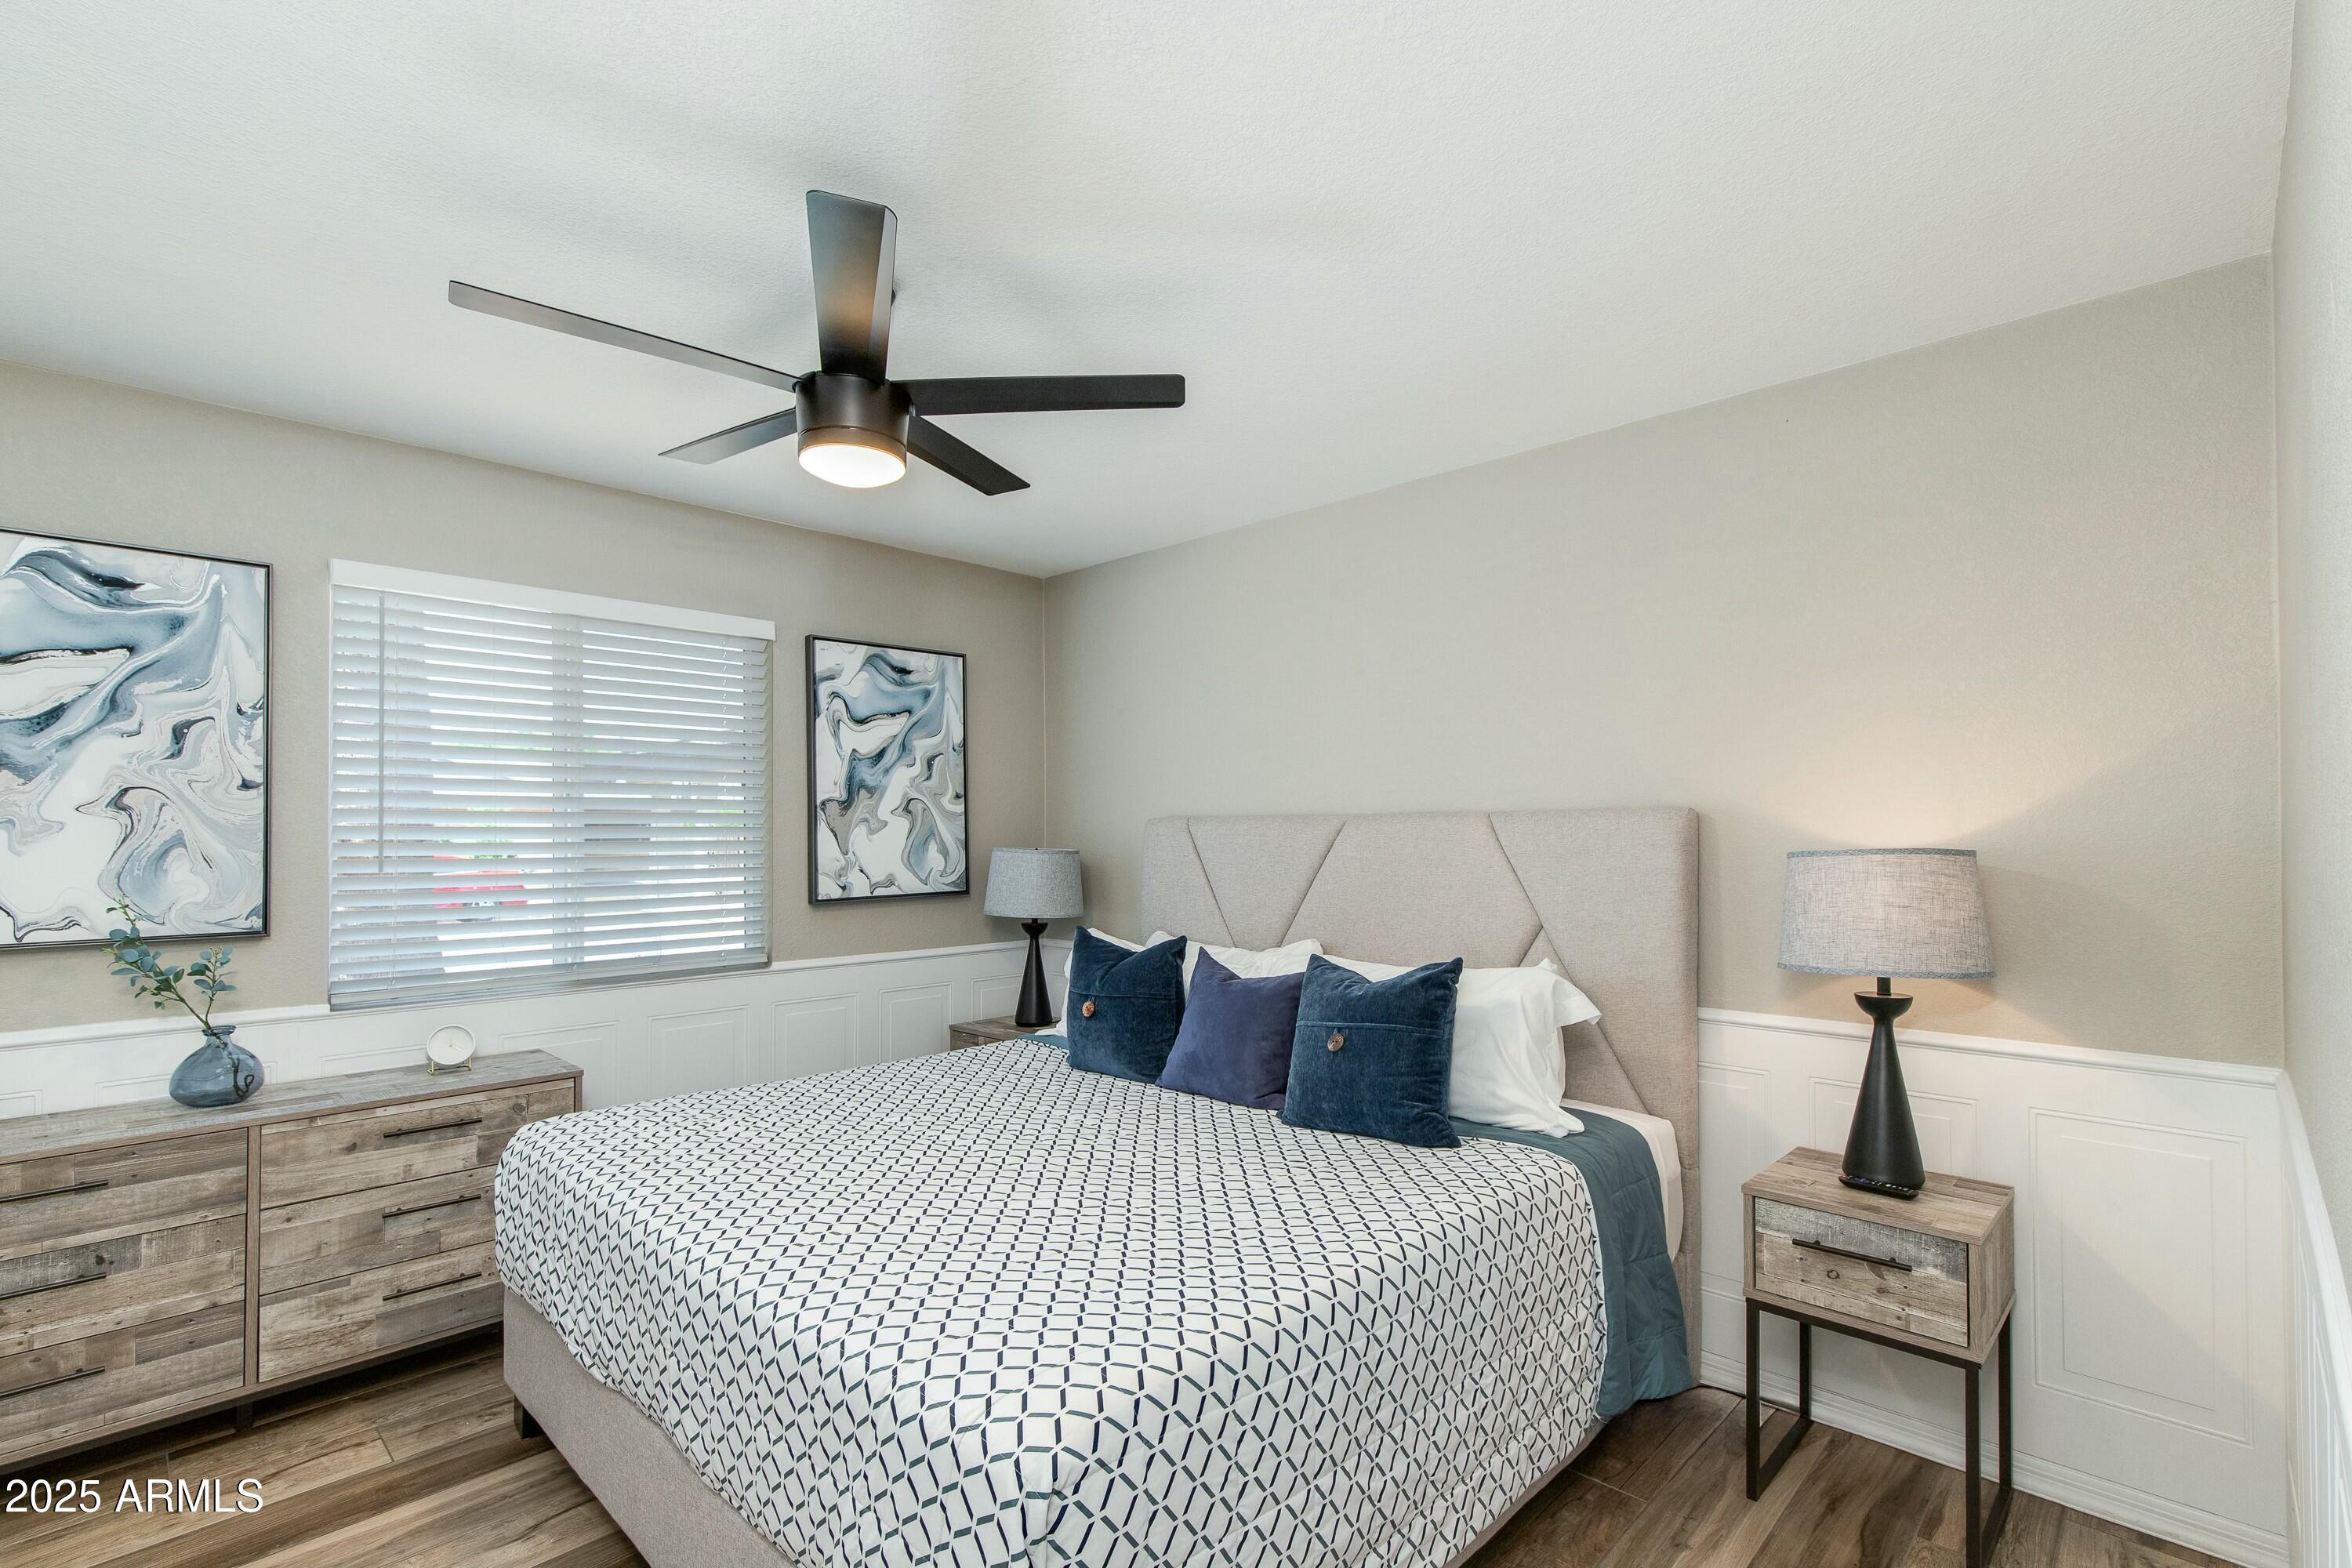
Bedroom with a geometric black-and-white bedspread, blue pillows, and a dark ceiling fan.
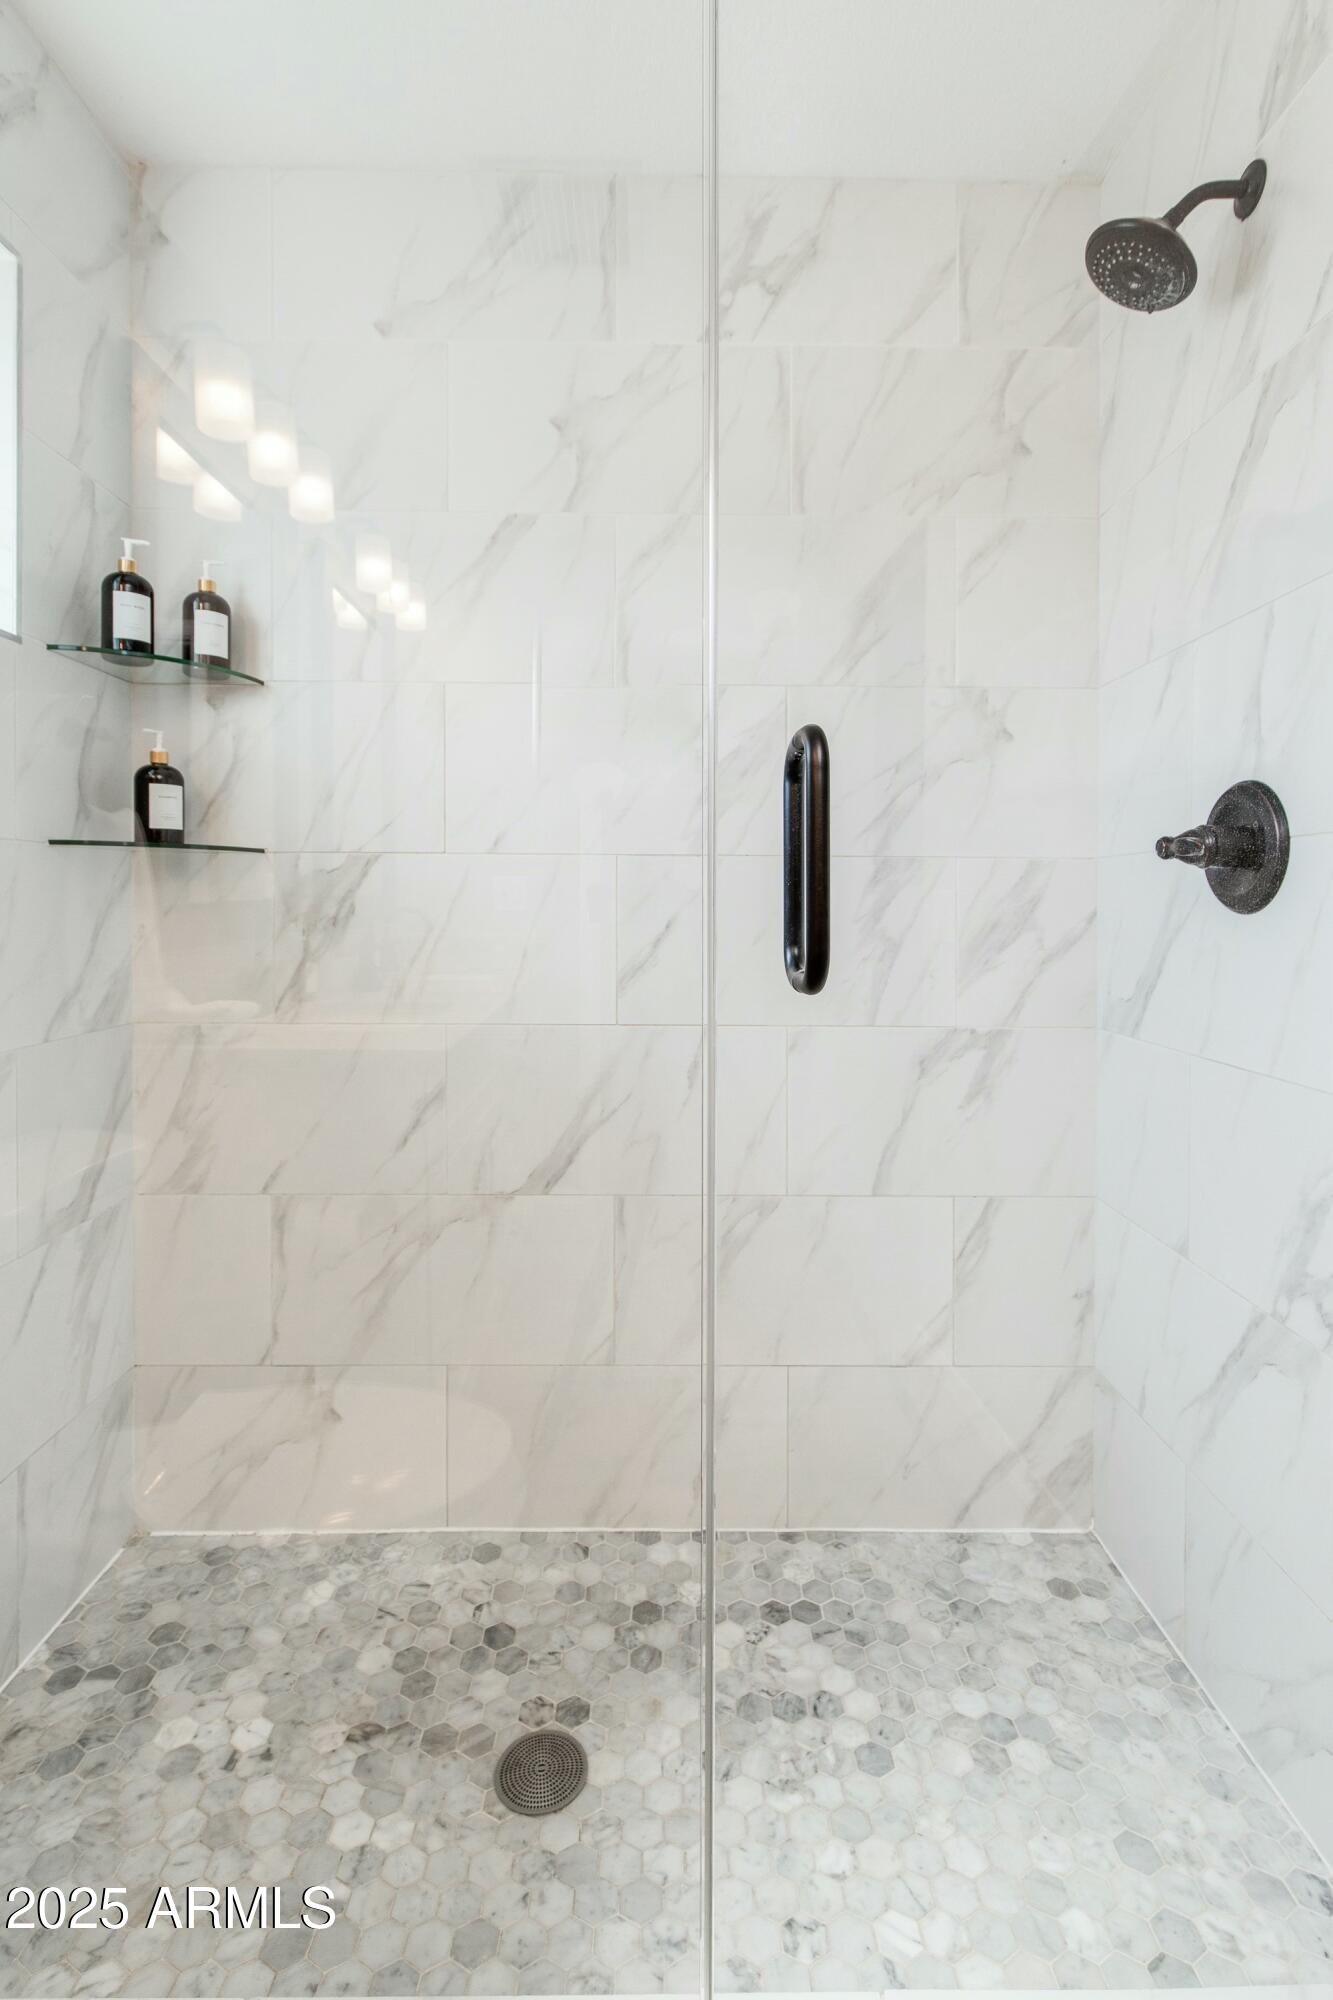
Walk-in shower with marble-look tile, a hexagonal mosaic floor, glass enclosure, and black fixtures.
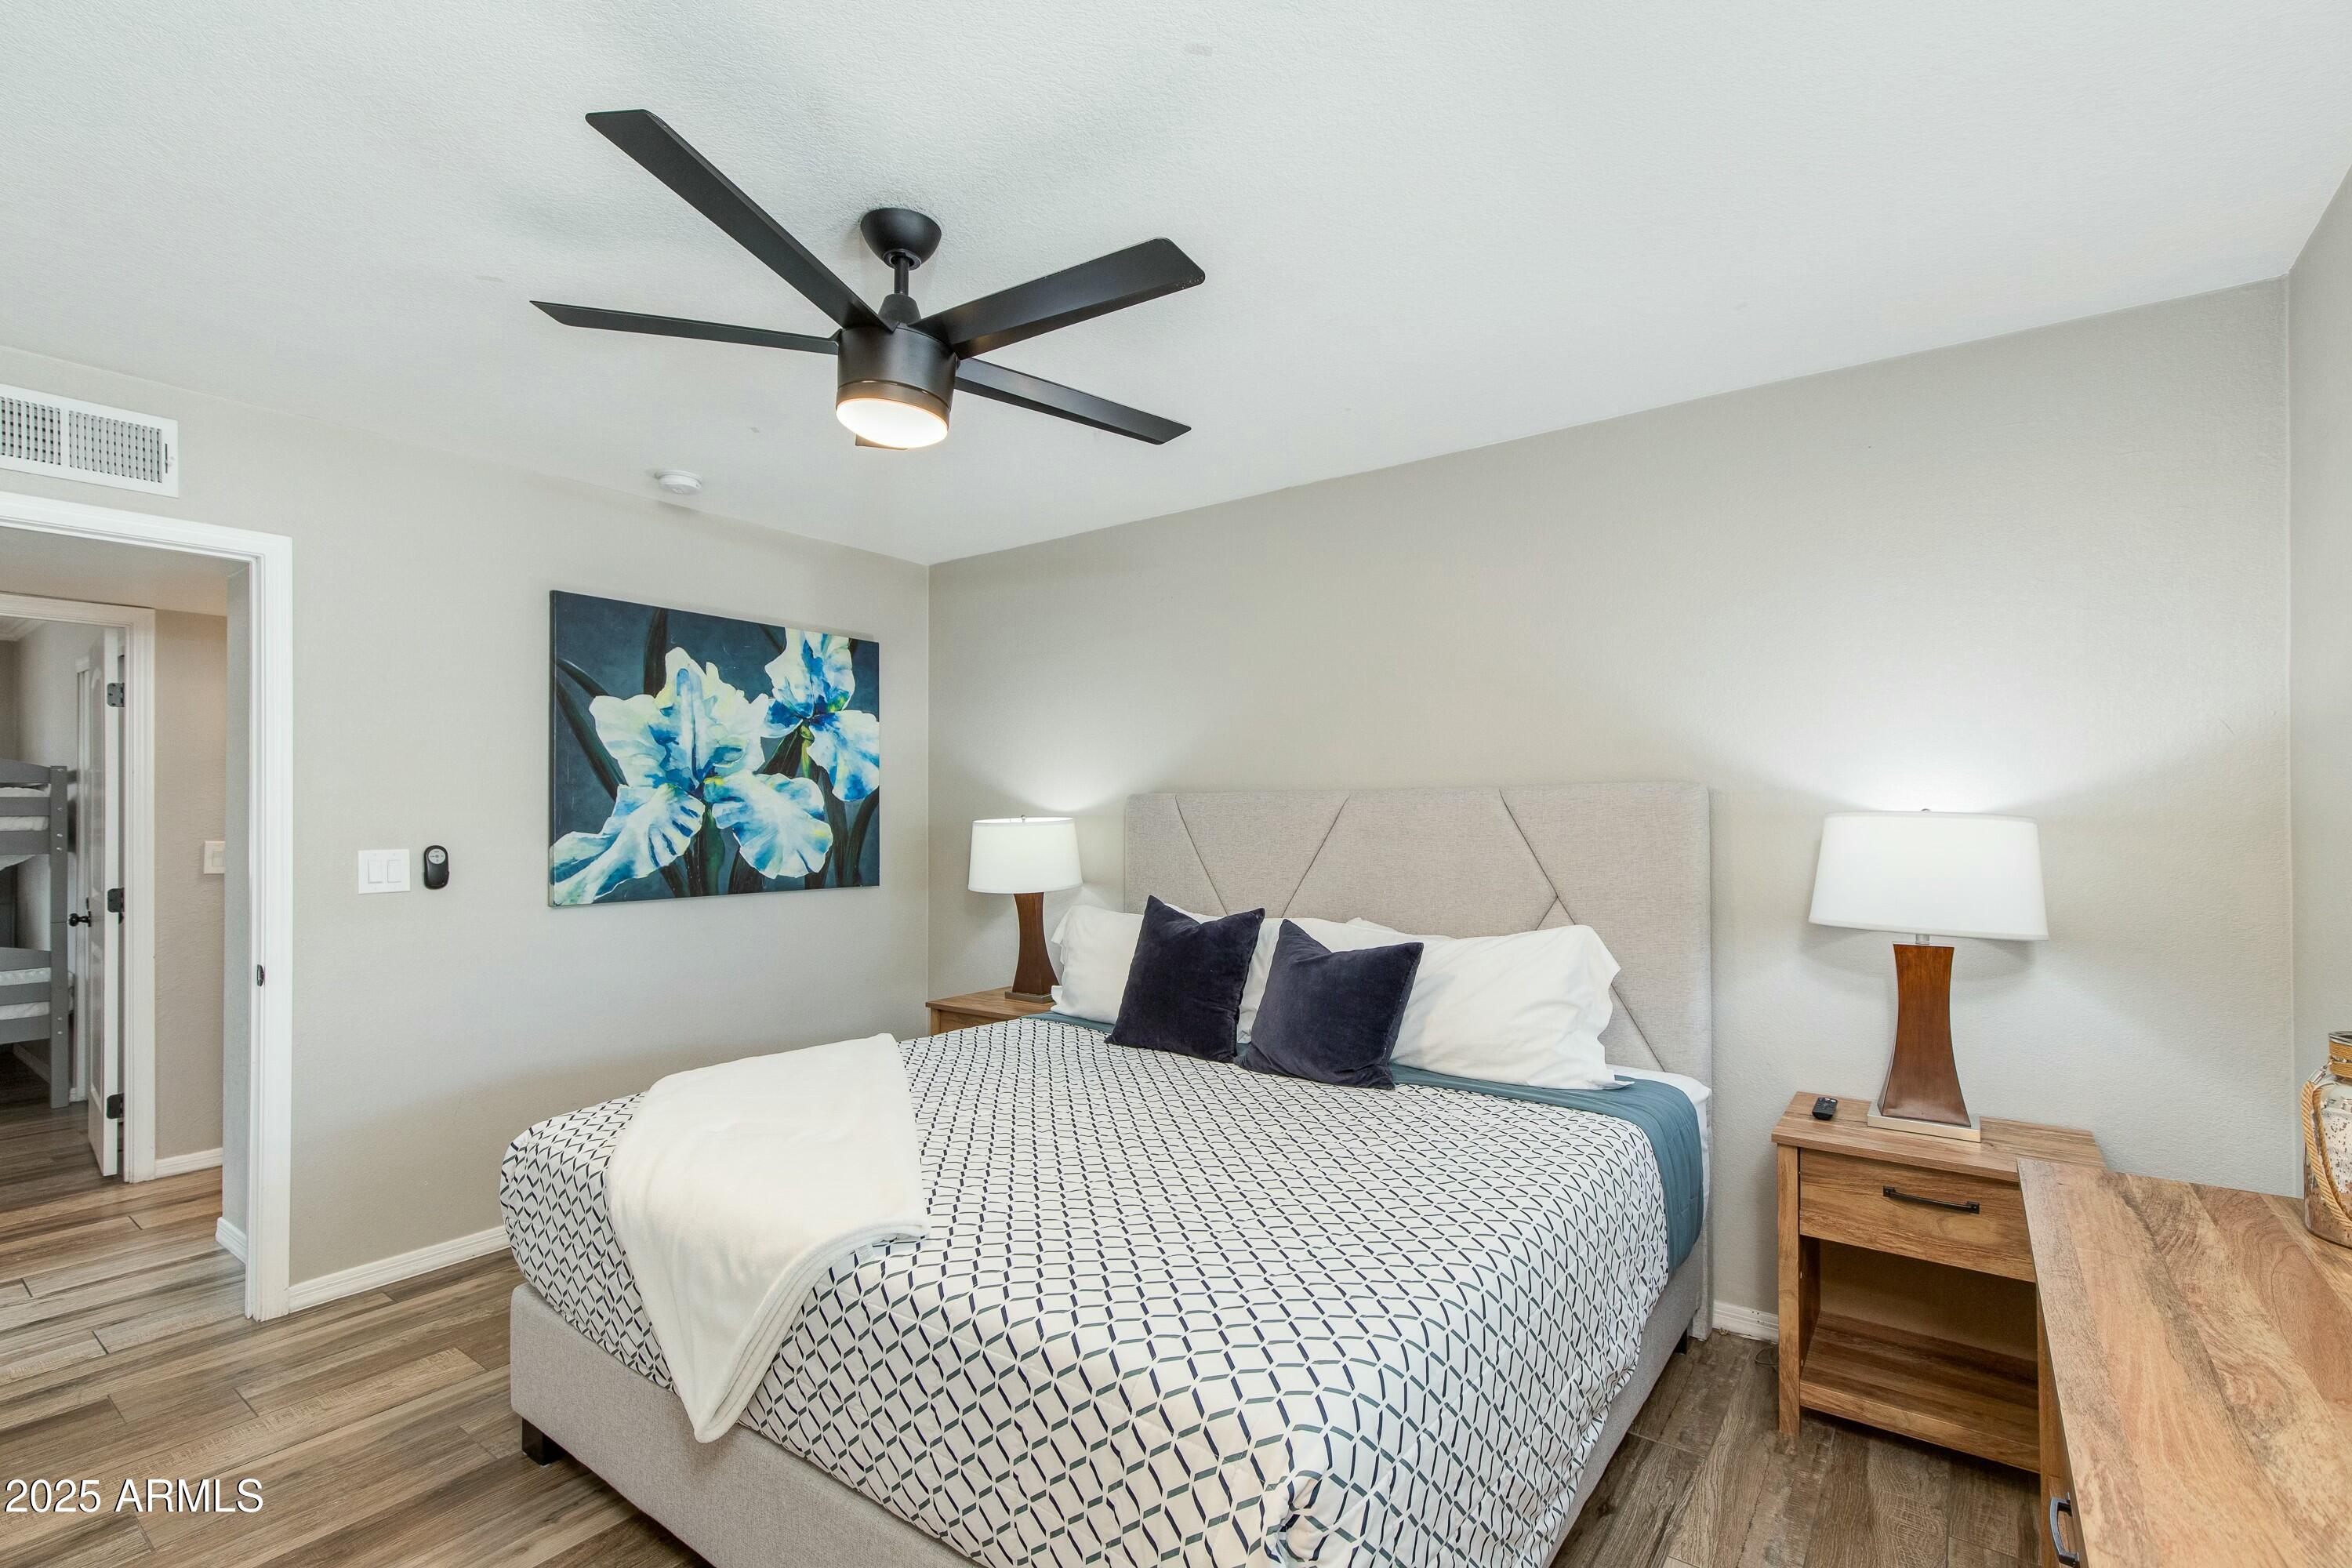
Furnished bedroom with a geometric-patterned bedspread, navy pillows, and a black ceiling fan.
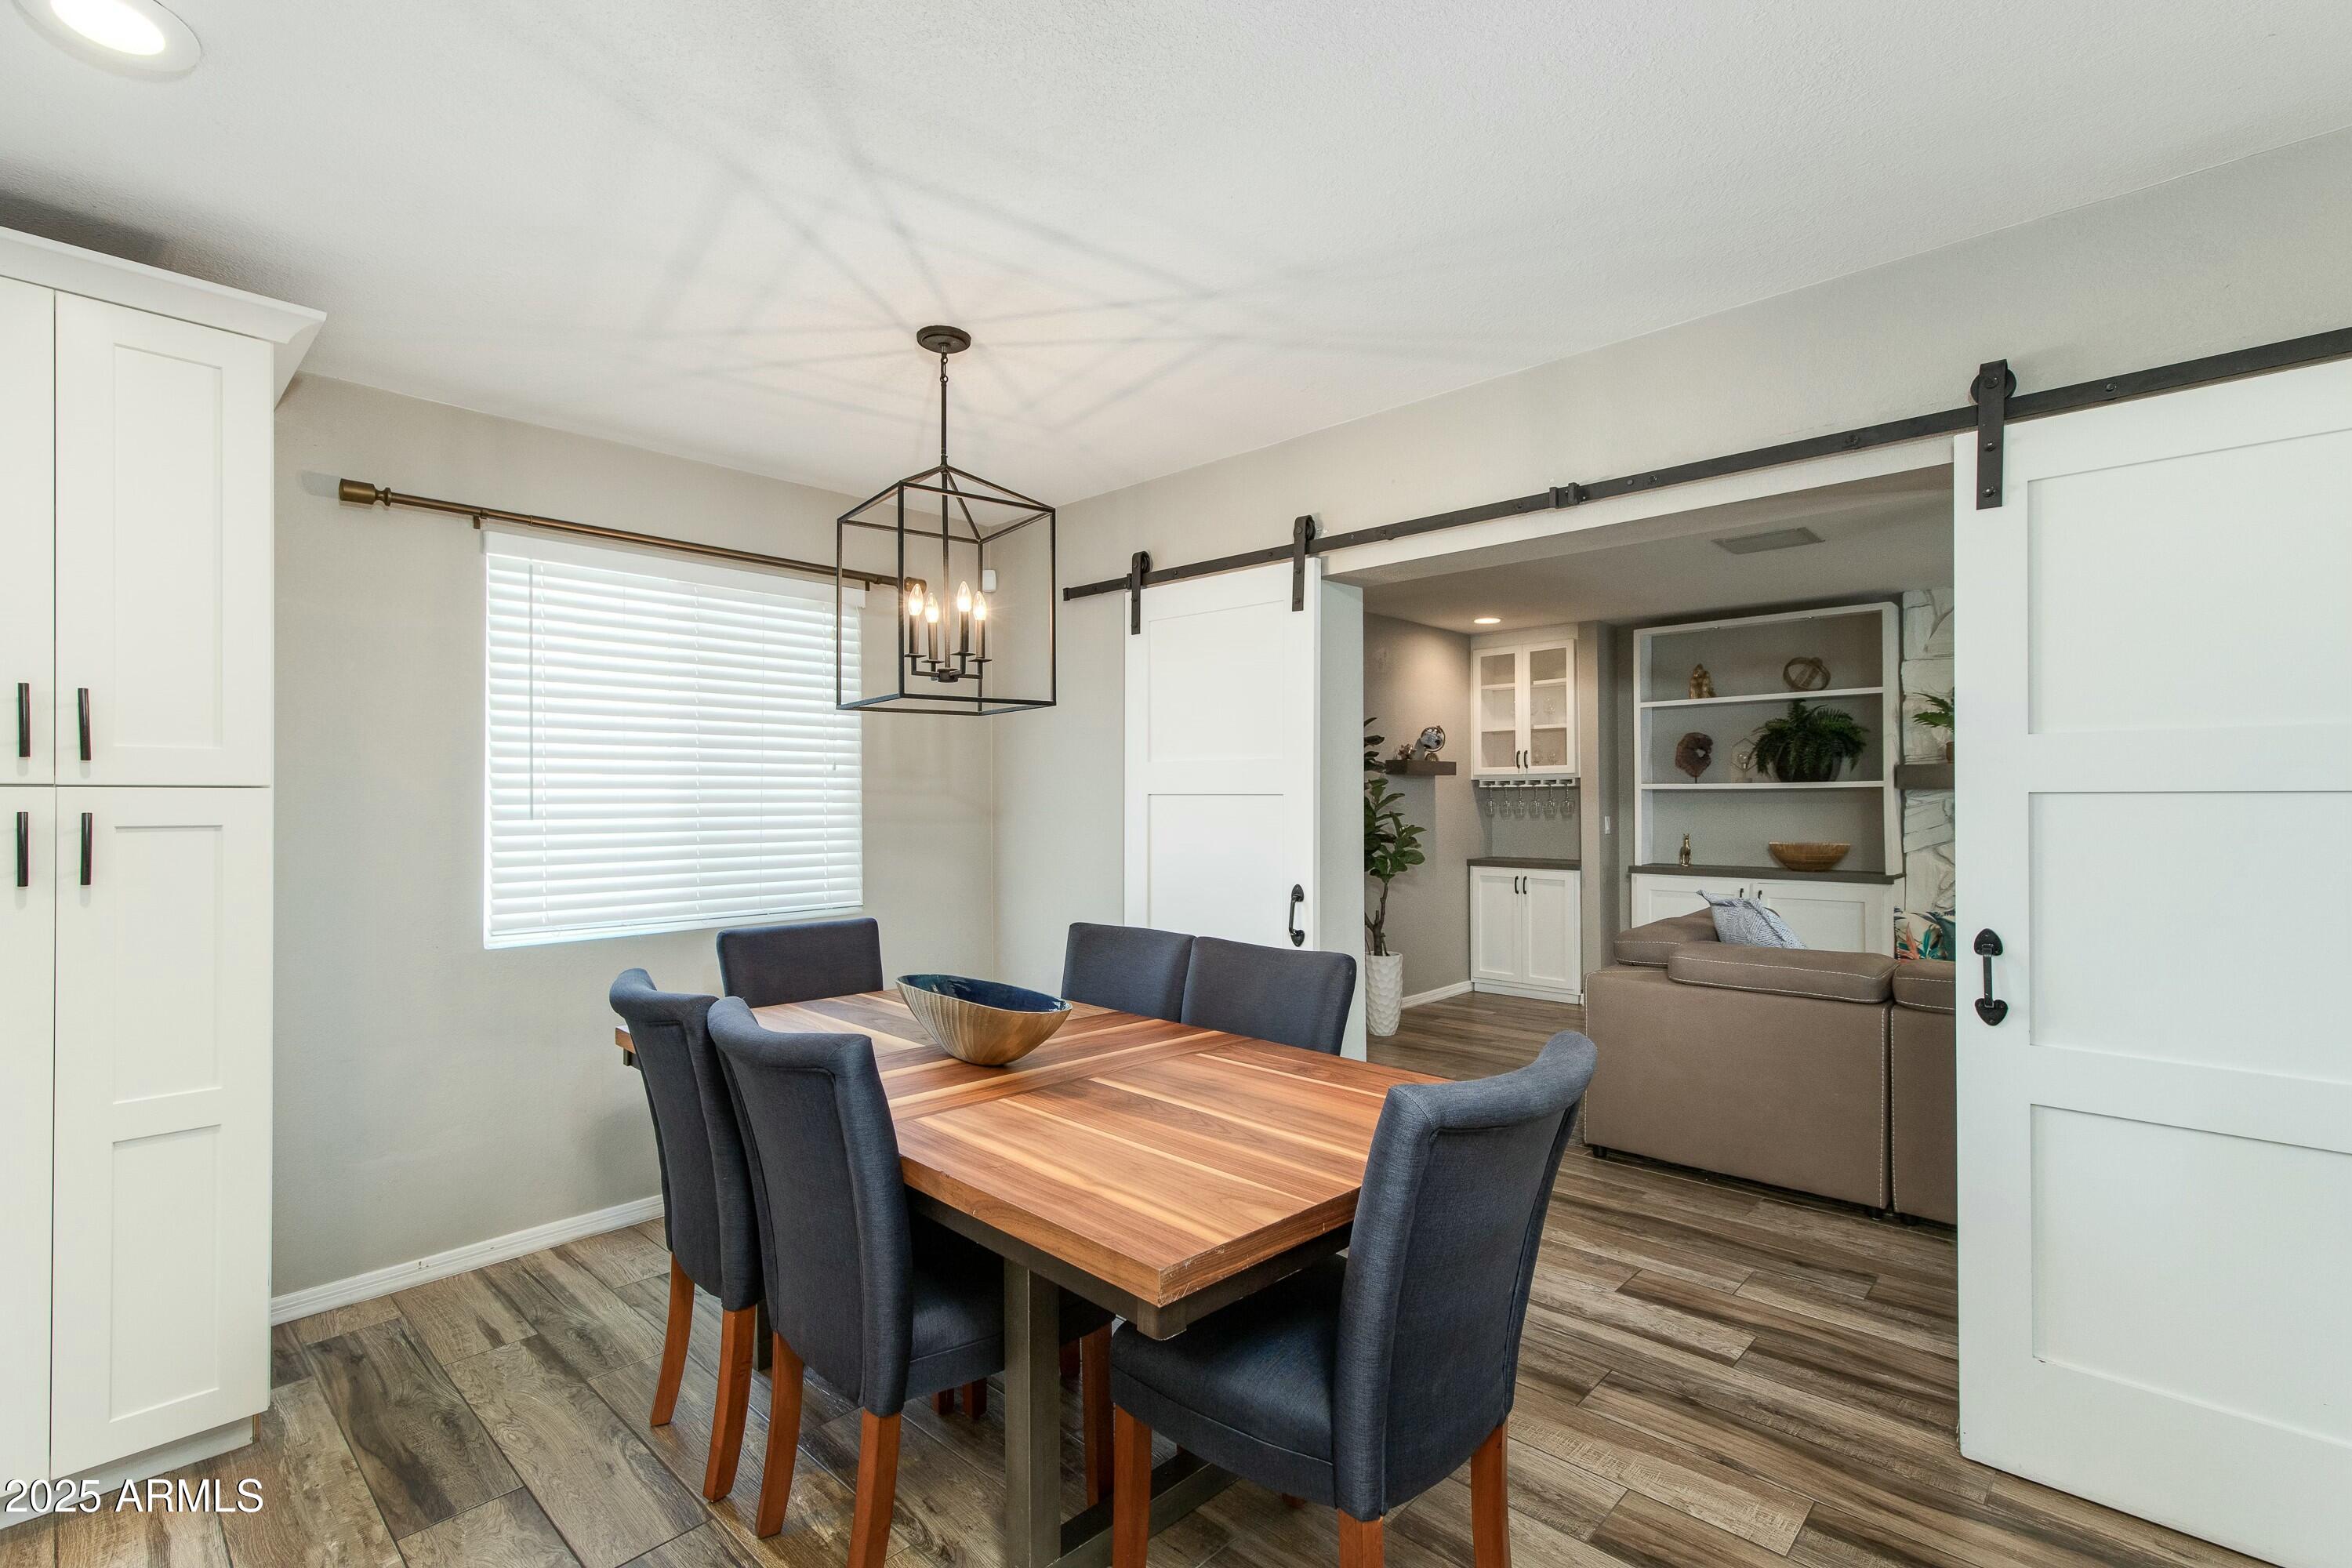
Dining room with a wood table and dark chairs, opening through barn doors to a sitting area.
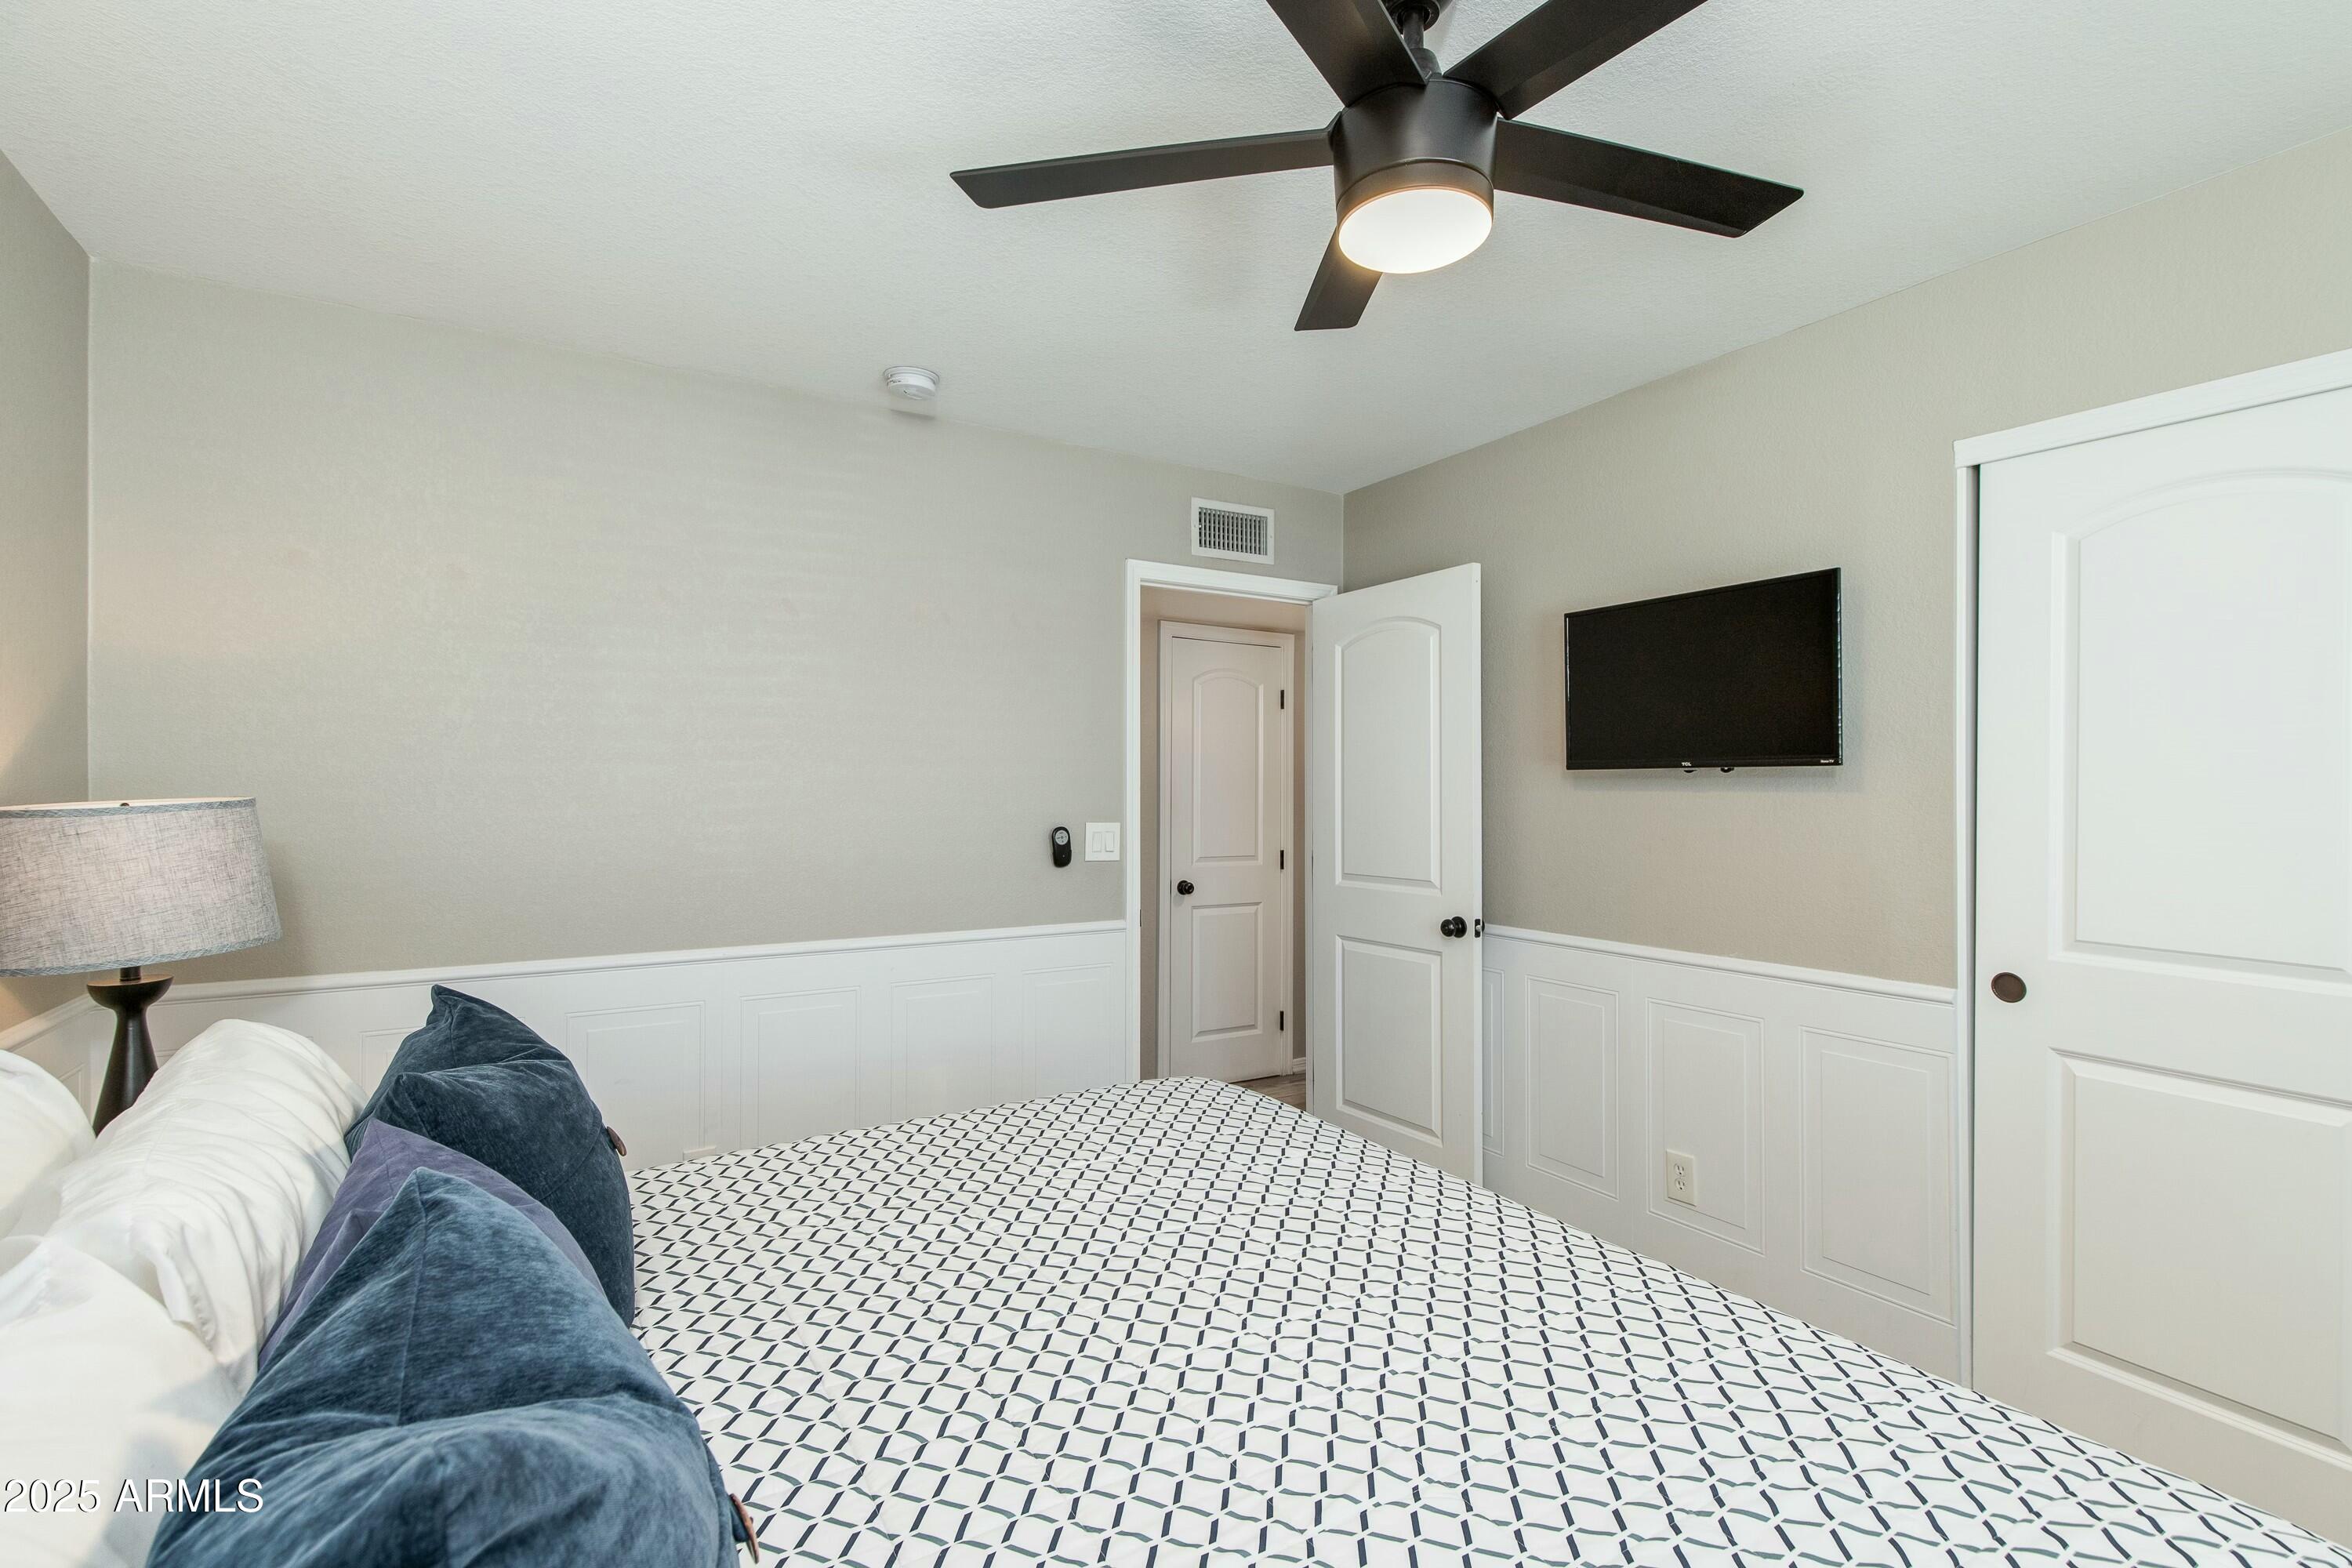
Bedroom with a geometric bedspread, blue pillows, wall-mounted TV, and ceiling fan.
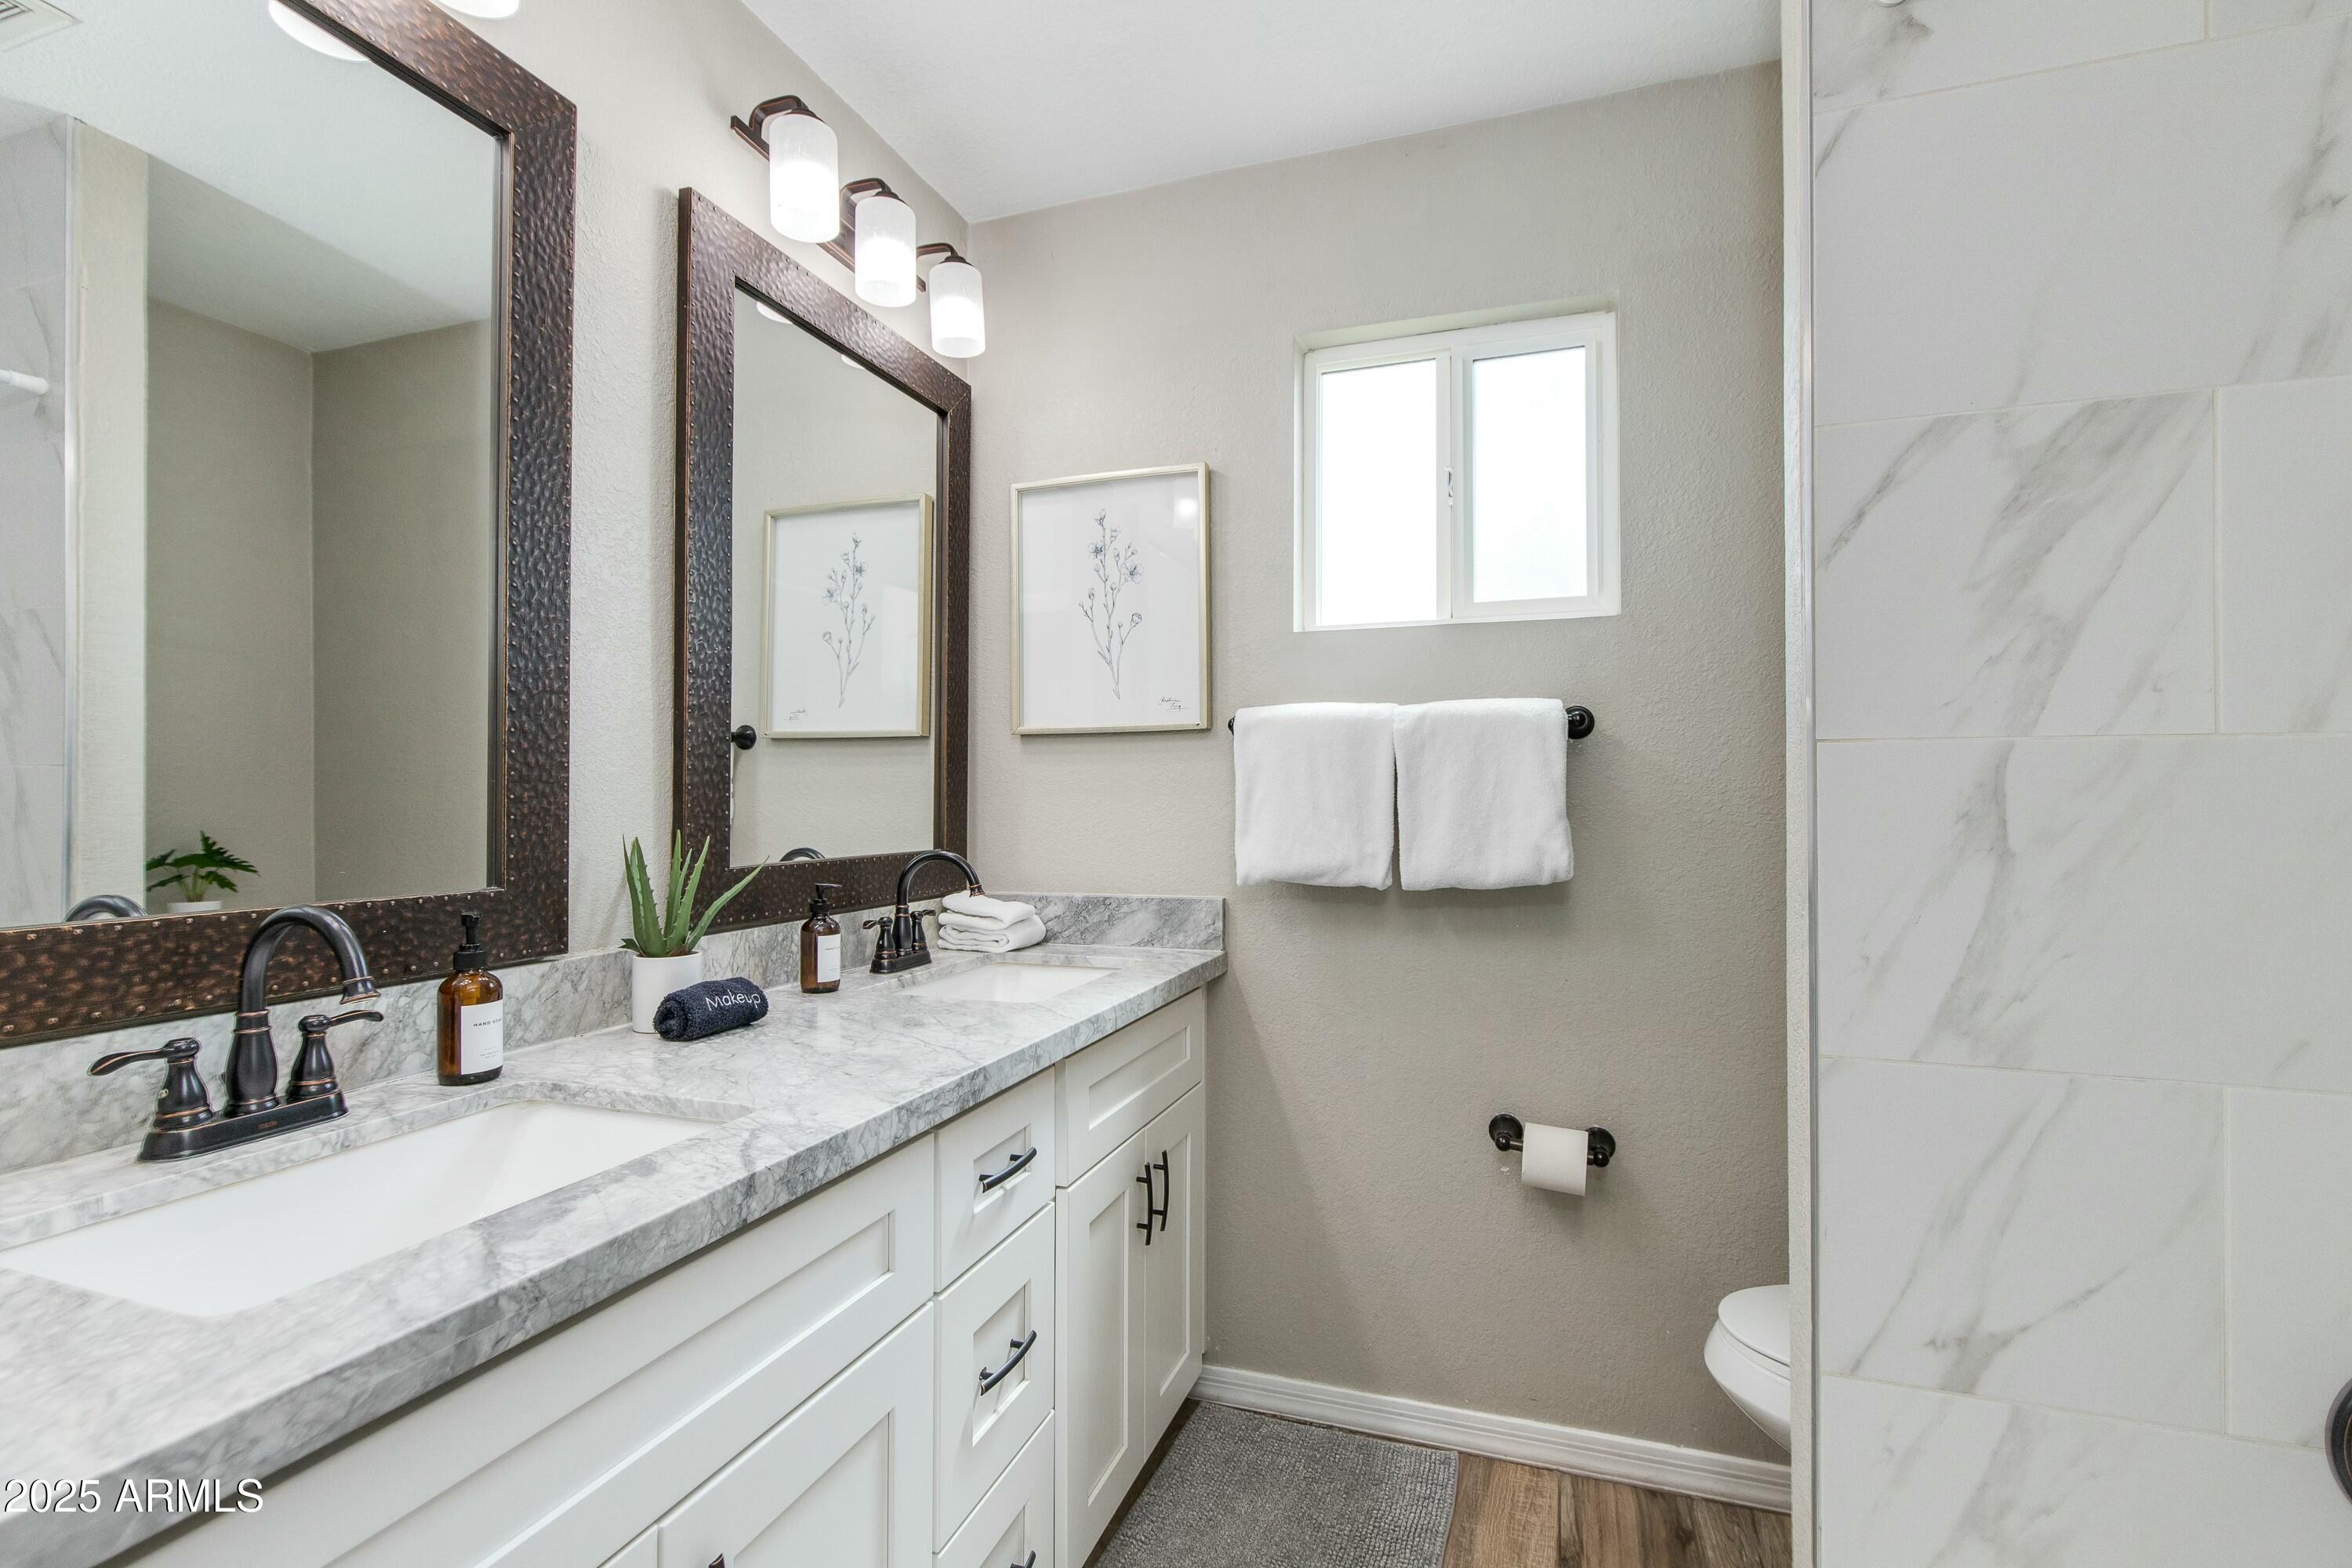
Bathroom with a marble double vanity, dark-framed mirrors, black fixtures and a small window.
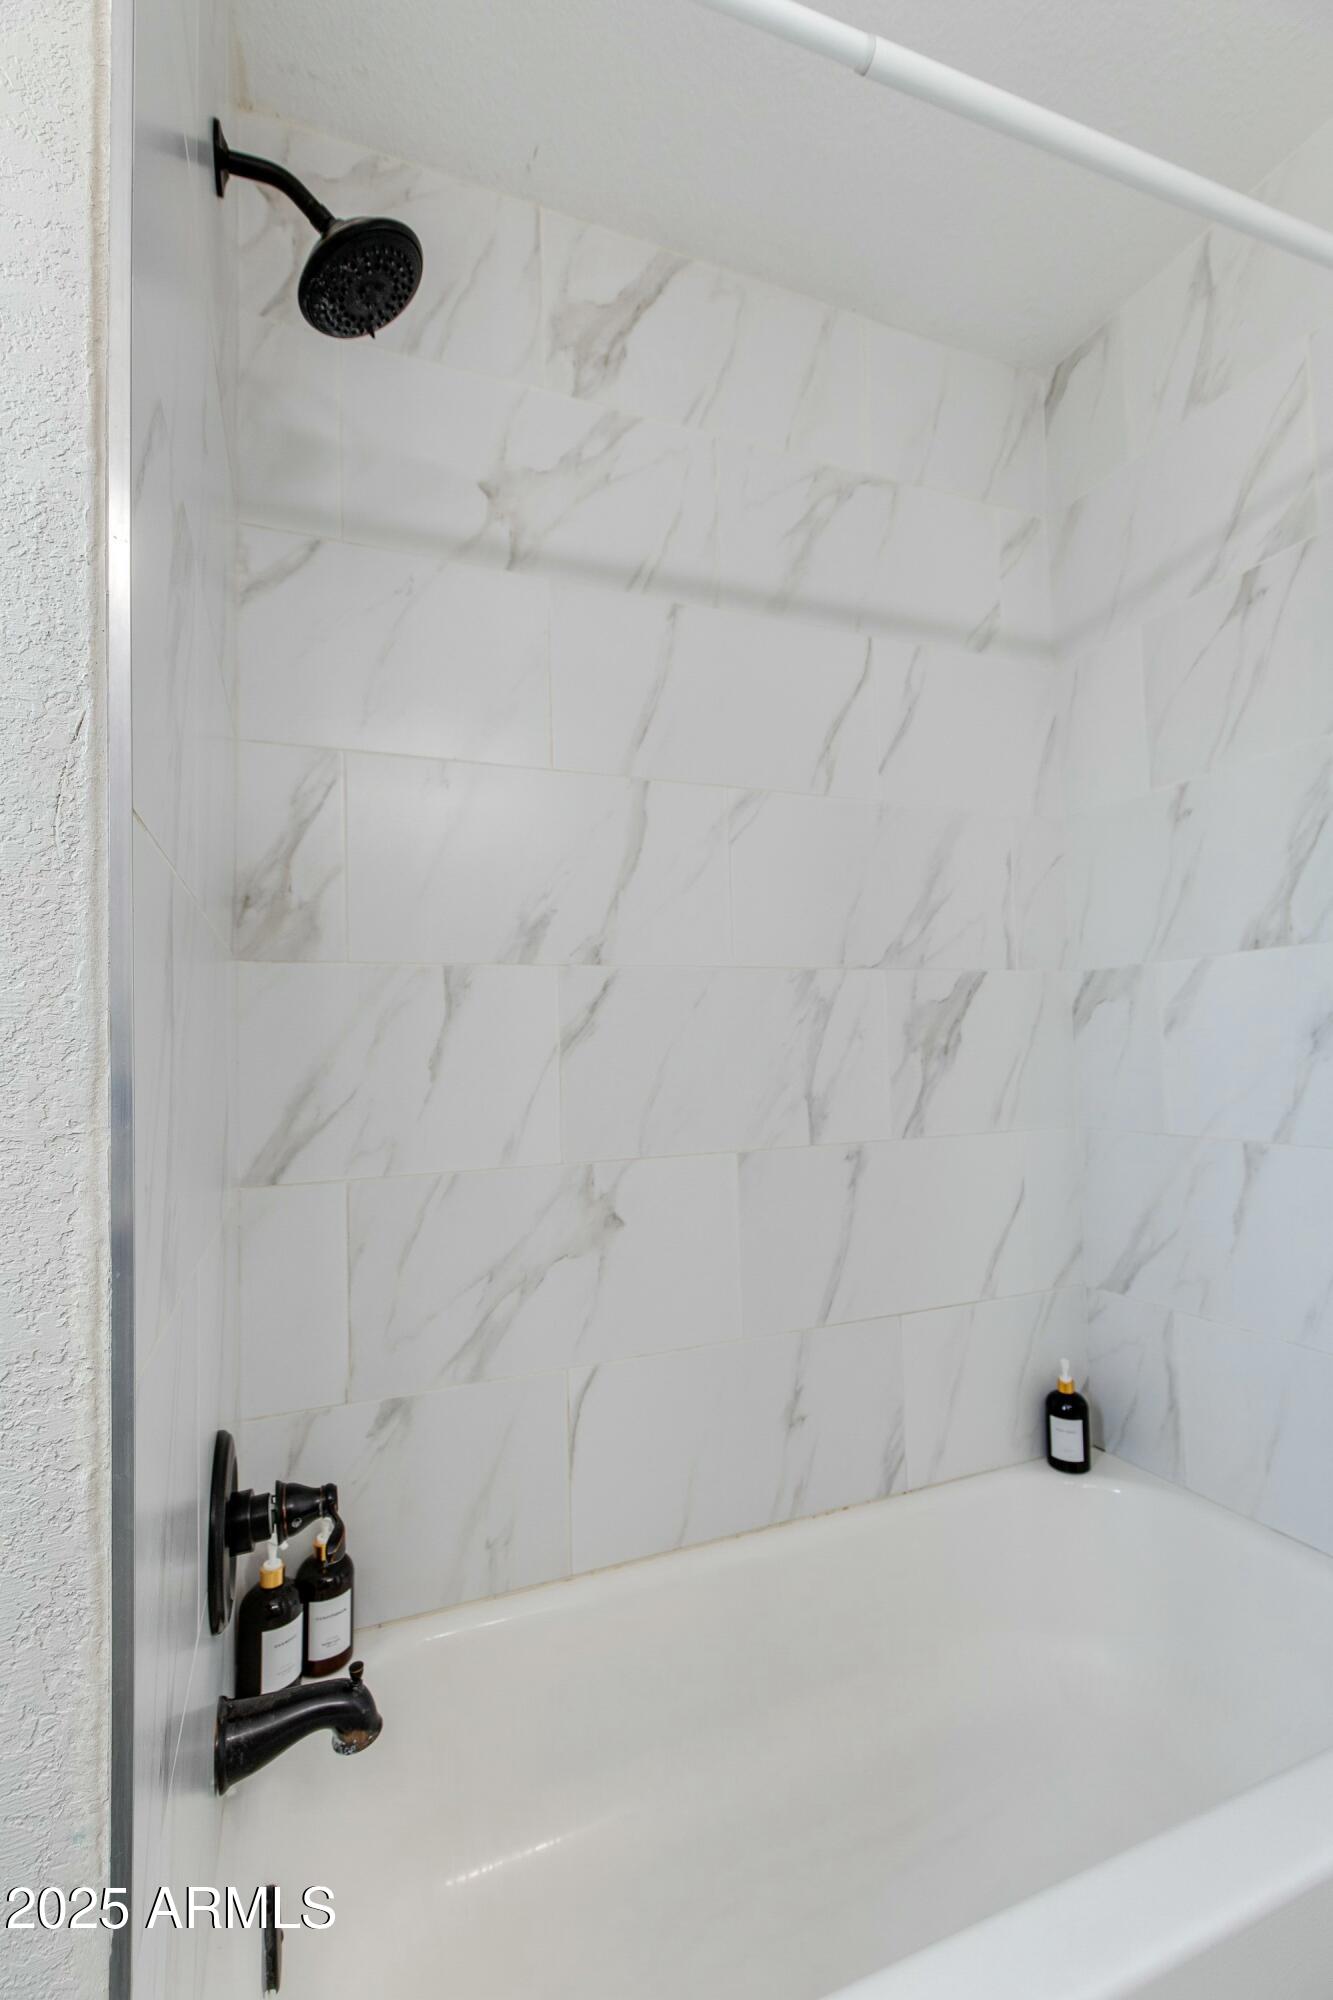
Bathroom tub and shower with marble-look tile and matte black fixtures.
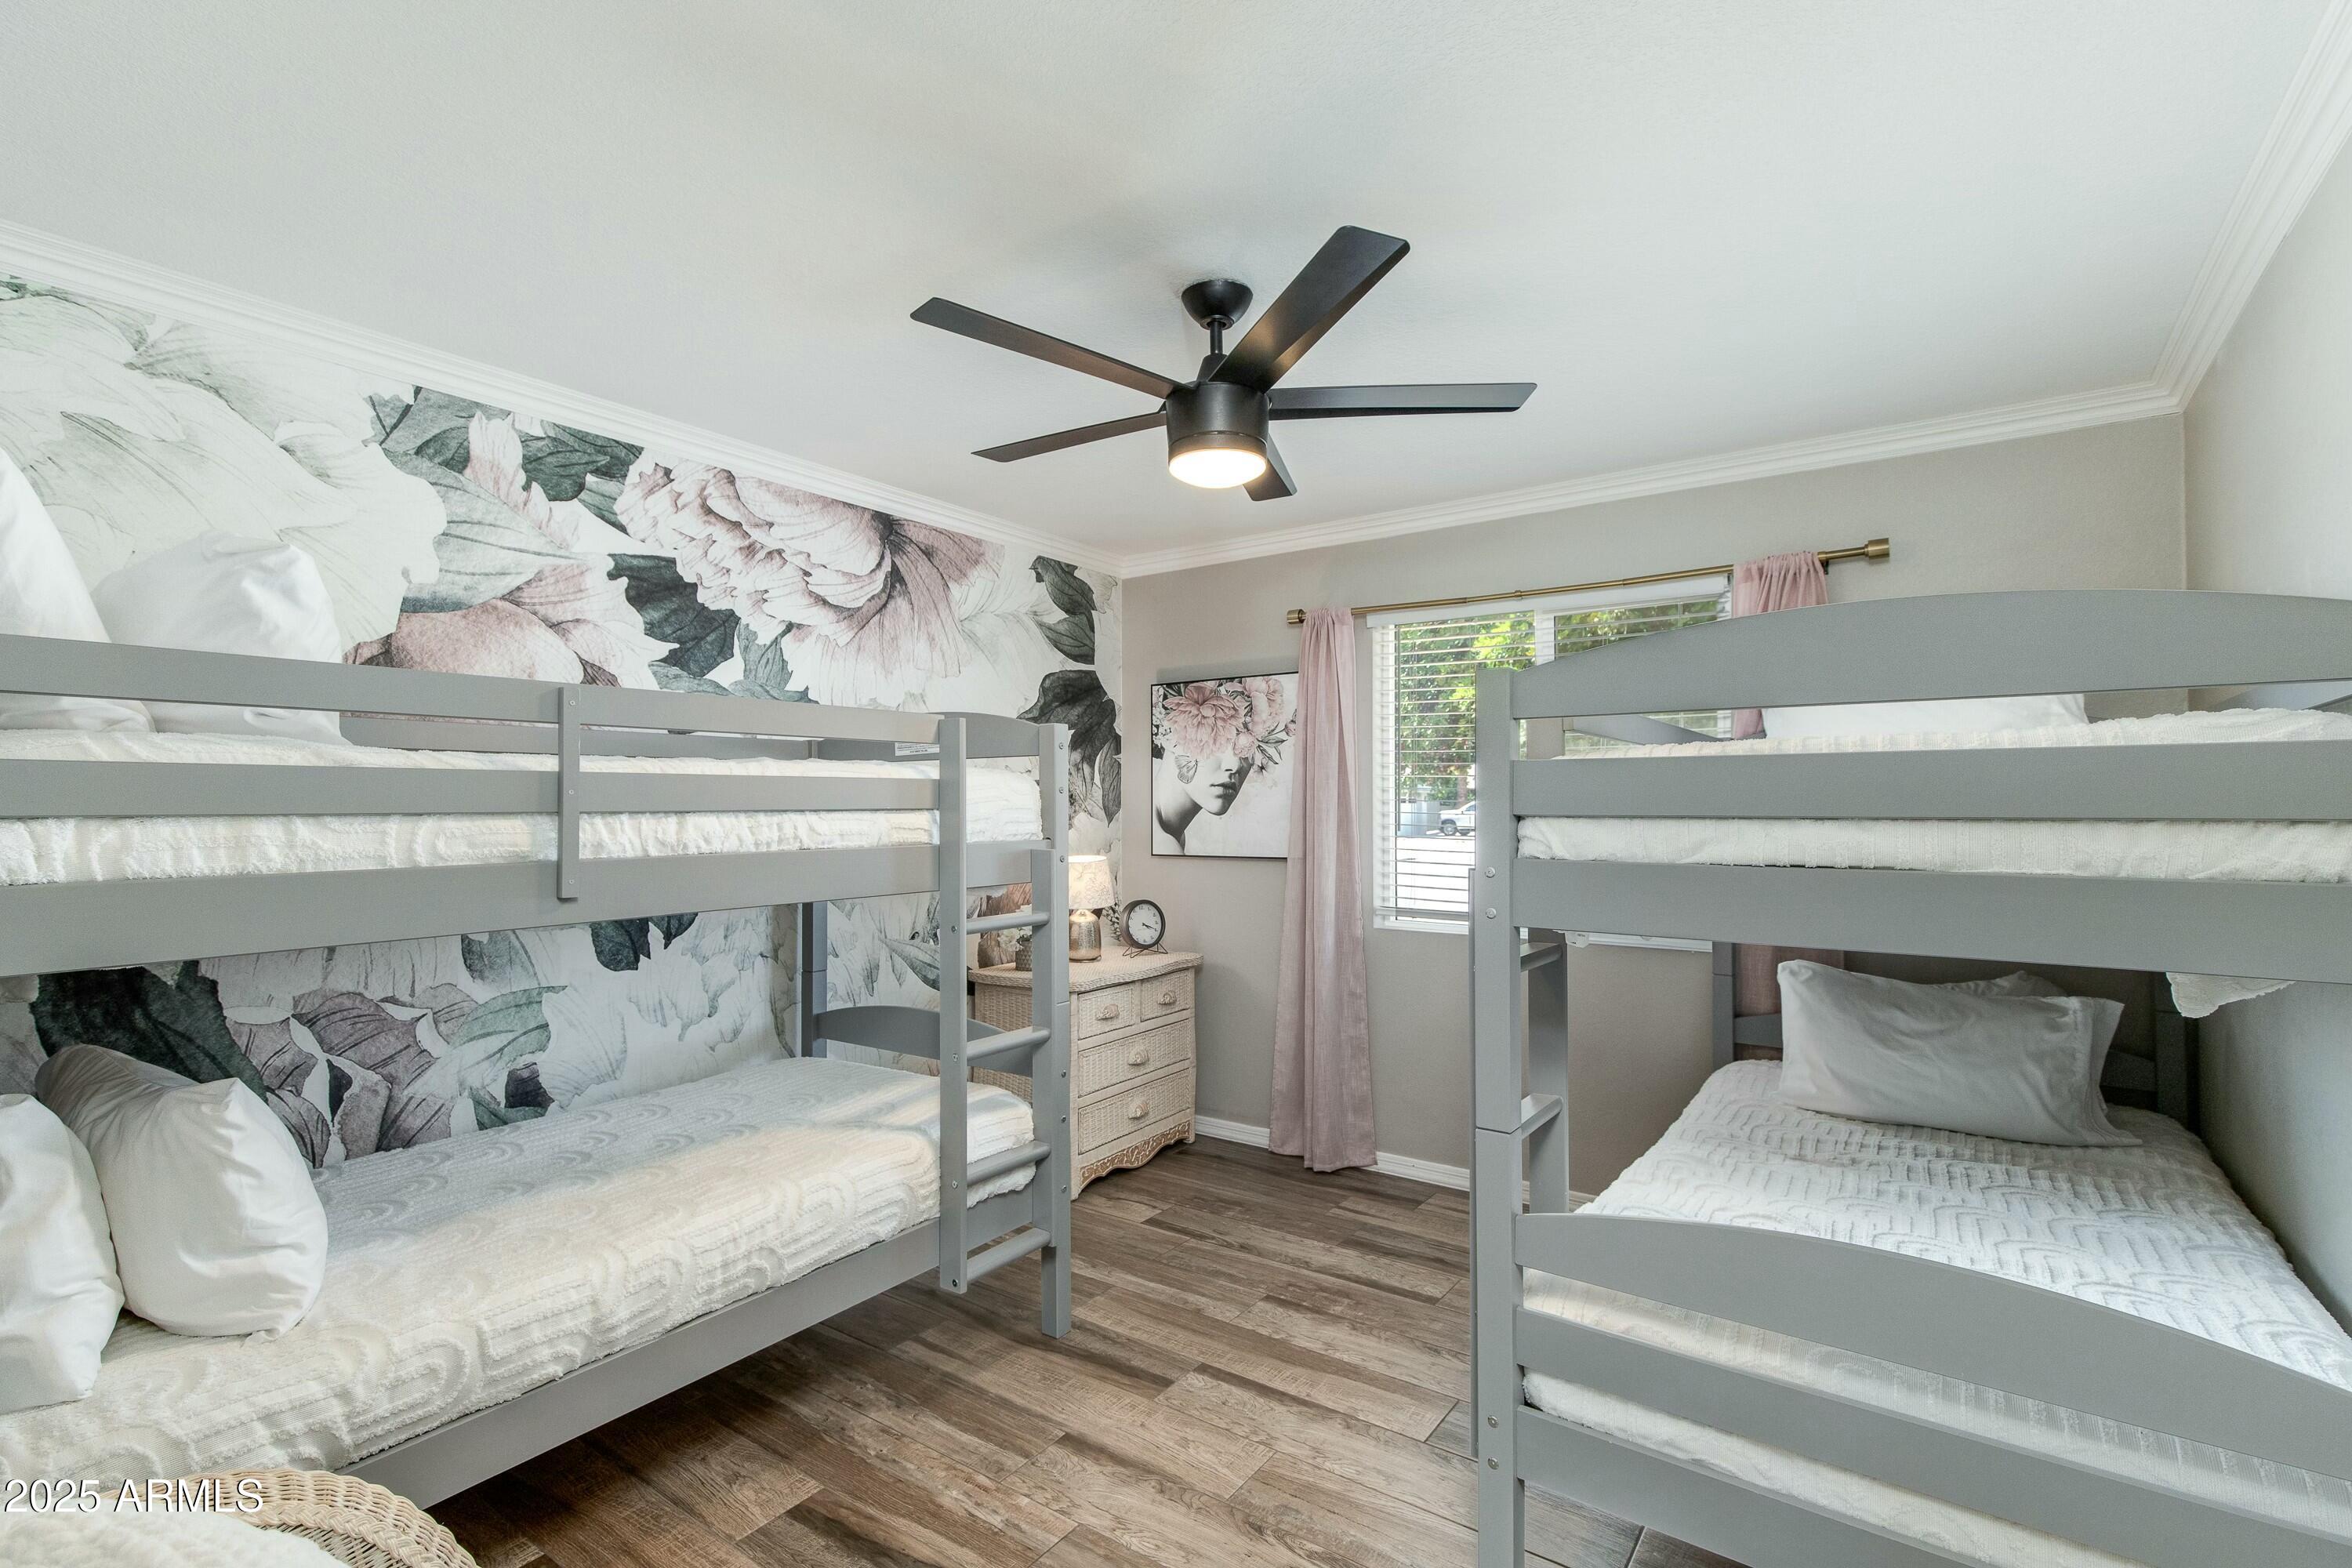
Bedroom with gray bunk beds, floral wallpaper, and pink curtains.
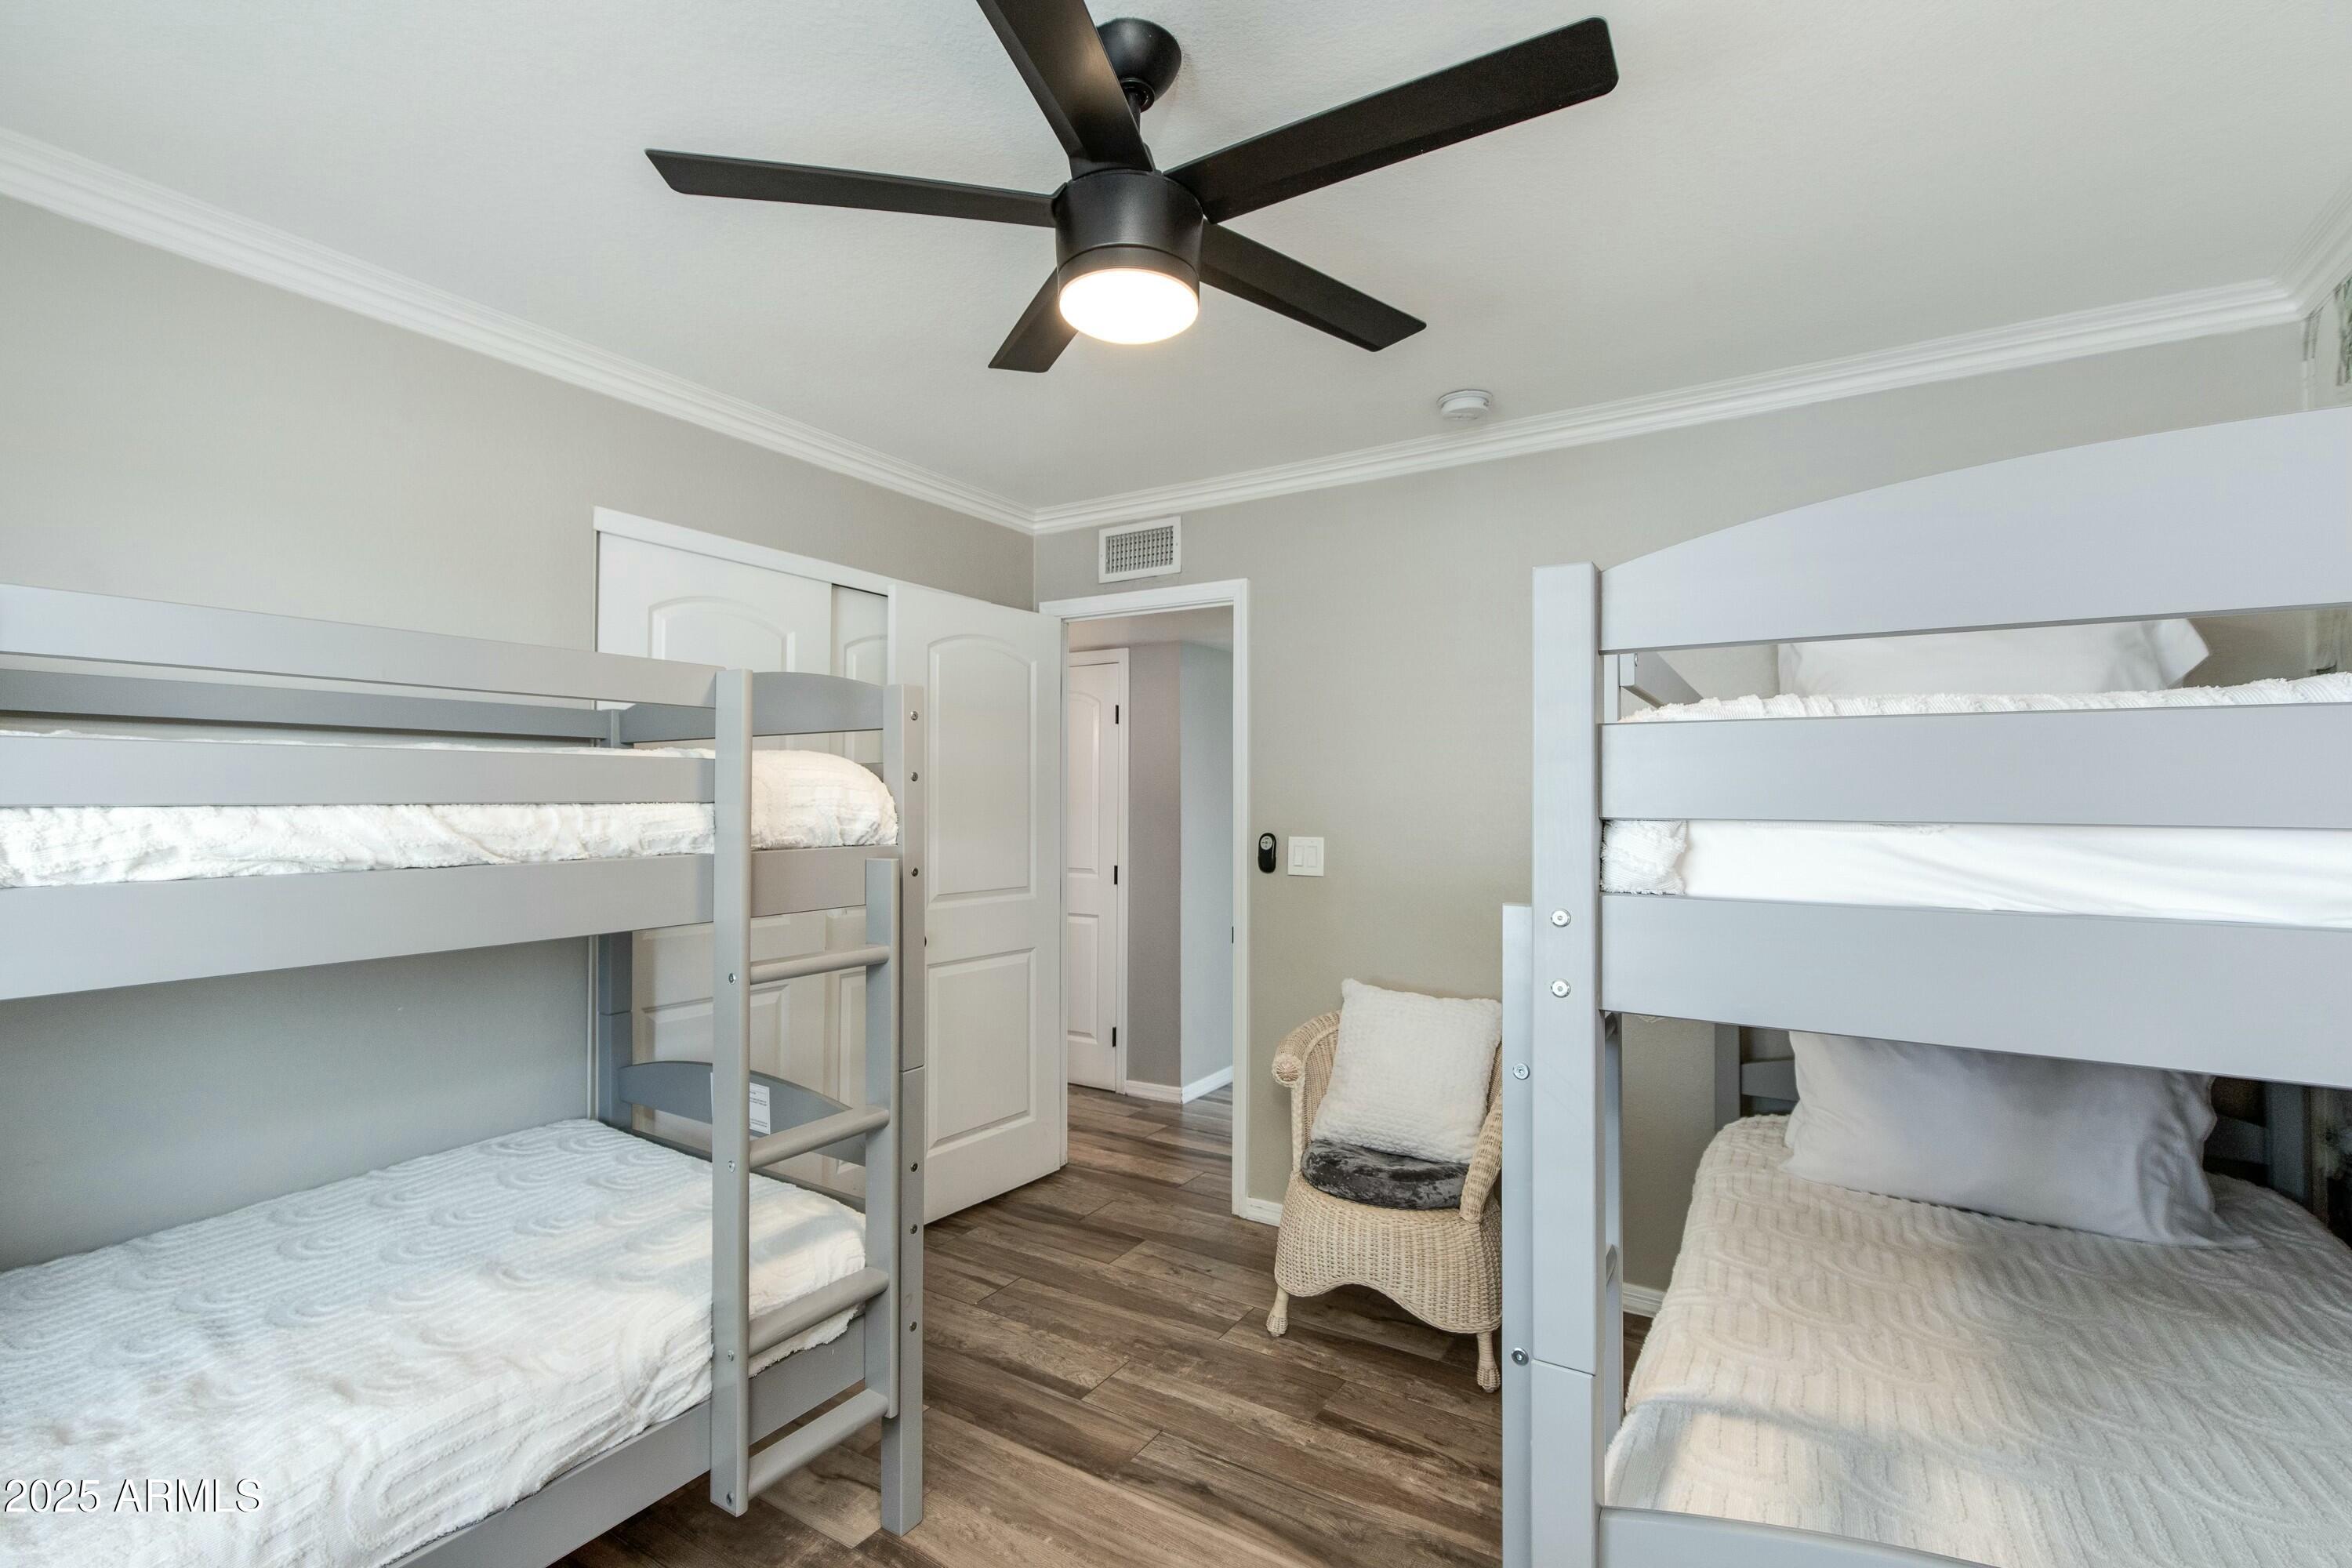
Bedroom with two gray bunk beds, white bedding, a ceiling fan, and a wicker chair.
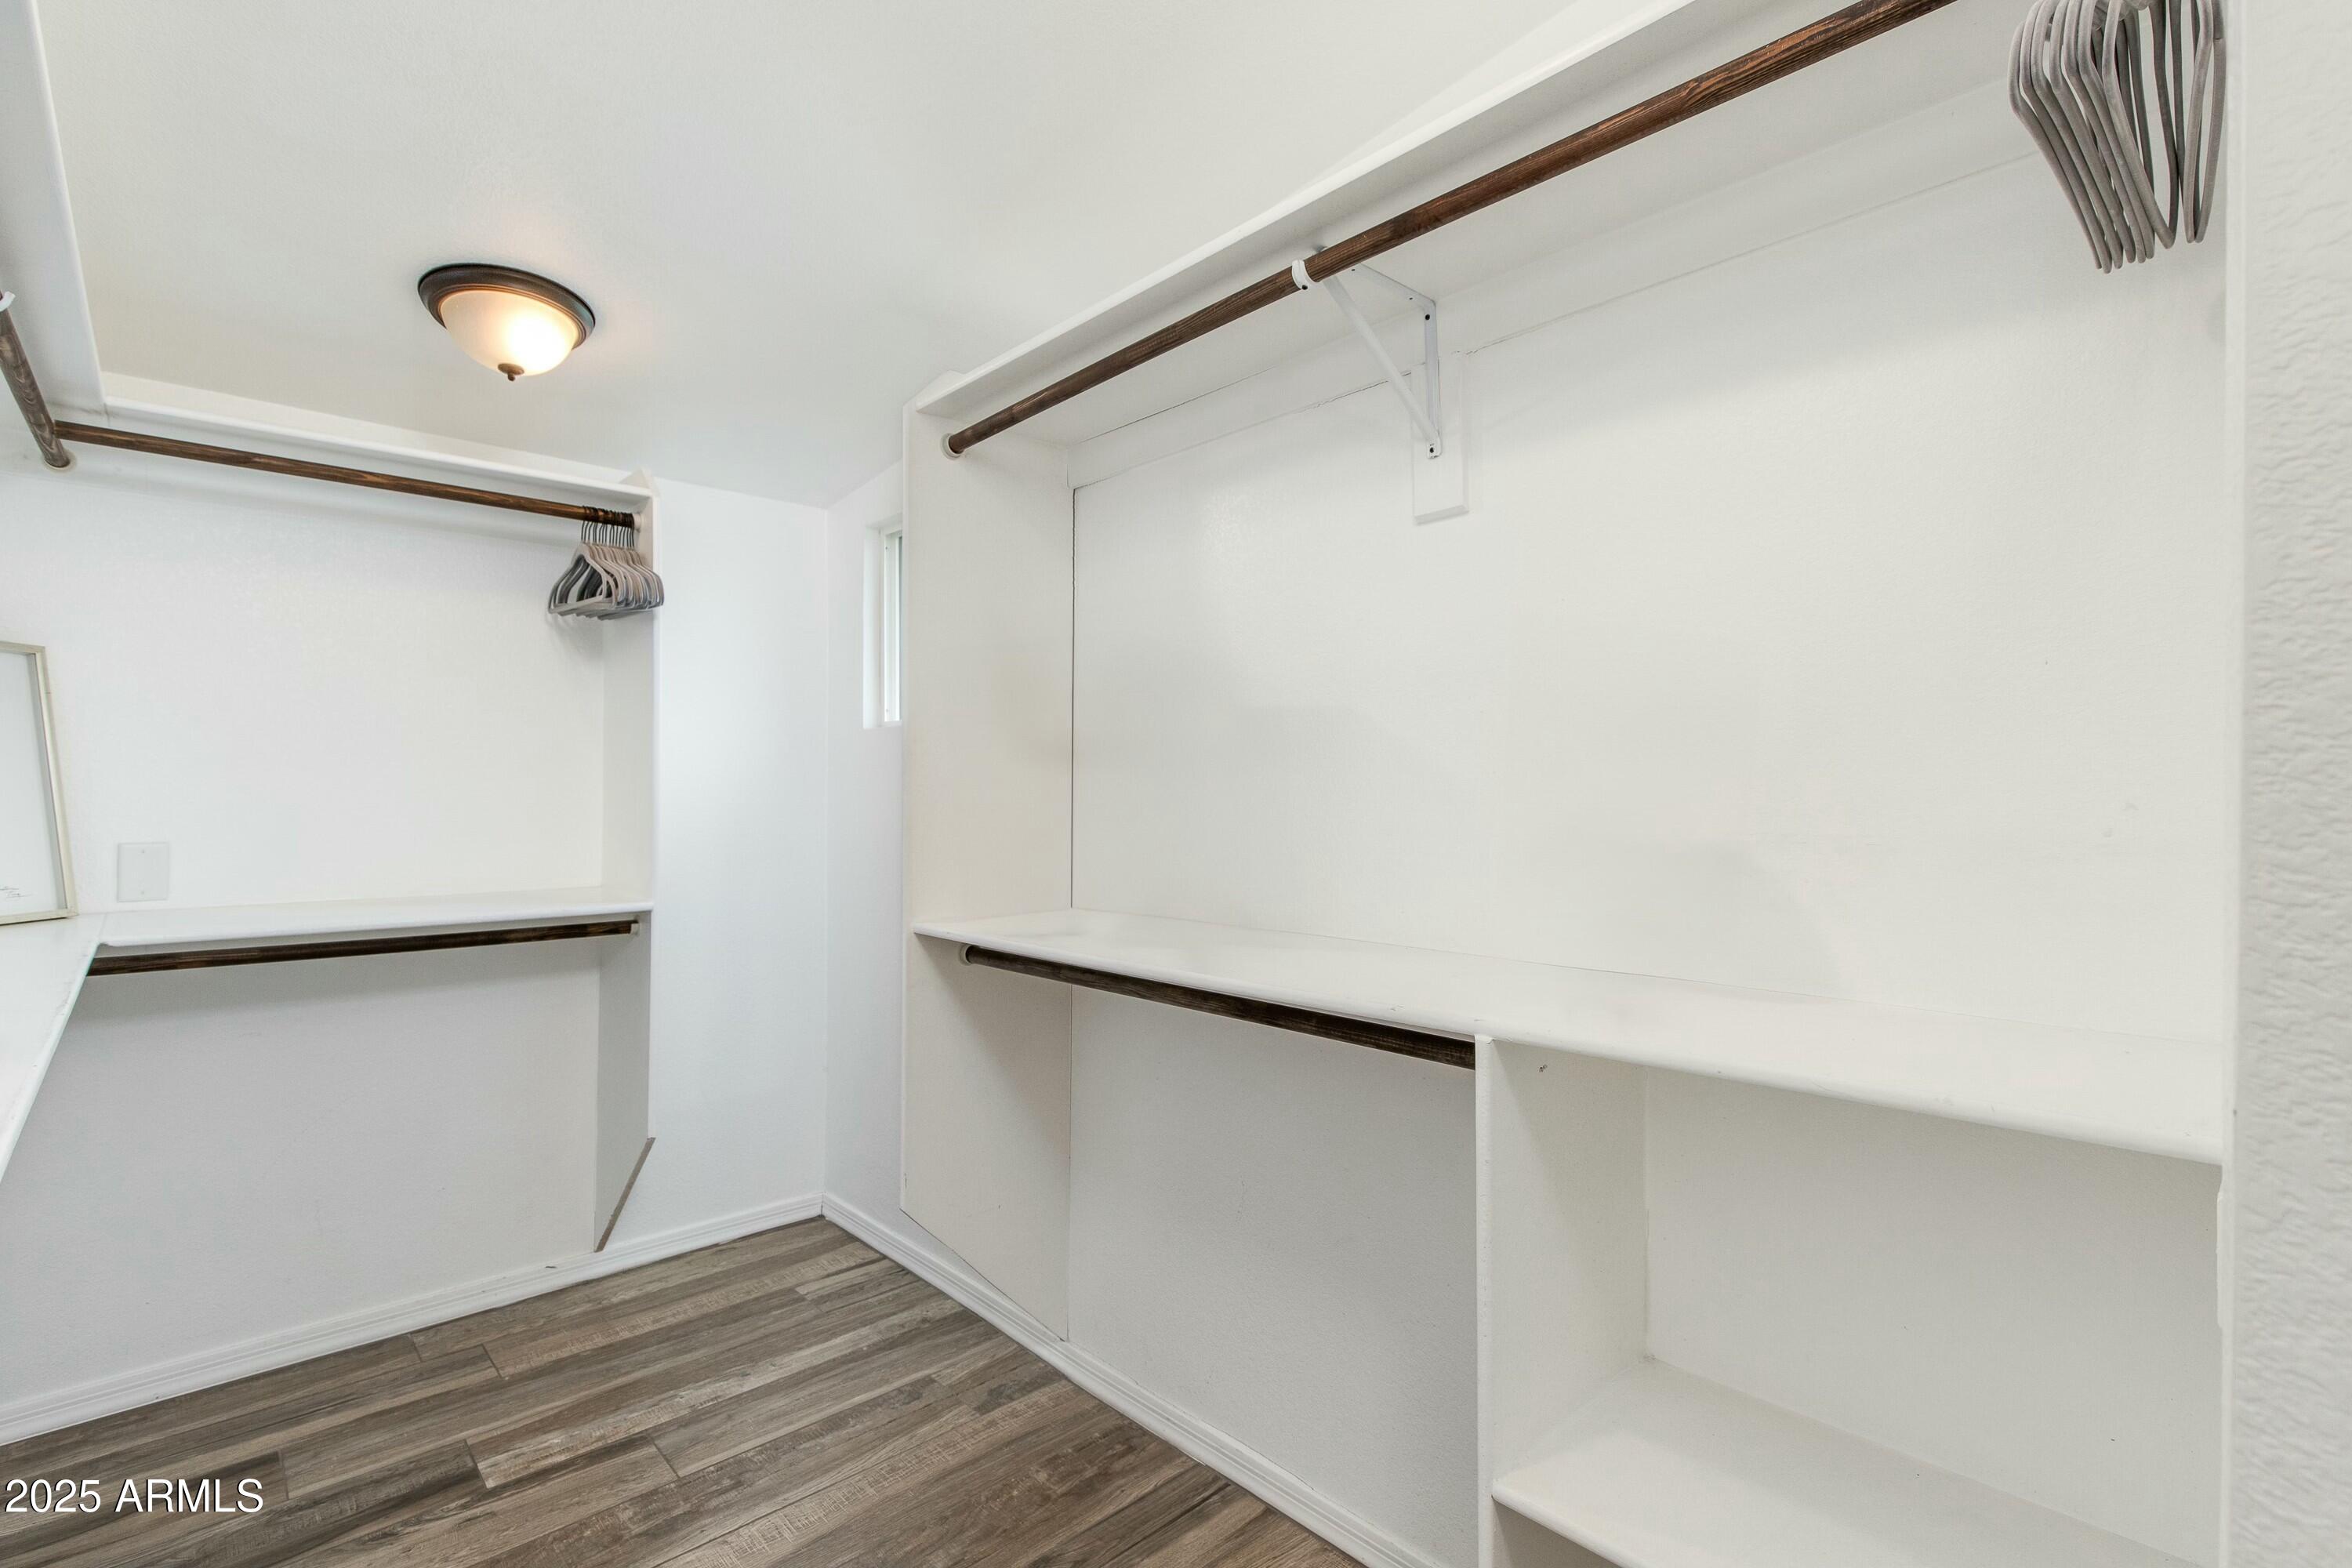
Walk-in closet with white built-in shelving, dark hanging rods, and wood-look flooring.
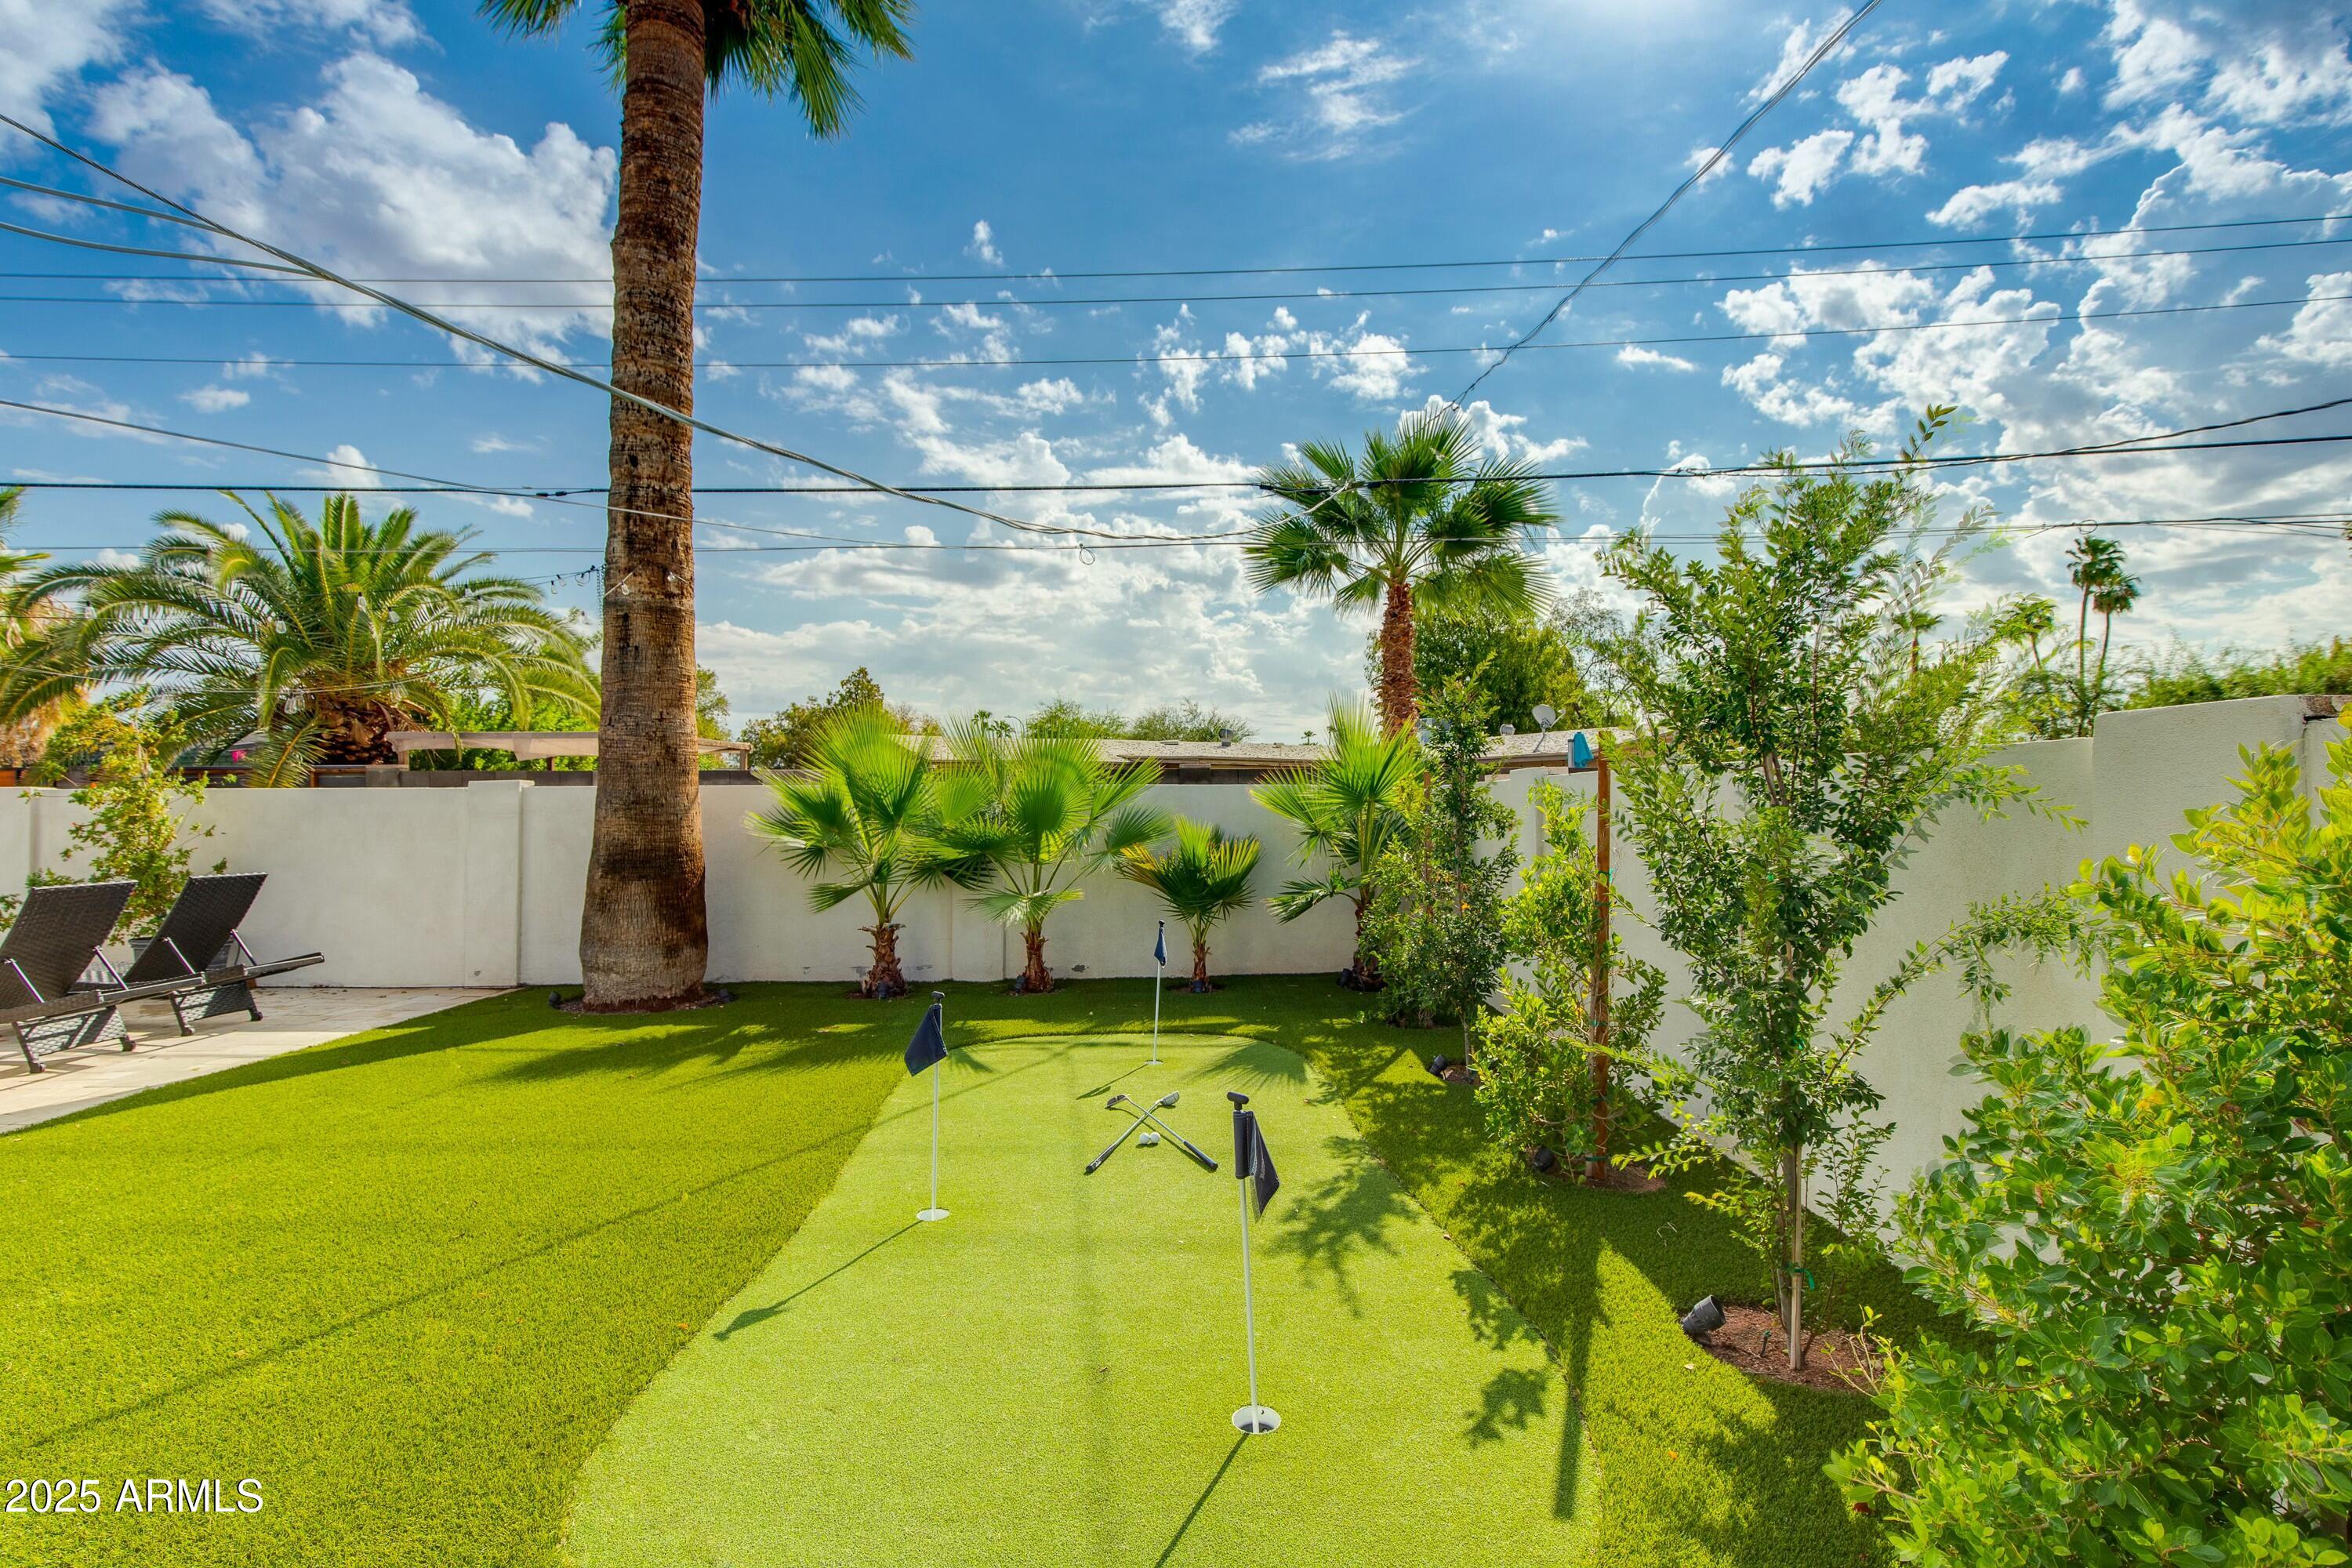
Backyard putting green with golf flags and clubs, palm trees, and lounge chairs.
Rear of a single-story home with a covered patio, pool, lounge chairs, and lawn.
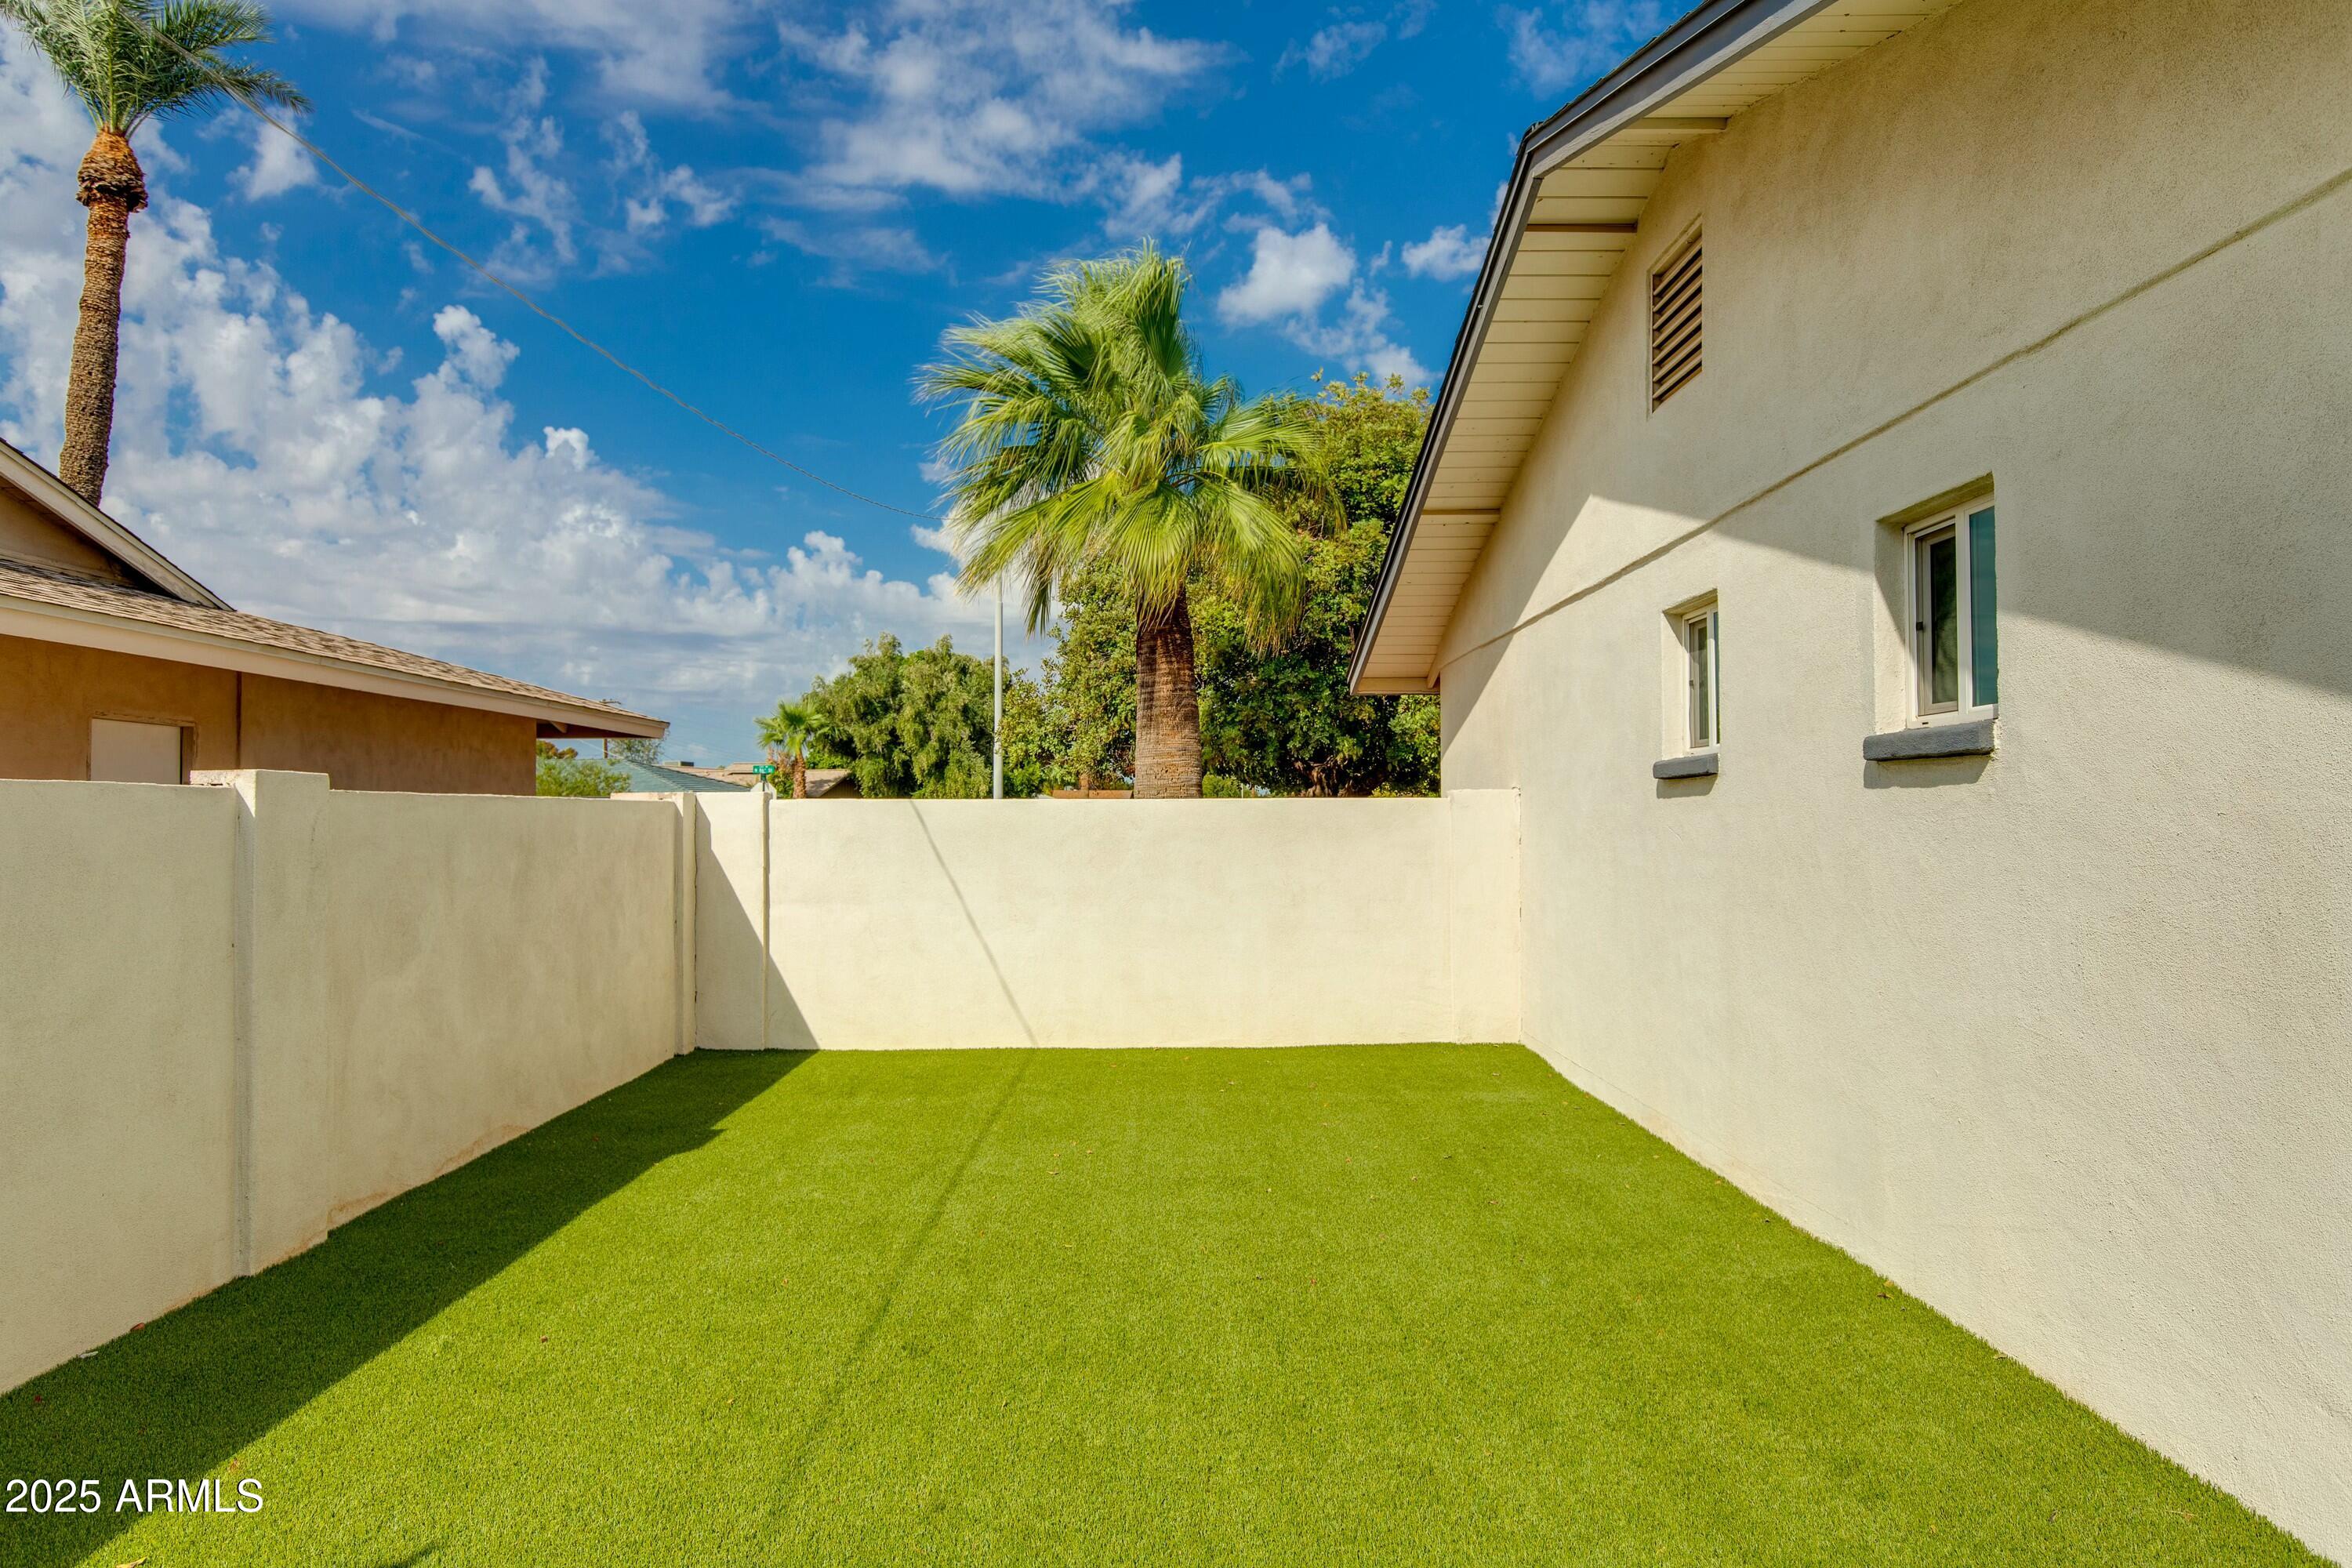
Enclosed side yard with green turf, cream stucco walls, and palm trees beyond the wall.
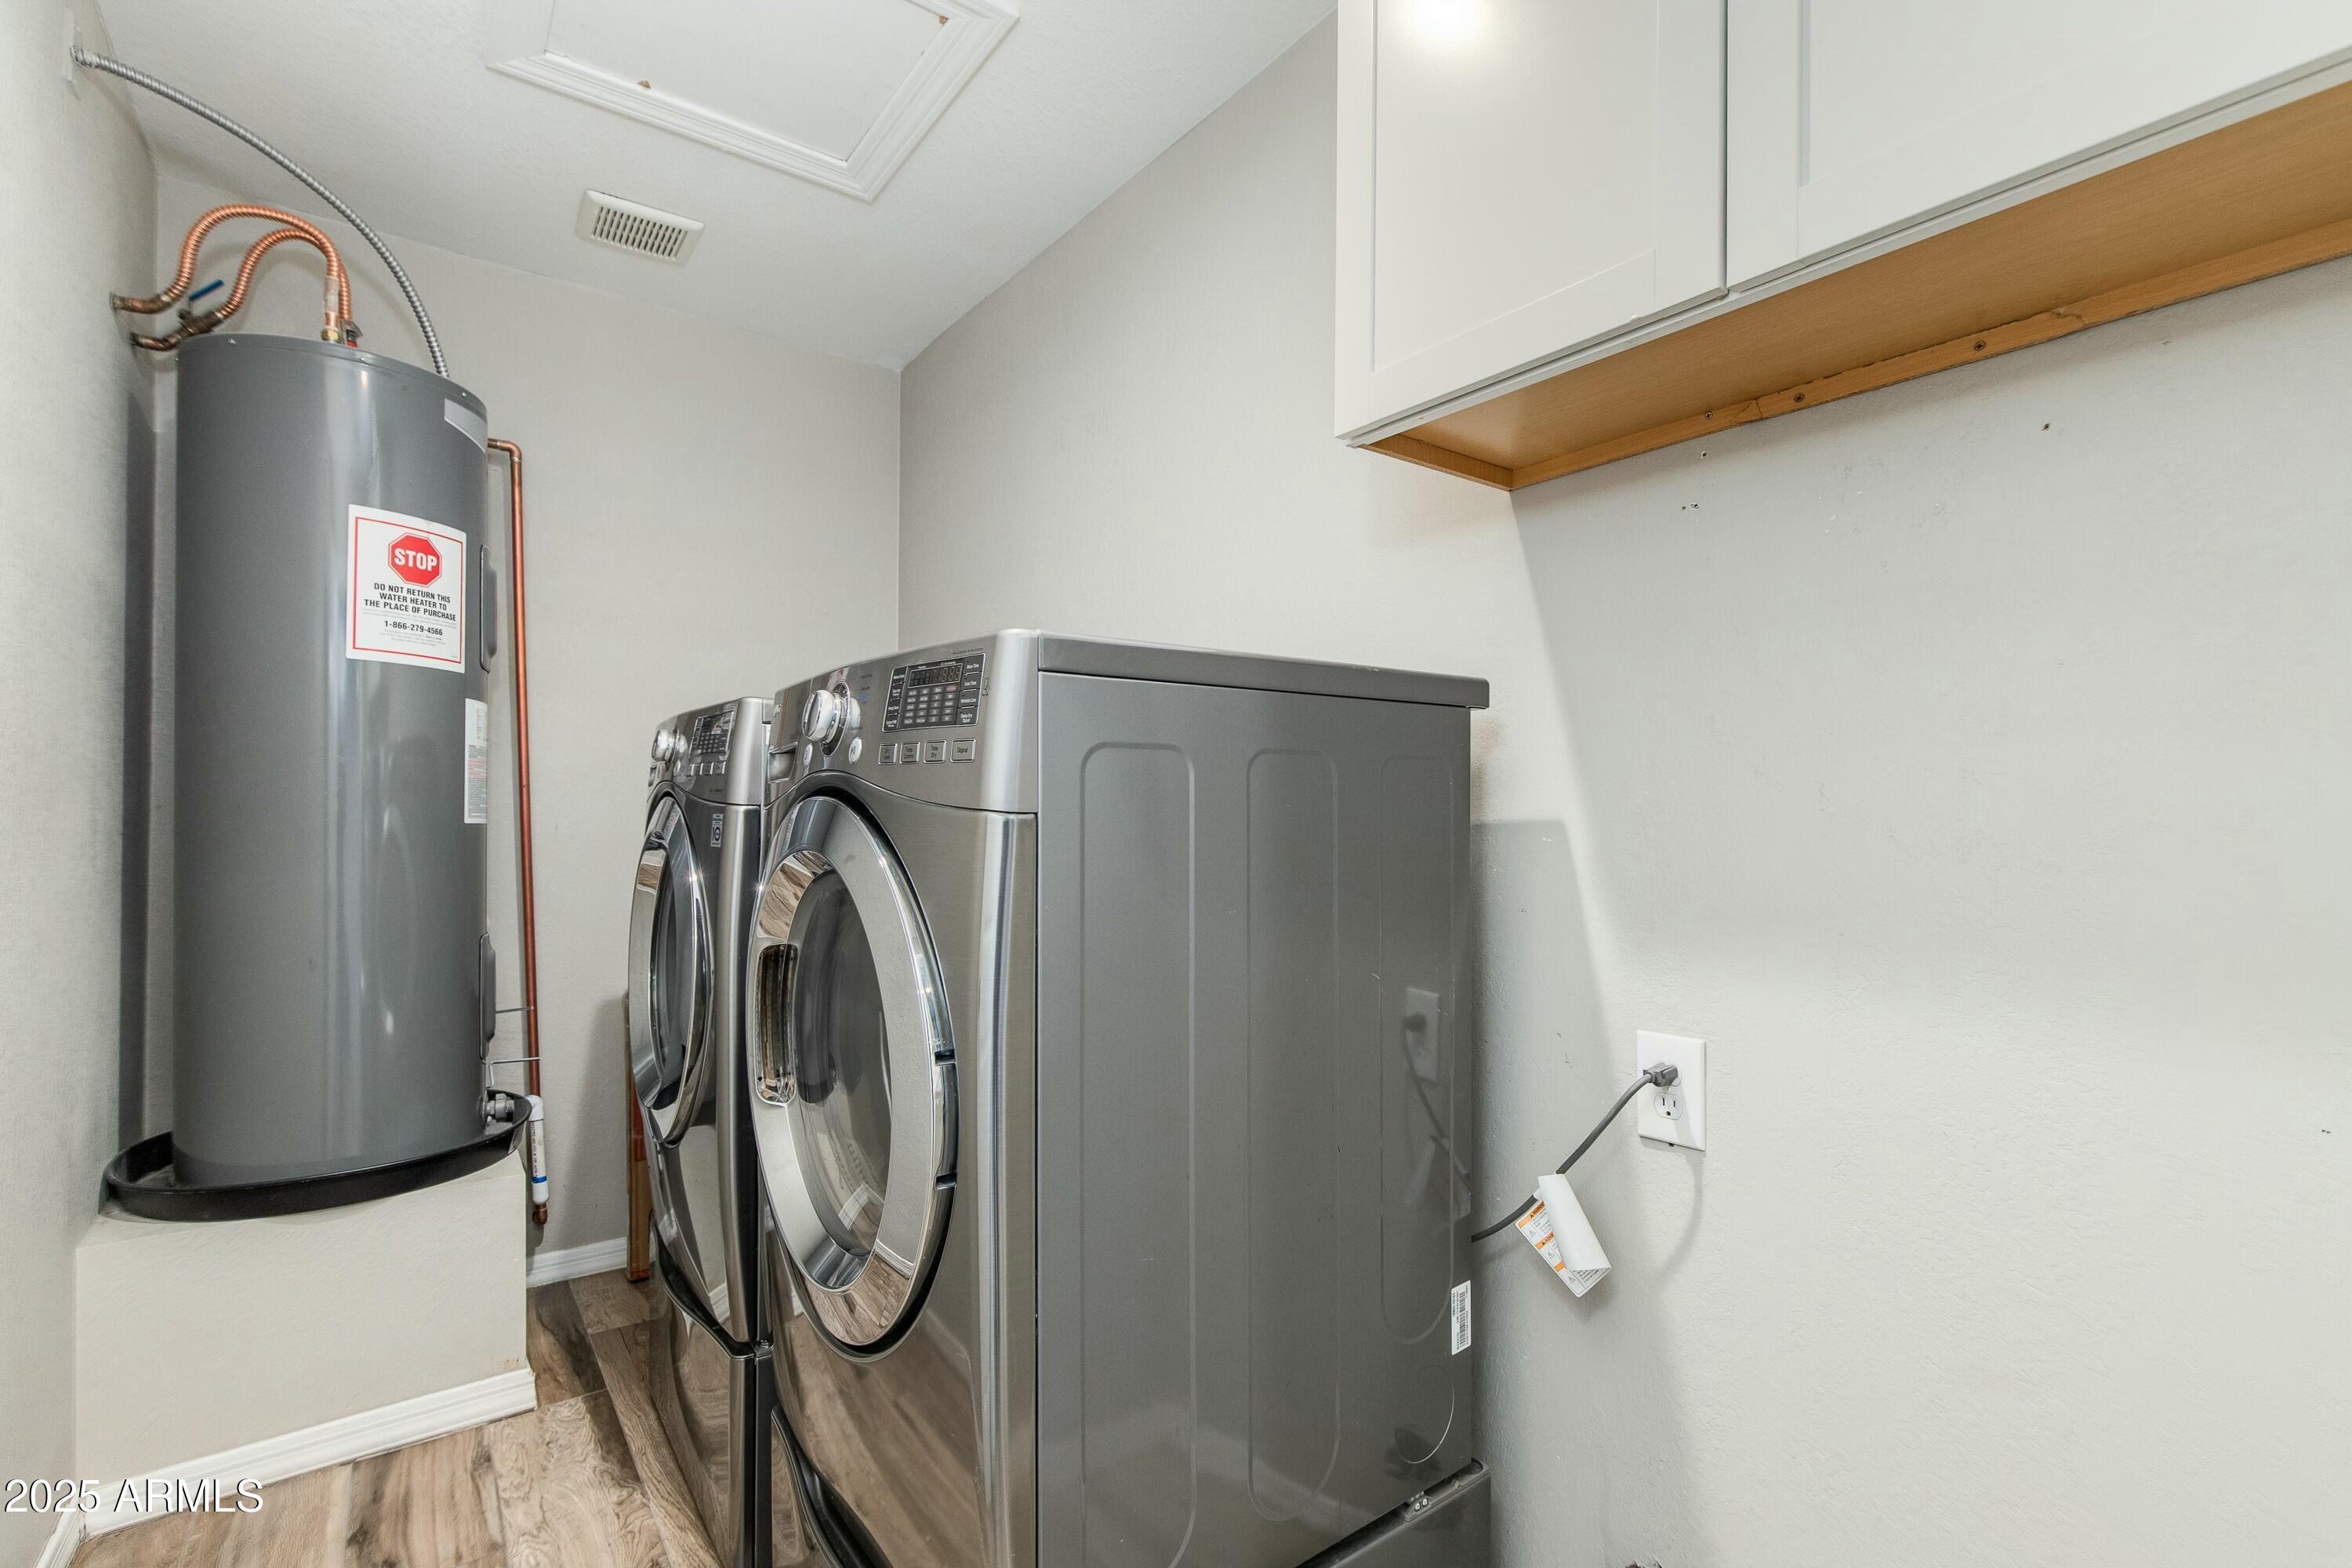
Laundry room with front-loading washer and dryer beside a gray water heater and overhead cabinets.
Backyard pool beside a stucco home, with palm trees and lounge chairs along the far edge.
VIEW PHOTOS
Courtesy of The Brokery, Taylor Smart Listing Contact: 425-736-3175 
$847,938

4381 N 86th Street

3 Beds 2 Baths 1,886 Sq.Ft. 8,146 Sq.Ft.

Description

*Old Town Scottsdale* Move in ready! Meticulously remodeled in every sense w/ brand NEW Pool Heater! Whether you're seeking a turn key, furnished investment property or your forever home, this residence exceeds expectations in every way. Over $40,000 in upgrades added to the front & backyard! Brand new turf, new landscaping, new pool fountain, new built in poolside fire pit, & new putting green. Great investment property w/ local Scottsdale management in place. Open floorpan w/ kitchen waterfall island that allows for a perfect entertainment area for guests & family. Large den or entertainment room with barn doors leading to the sparkling pool and NEW backyard. Just 2 miles to Downtown Scottsdale where world class dining & shopping is at your fingertips.

Share Property

Location

4381 N 86th Street, Scottsdale, AZ 85251

Status

Sold

Date Sold

May 5, 2025
Taylor Smart

Taylor Smart

TITLE

Real Estate Professional

LICENSE

SA696743000

Property Amenities

Interior
Laundry room Inside
Fireplace Fire Pit
Appliances Dryer, Washer, Refrigerator, Dishwasher, Disposal, Electric Cooktop
Flooring Vinyl, Tile
Total Bedrooms: 3
Other Interior Features Non-laminate Counter, Double Vanity, Breakfast Bar, No Interior Steps, Kitchen Island, Full Bth Master Bdrm
Area & Lot
Lot Area 8,146 Sq.Ft.
Living area 1,886 Sq.Ft.
MLS® ID 6829134
Year Built 1966
School District Scottsdale Unified District
High School Saguaro High School
Middle School Mohave Middle School
Elementary School Navajo Elementary School
Architecture Styles Ranch, Territorial/Santa Fe
Type Residential
Status Sold
Exterior
Stories 1
Pool Heated
Air conditioning Central Air, Ceiling Fan(s), Programmable Thmstat
Heat type Electric
Water Source City Water
Garage Space 2.0
Sewer Public Sewer
Lot Features East/West Exposure, Desert Back, Desert Front, Synthetic Grass Frnt, Synthetic Grass Back, Irrigation Front, Irrigation Back
Roof Composition
Finance
Sales Price $847,938
Real Estate Tax $2,108 yearly

Work With Taylor

Trust in him for expert guidance and unmatched market insight in Phoenix real estate. From high-value listings to strategic buying, he delivers drive, precision, and results—contact him to elevate your property goals.