5109 E HELENA Drive
5109 E HELENA Drive
5109 E HELENA Drive
5109 E HELENA Drive
5109 E HELENA Drive
5109 E HELENA Drive
5109 E HELENA Drive
5109 E HELENA Drive
5109 E HELENA Drive
5109 E HELENA Drive
5109 E HELENA Drive
5109 E HELENA Drive
5109 E HELENA Drive
5109 E HELENA Drive
5109 E HELENA Drive
5109 E HELENA Drive
5109 E HELENA Drive
5109 E HELENA Drive
5109 E HELENA Drive
5109 E HELENA Drive
5109 E HELENA Drive
5109 E HELENA Drive
5109 E HELENA Drive
5109 E HELENA Drive
5109 E HELENA Drive
5109 E HELENA Drive
5109 E HELENA Drive
5109 E HELENA Drive
5109 E HELENA Drive
5109 E HELENA Drive
5109 E HELENA Drive
5109 E HELENA Drive
5109 E HELENA Drive
5109 E HELENA Drive
5109 E HELENA Drive
5109 E HELENA Drive
VIEW PHOTOS
Courtesy of RE/MAX Excalibur, Monique Walker Listing Contact: 602-833-4688 
$732,750

5109 E HELENA Drive

3 Beds 3 Baths 1,832 Sq.Ft. 3,742 Sq.Ft.

Description

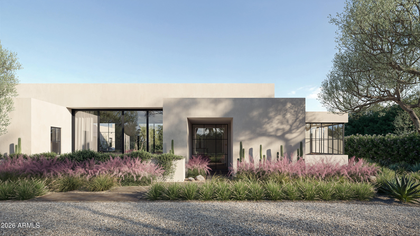
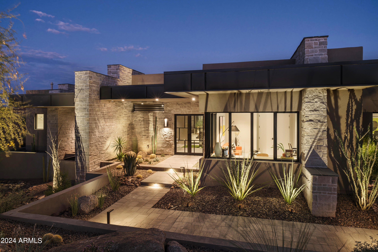
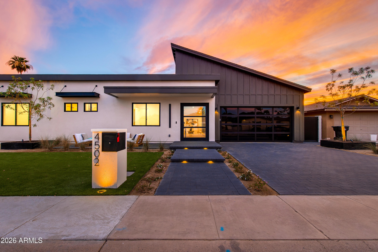
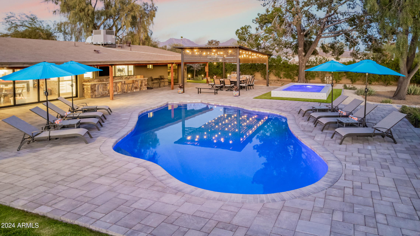
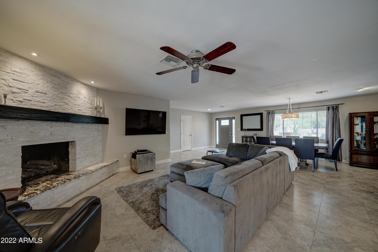
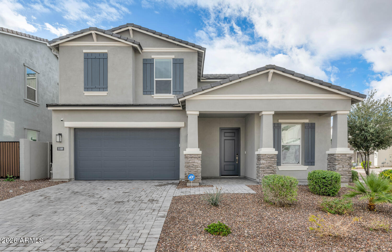
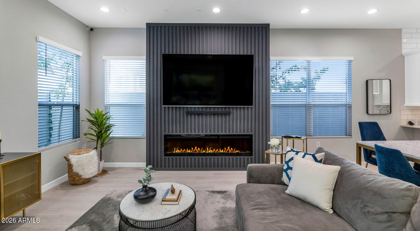
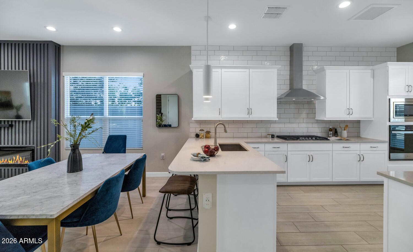
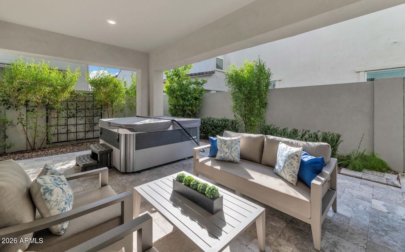
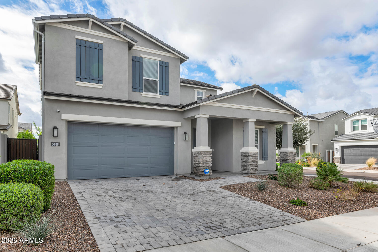
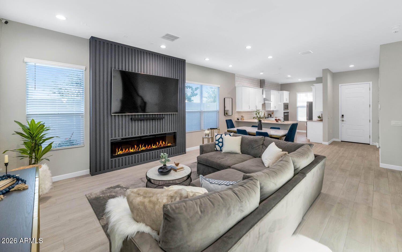
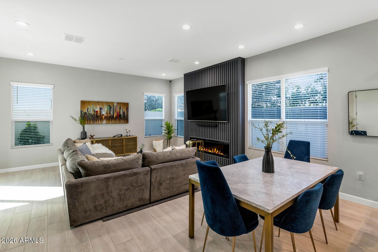
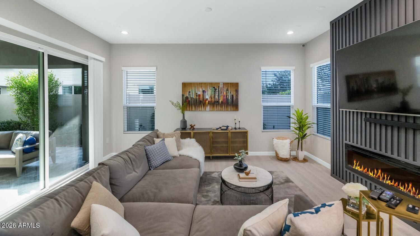
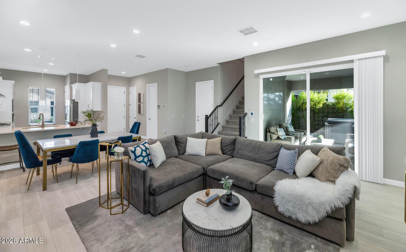
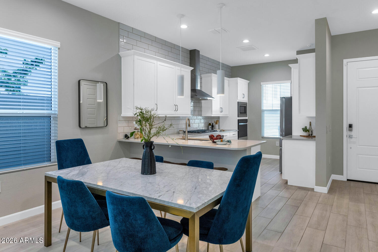
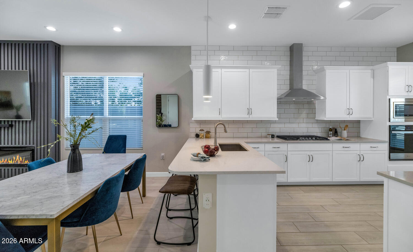
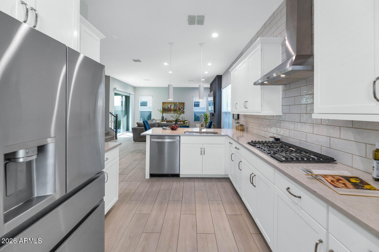
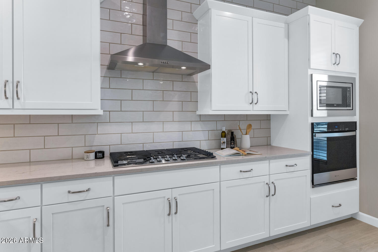
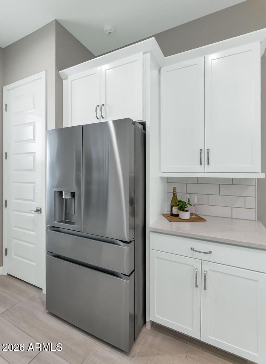
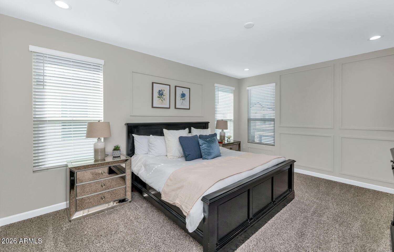
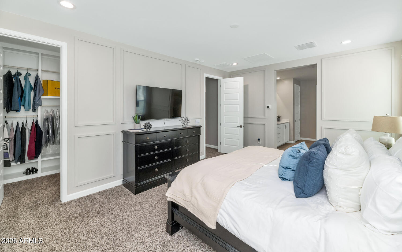
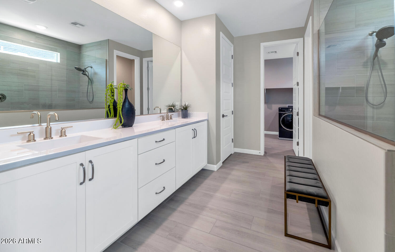
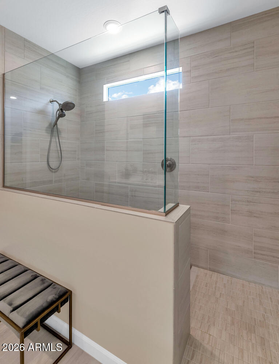
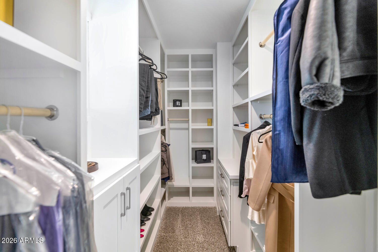
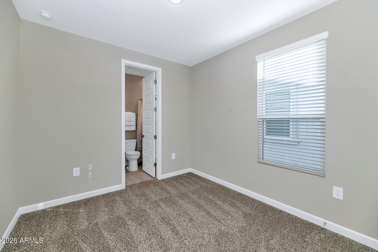
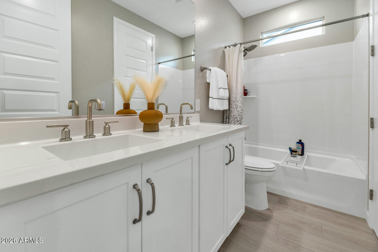
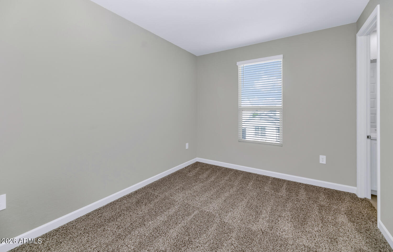
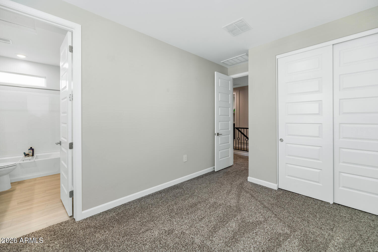
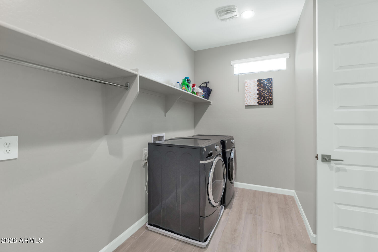
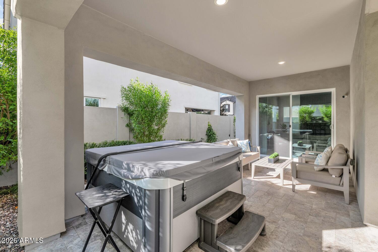
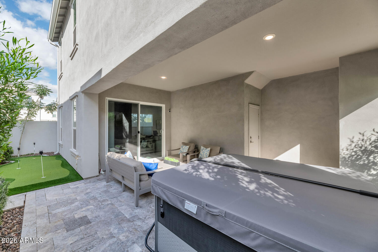
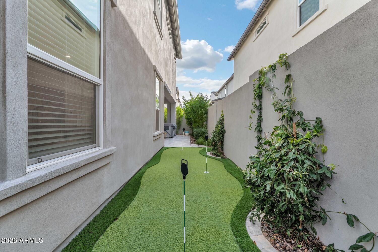
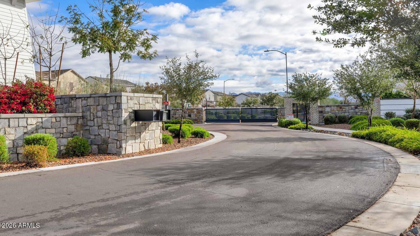
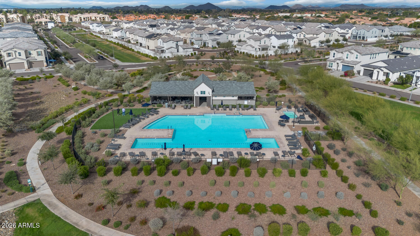
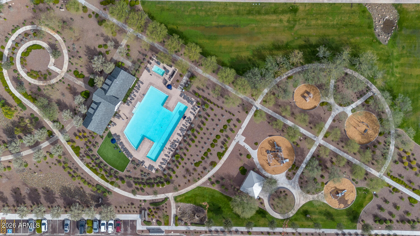
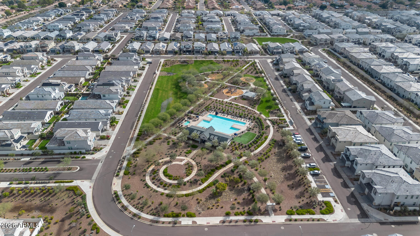
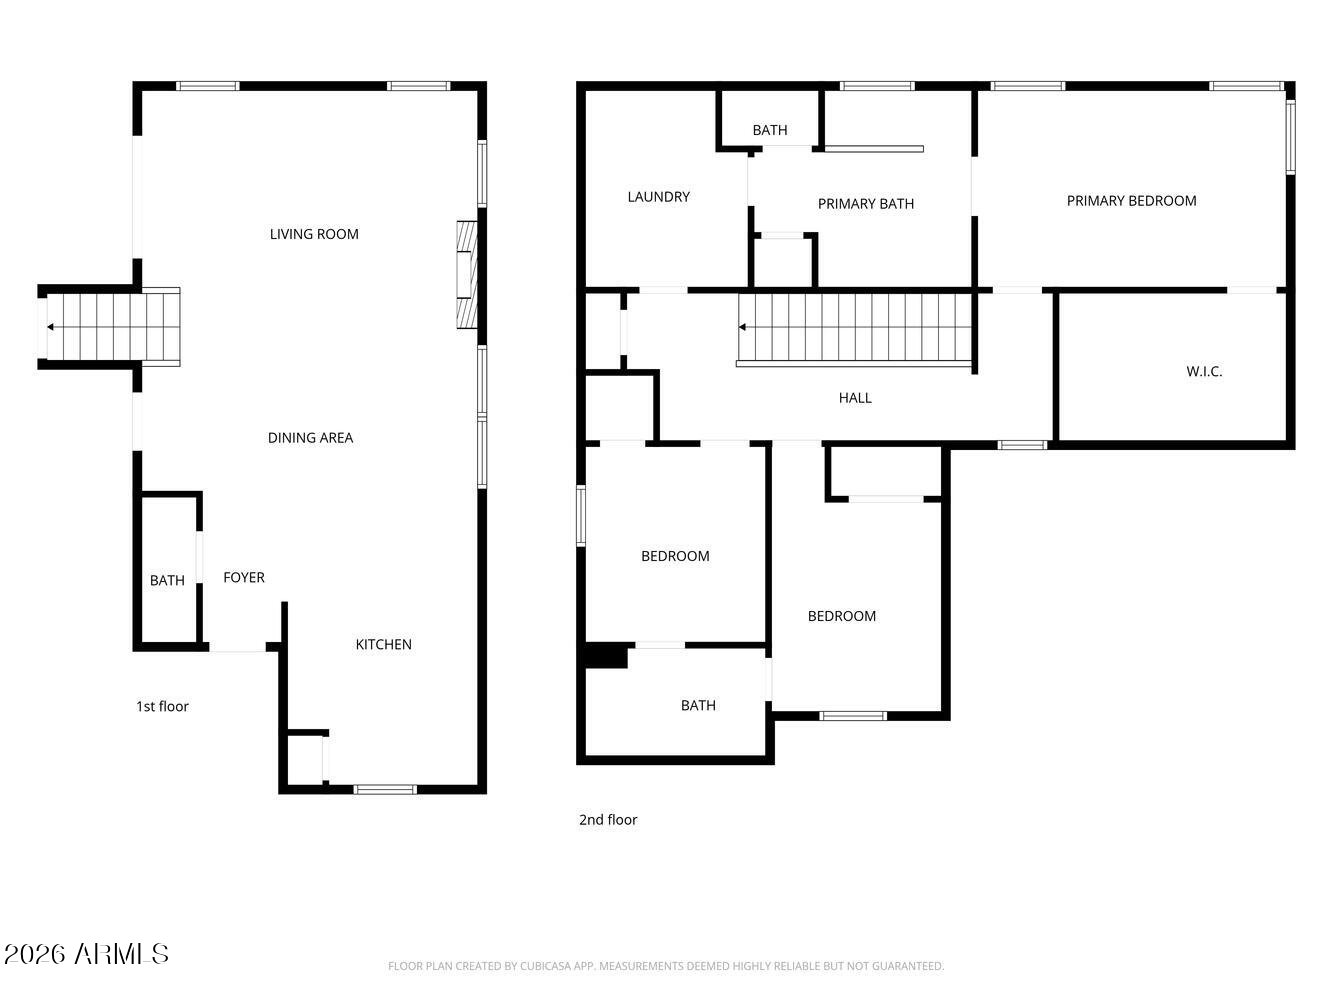
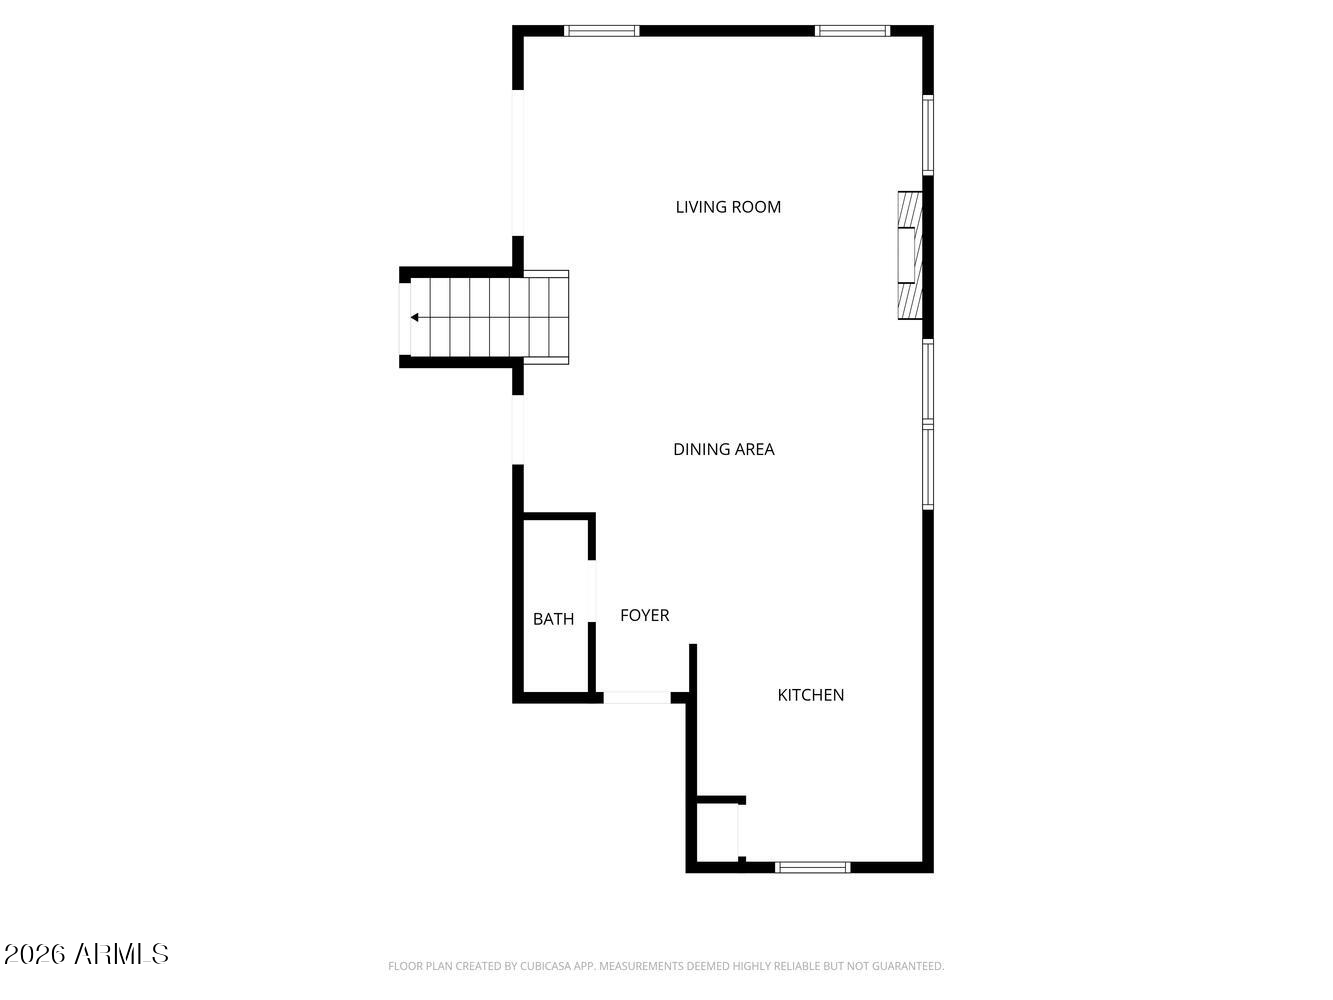
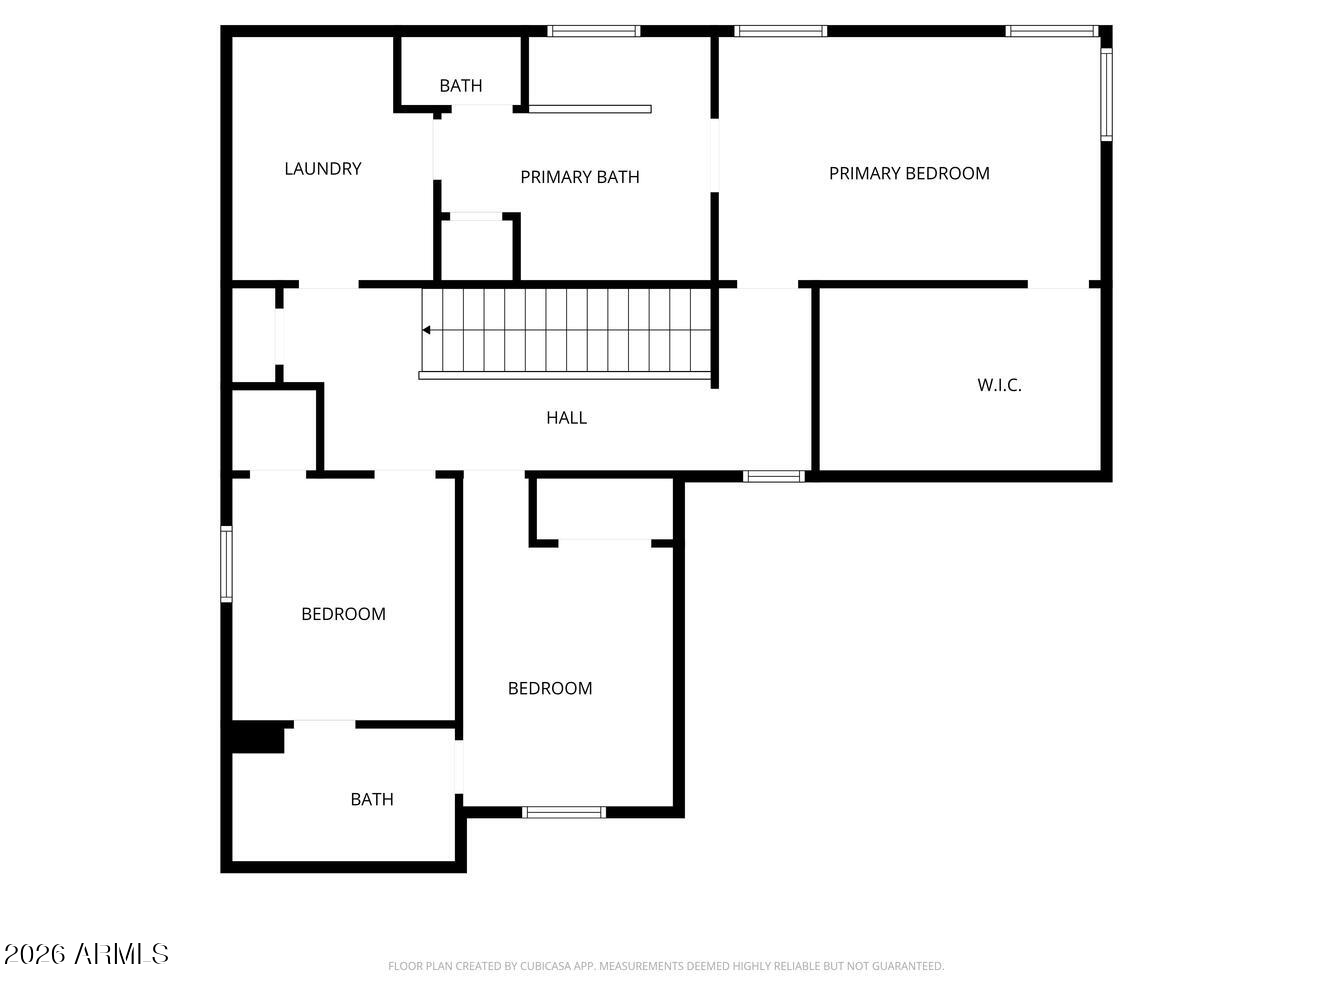
Beautifully upgraded 3 bedroom, 2.5 bathroom home designed for modern living. The open-concept layout features a striking accent wall with linear fireplace, a bright white kitchen with oversized island, stainless appliances, and stylish finishes throughout. The spacious primary suite offers a walk-in tiled shower and direct access to the laundry room for added convenience. Enjoy smart home technology controlling the thermostat, video doorbell, and locks, plus a tankless water heater and epoxy garage flooring. The private backyard includes a covered patio and relaxing hot tub--perfect for unwinding or entertaining. Located in the gated Arabella community, residents enjoy resort-style amenities including a pool with lap lanes and spa, cabanas, playgrounds, walking paths, greenbelts, and barbecue areas. Just minutes from Loop 101, Desert Ridge Marketplace, hiking trails, parks, and top dining, Arabella offers both convenience and lifestyle in one exceptional North Scottsdale location.

Share Property

Location

5109 E HELENA Drive, Scottsdale, AZ 85254

Status

Sold

Date Sold

March 27, 2026
Taylor Smart

Taylor Smart

TITLE

Real Estate Professional

LICENSE

SA696743000

Property Amenities

Interior
Laundry room Upstairs Laundry, Inside
Fireplace Insert, Living Room
Appliances Dryer, Washer, Water Softener Owned, Refrigerator, Built-in Microwave, Dishwasher, Disposal, Gas Range, Gas Oven, Gas Cooktop, Built-In Electric Oven
Flooring Carpet, Tile
Total Bedrooms: 3
Half Bathrooms: 1
Full Bathrooms: 2
Other Interior Features Non-laminate Counter, High Speed Internet, Smart Home, Double Vanity, See Remarks, Upstairs, Breakfast Bar, 9 Flat Ceilings, Furnished(See Rmrks), Pantry, 3/4 Bath Master Bdrm
Area & Lot
Lot Area 3,742 Sq.Ft.
Living area 1,832 Sq.Ft.
MLS® ID 6986149
Year Built 2024
School District Paradise Valley Unified District
High School Horizon High School
Middle School Sunrise Middle School
Elementary School Copper Canyon Elementary School
Architecture Styles Contemporary, Santa Barbara/Tuscan
Type Residential
Status Sold
Exterior
Stories 2
Air conditioning Central Air, ENERGY STAR Qualified Equipment, Programmable Thmstat
Heat type ENERGY STAR Qualified Equipment, Natural Gas
Disability Features Accessible Hallway(s)
Water Source City Water
Garage Space 2.0
Security Features Security System Owned
Sewer Sewer in Cnctd, Public Sewer
Other Exterior Features Storage
Parking Attached Garage, Garage Door Opener, Direct Access
Lot Features North/South Exposure, Corner Lot, Desert Back, Desert Front, Gravel/Stone Front, Gravel/Stone Back, Synthetic Grass Back, Auto Timer H 2 O Front, Auto Timer H 2 O Back
Roof Tile
Finance
Sales Price $732,750
HOA Fees $132 monthly
Real Estate Tax $2,647 yearly

Scottsdale

Work With Taylor

Trust in him for expert guidance and unmatched market insight in Phoenix real estate. From high-value listings to strategic buying, he delivers drive, precision, and results—contact him to elevate your property goals.