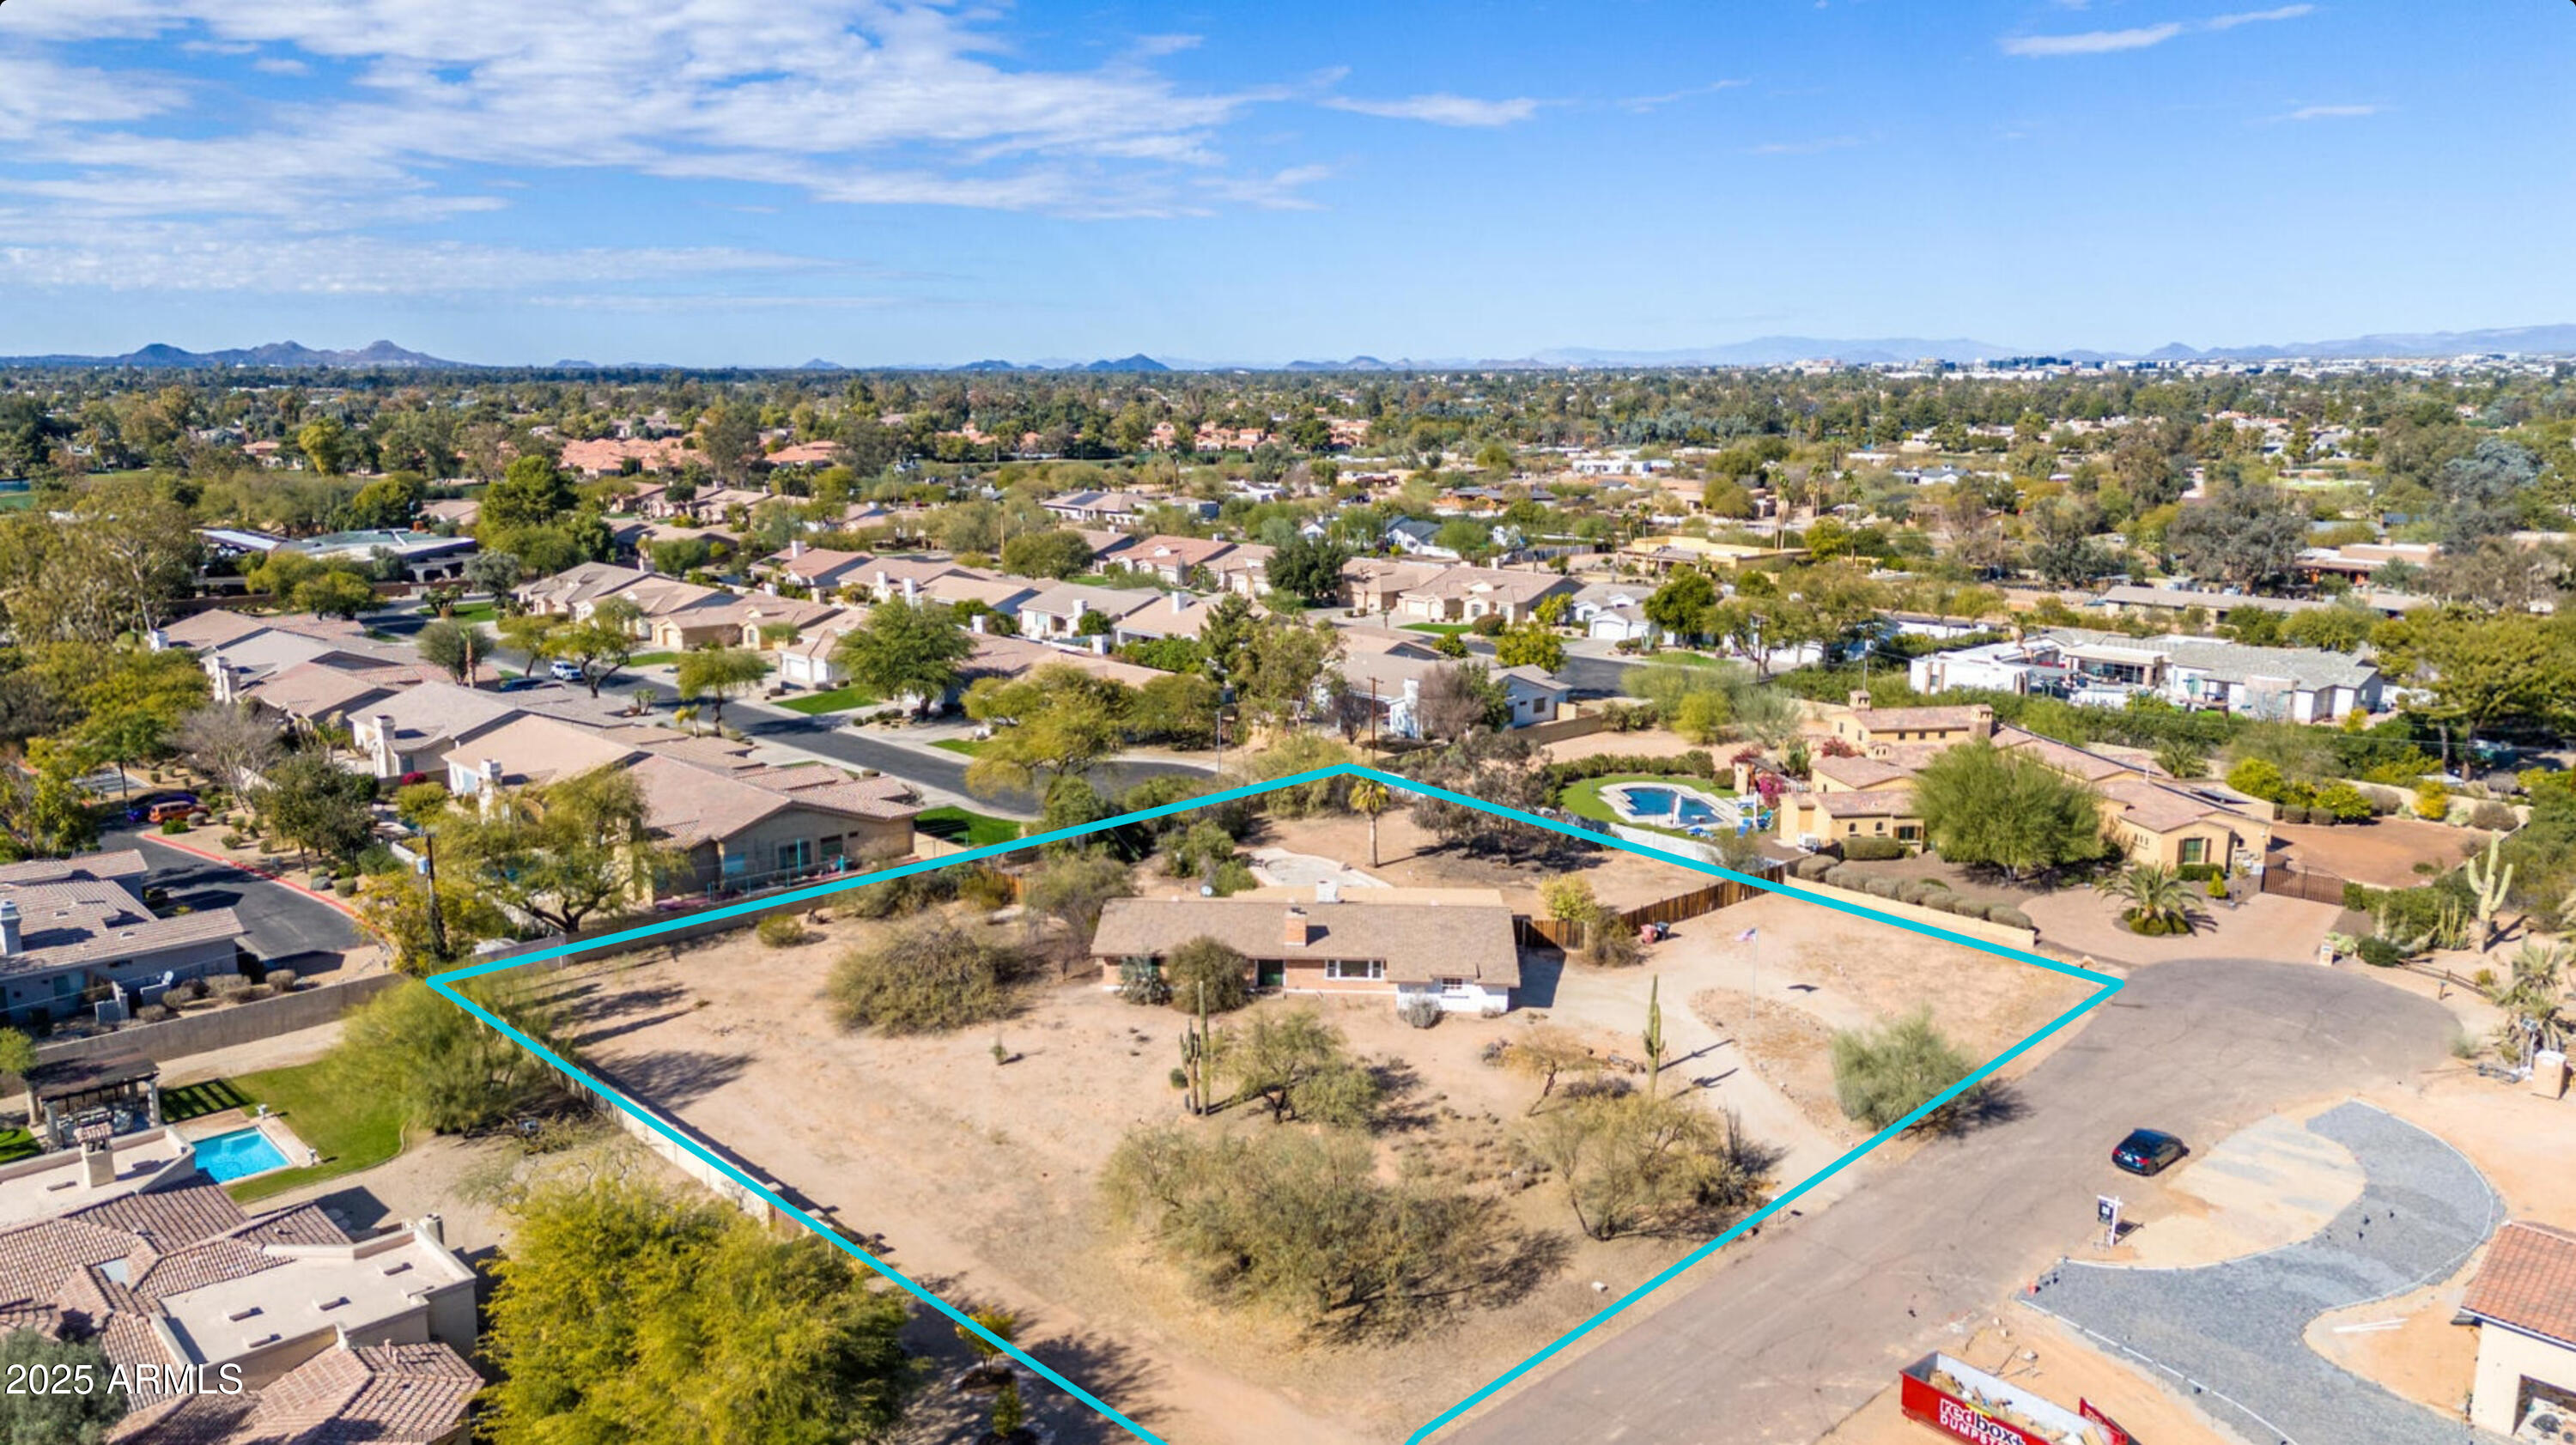
Single-story home with brick accents and a wide gravel yard, framed by mature trees.
Aerial view of the property outlined in blue, with a pool, trampoline, green lawn, and desert landscaping.
Backyard pool shaded by a large orange sail and red umbrellas, with a diving board and covered patio.
Single-story home with brick accents behind a broad gravel yard and mature shade trees.
Aerial view of a Scottsdale home and pool, with the property boundary outlined against distant mountains.
Home entry with a dark blue door, tiled walkway, and large agave plants.
Single-story home behind mature shade trees, with a gravel yard and desert landscaping.
Single-story home with brick facade, blue trim, and desert landscaping in a gravel yard.
Entryway with a wood front door, geometric wallpaper, and a built-in blue-gray bench with hooks.
Living room with caramel leather sofas, a blue media wall, and sliding glass doors to the backyard.
Open-plan living room with caramel leather sofas, brick fireplace, and adjoining kitchen and dining area.
Dining room with a rustic wood table, navy chairs, and glass doors overlooking the pool.
Dining area with a rustic wood table beside a dark blue kitchen and brick accent wall.
Open-plan kitchen with navy cabinets, stainless steel appliances, and a wood island with leather stools.
Kitchen with navy cabinets, wood countertops, patterned backsplash, and a wide window above the sink.
Kitchen with navy cabinets, stainless steel appliances, wood counters, and a large central refrigerator.
Open kitchen with navy cabinets and wood island adjoining a dining area with backyard views.
Modern kitchen with navy cabinets, wood countertops, stainless double ovens, and a geometric tile backsplash.
Bathroom with a charcoal-tiled walk-in shower, rainfall showerhead, and white tub beneath a wood ceiling.
Modern bathroom with a floating wood double vanity and dark blue tiled walk-in shower.
Modern bathroom with a double vanity and black-tiled walk-in shower beneath a wood ceiling.
Bedroom with blue bedding, a wood ceiling fan, and an open vanity and tiled shower area.
Bedroom with a pink bed, purple bedding, plantation shutters, and a large ornate wooden armoire.
Bedroom with a single bed, shuttered windows, and an open closet filled with labeled storage bins.
Bathroom with a tiled vanity, wooden cabinets, and colorful patterned tile edging the mirror.
Bathroom with a glass shower, patterned tan tile, blue trim, and a white pedestal sink.
Open-plan kitchen and living room with a glass dining table, gray sofa, and exposed wood beam.
Furnished living room with a television, ceiling fan, and doorway to a wood-paneled exercise room.
Living room with a gray sofa, beige armchairs, exposed timber beam, and kitchenette.
Furnished living room with a glass-top table, ornate chairs, sofas, and two televisions.
Bedroom with a gray-covered bed, wood-trimmed window, ceiling fan, and open closet.
Kitchen with white cabinets, granite counters, black appliances, and a small glass dining table.
Bedroom with a gray bed, open built-in closet, ceiling fan, and dark wood dresser.
Bedroom with a wooden bunk bed, treadmill, and sliding glass door overlooking bicycles.
Bathroom with frosted-glass shower doors, a white vanity, and neatly stacked blue-and-white towels.
Backyard swimming pool with a turquoise diving board and orange shade sails.
Covered patio with bicycles and a weight bench beside sliding glass doors.
Covered patio with hanging swing chairs, lounge seating, ceiling fans, and a view of the green backyard.
Covered patio with wooden dining table and wicker chairs overlooking a green lawn and mature trees.
Covered backyard patio with a large hot tub beside a lawn and desert landscaping.
Backyard with a broad green lawn, curved paver patio, covered seating, and mature shade trees.
Landscaped backyard with a broad green lawn, mature shade trees, and a swing set.
Backyard with a large swing set, mature shade trees, green lawn, and covered wooden deck.
Backyard with a broad curved lawn, mature shade tree, gravel landscaping, and play structure.
Backyard with a broad green lawn, mature shade trees, desert landscaping, and a small covered outbuilding.
Detached backyard outbuilding with a covered porch beside a swing set and green lawn.
Backyard with a broad shade tree, curved artificial-turf lawn, covered patio, and detached porch outbuilding.
Backyard play area with swings, a trampoline, and a raised garden bed.
Wooden double gate with diagonal braces between tan block walls in a sandy yard.
Backyard with a raised wooden treehouse, swing set, trampoline, and mature shade trees.
Gravel side yard with a covered boat trailer, kayaks, and wooden privacy fencing.
Gravel backyard with a slatted wood fence, raised garden beds, shrubs, and kayaks.
Backyard pool with orange shade sails, a turquoise slide, and a covered patio.
Aerial view of a single-story home with a broad driveway, mature trees, and distant mountains.
VIEW PHOTOS
Courtesy of The Brokery, Taylor Smart Listing Contact: 425-736-3175 
$1,550,000

7102 E KALIL Drive

6 Beds 4 Baths 3,174 Sq.Ft. 0.85 Acres

Description

**CACTUS CORRIDOR** Builders, Developers & End Users, Welcome to Kalil Dr's HUGE LOT, A rare and exciting opportunity located in the heart of Scottsdale's highly sought-after 85254 zip code. Nestled on a spacious corner lot within a quiet cul-de-sac, this property is the perfect canvas for developers, custom home builders, or end users looking to live in one of the most active and appreciating neighborhoods in the city. The existing setup includes a 4B/3B main residence, a detached 2B/1B guest house w/ full kitchen, an additional workshop, a pool, turf landscaping, and a covered patio area with mature trees w/ ample shade--creating an ideal layout for families & multi-gen living! With a massive footprint and flexible layout, the possibilities here are endless: remodel the current structure, expand the livable square footage, or build a brand-new luxury residence from the ground up. Located within the Desert Estates community of the Cactus Corridor, this area is experiencing a rapid transformation, with over ten new builds currently under construction within just a half-mile radius. This is your chance to join one of the most exciting redevelopment pockets in all of Scottsdale and capitalize on the demand for large lots and high-end new construction. Whether you're building a dream home or a long-term investment property, Kalil offers unmatched potential in a premier location.

Share Property

Location

7102 E KALIL Drive, Scottsdale, AZ 85254

Status

Sold

Date Sold

January 5, 2026
Taylor Smart

Taylor Smart

TITLE

Real Estate Professional

LICENSE

SA696743000

Property Amenities

Interior
Laundry room Inside
Fireplace Living Room, Gas
Appliances Dryer, Washer, Built-in Microwave, Dishwasher, Disposal, Gas Cooktop
Flooring Tile
Total Bedrooms: 6
Full Bathrooms: 4
Other Interior Features High Speed Internet, Double Vanity, Eat-in Kitchen, No Interior Steps, Kitchen Island, 3/4 Bath Master Bdrm
Area & Lot
Lot Area 0.85 Acres
Living area 3,174 Sq.Ft.
MLS® ID 6876083
Year Built 1963
School District Scottsdale Unified District
High School Chaparral High School
Middle School Cocopah Middle School
Elementary School Sequoya Elementary School
Architecture Styles Ranch
Type Residential
Status Sold
Exterior
Stories 1
Pool Diving Pool
Air conditioning Central Air, Ceiling Fan(s)
Heat type Natural Gas
Water Source City Water
Garage Space 2.0
Sewer See Remarks, Septic Tank
Other Exterior Features Storage
Parking RV Access/Parking, RV Gate, Side Vehicle Entry
Lot Features North/South Exposure, Sprinklers In Rear, Sprinklers In Front, Corner Lot, Desert Back, Desert Front, Cul-De-Sac, Gravel/Stone Front, Gravel/Stone Back, Grass Back, Auto Timer H 2 O Front, Auto Timer H 2 O Back
Roof Composition
Finance
Sales Price $1,550,000
Real Estate Tax $3,225 yearly
Aerial view of the property outlined in blue, with a pool, trampoline, green lawn, and desert landscaping.
Backyard pool shaded by a large orange sail and red umbrellas, with a diving board and covered patio.
Single-story home with brick accents behind a broad gravel yard and mature shade trees.
"Existing setup includes a 4B/3B main residence, a detached 2B/1B guest house with a full kitchen."

— Taylor Smart

Work With Taylor

Trust in him for expert guidance and unmatched market insight in Phoenix real estate. From high-value listings to strategic buying, he delivers drive, precision, and results—contact him to elevate your property goals.