8233 E HUBBELL Street
VIEW PHOTOS
Courtesy of Vicsdale, Eve R Treger Listing Contact: 602-697-7663 
$995,000

8233 E HUBBELL Street

4 Beds 3 Baths 1,739 Sq.Ft. 7,180 Sq.Ft.

Description

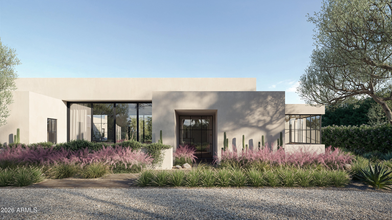
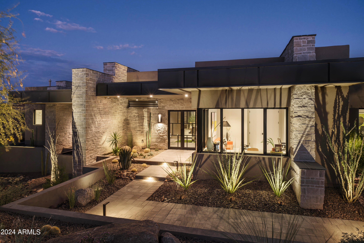
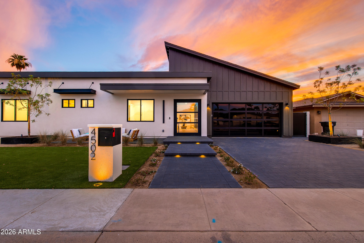
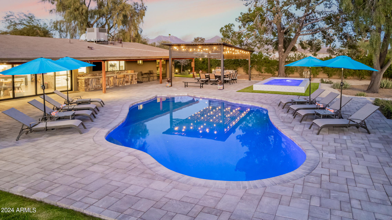
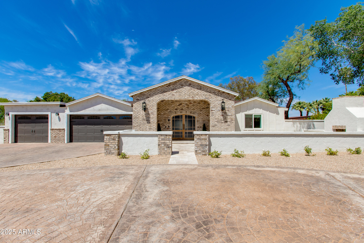
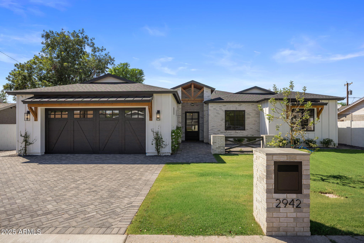
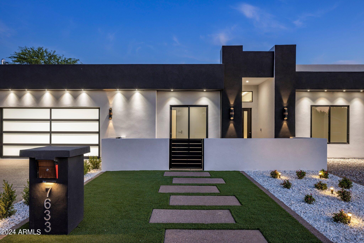
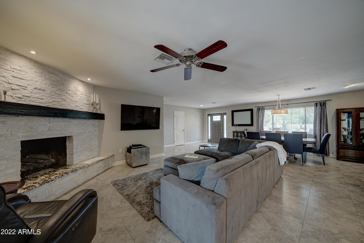
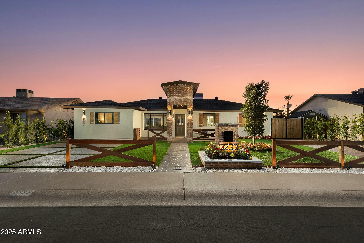
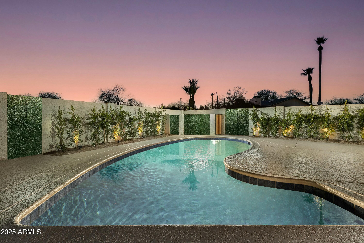
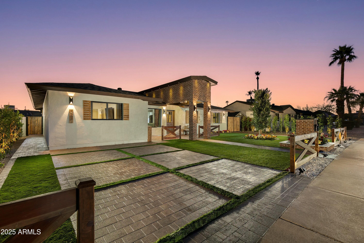
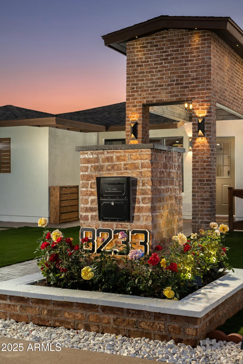
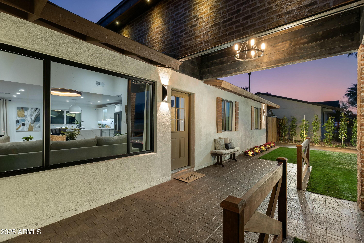
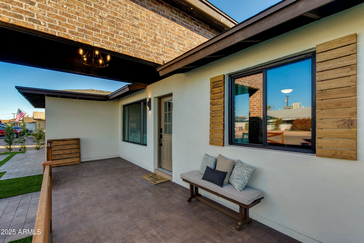
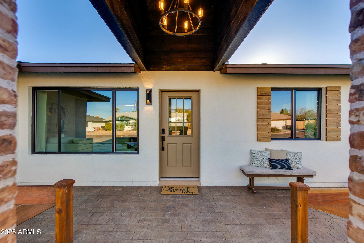
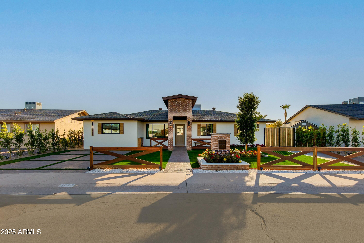
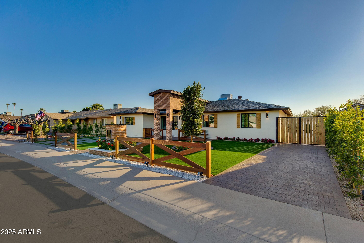
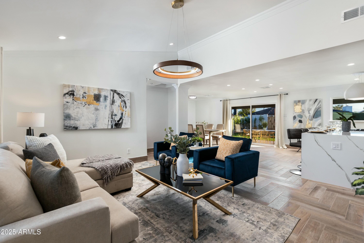
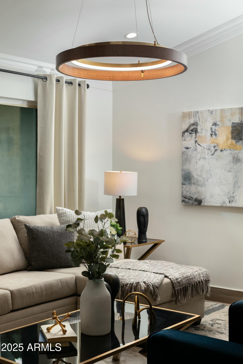
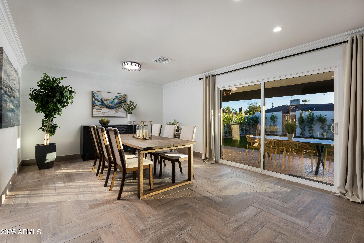
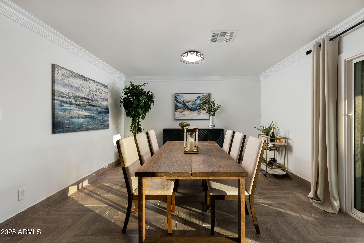
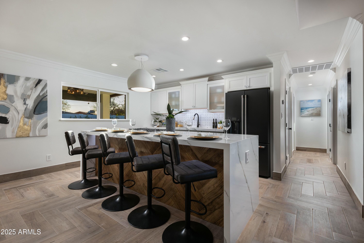
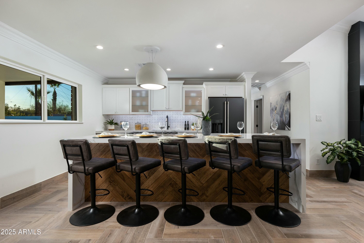
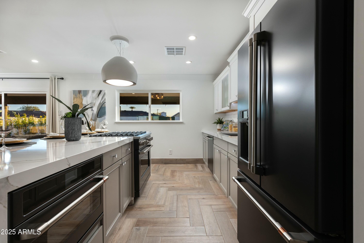
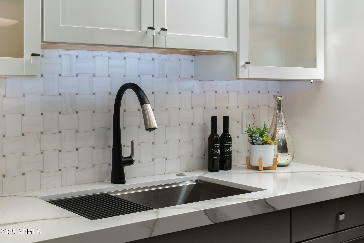
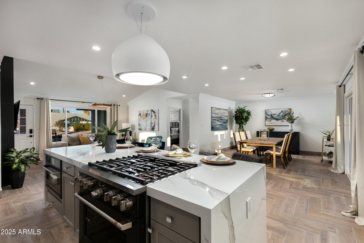
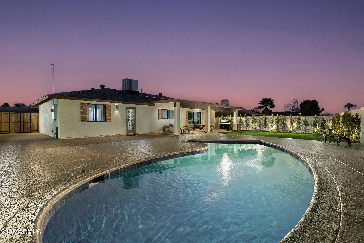
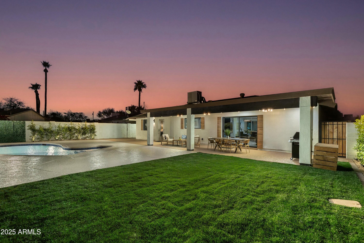
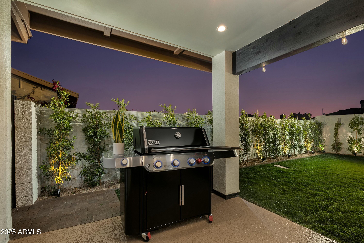
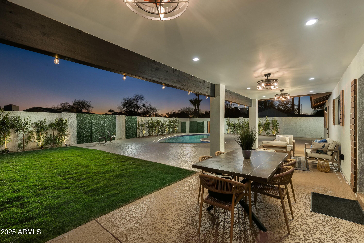
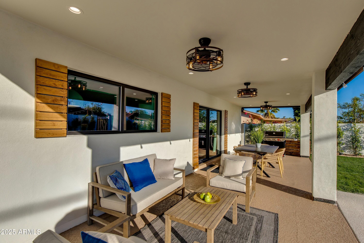
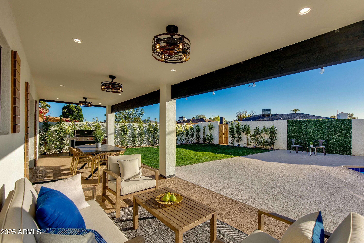
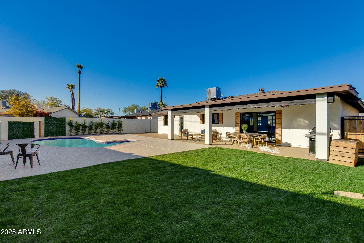
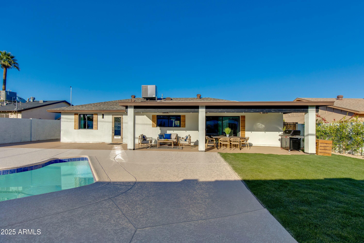
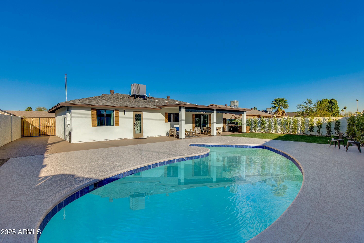
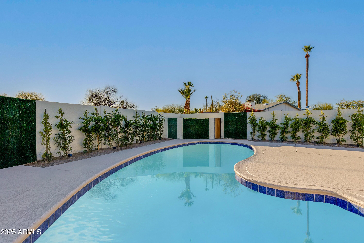
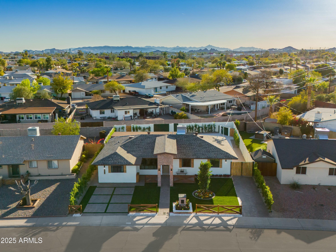
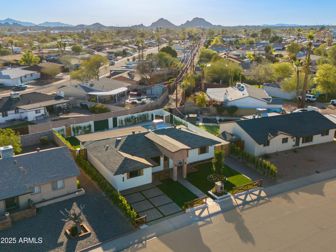
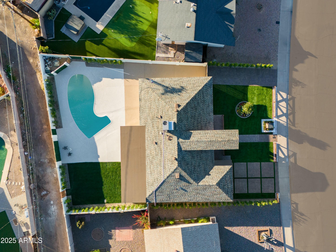
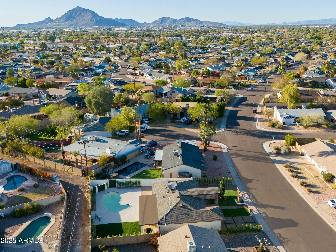
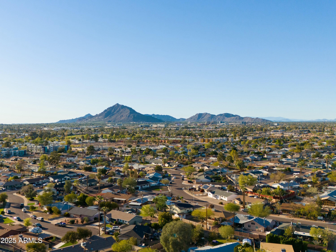
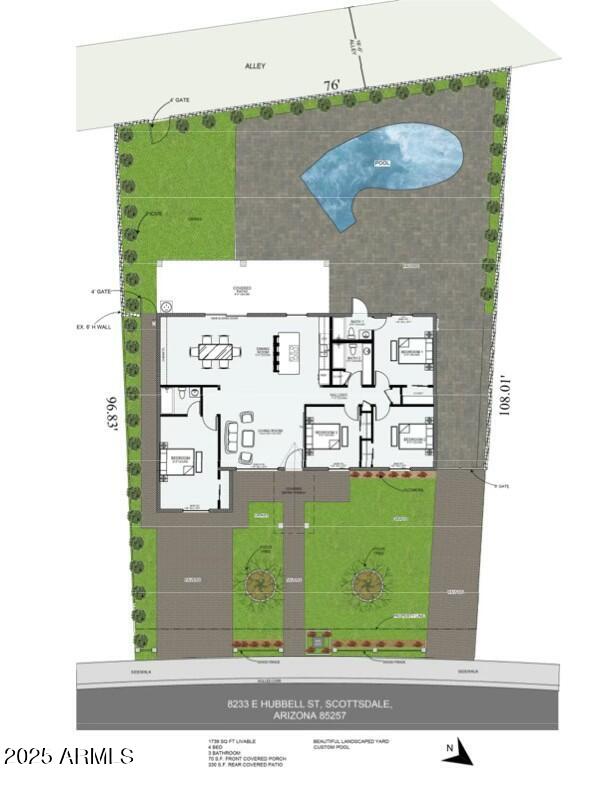
ONCE IN WHILE A HOME COMES ALONG THAT IS BREATH-TAKINGLY ORIGINAL & TRULY ONE-OF-A-KIND! 'SCOTTSDALE'S PREMIER LUXURY BRAND'S'- LATEST CREATION IS A BRILLIANTLY IMAGINATIVE MIXTURE OF 'THE TRADITIONAL' - AS NOTED BY THE RAW BRICK CATHEDRAL LOOK FACADE, WHICH IS PERFECTLY EMERSED WITH 'THE CONTEMPORARY!' WHEN ASKED: WHAT WAS THE INSPIRATION BEHIND SUCH A PRETTY DESIGN? .....''I JUST WANTED TO CREATE A CUTE HOUSE FOR THE NEIGHBORS TO LOOK AT!'' END RESULT: SUCCESS!.....THIS IS A GAME CHANGER!! You will certainly know when you have arrived......framed in a fairy-tale wooden fence, a paved walkway surrounded by green grass & colorful flowers lead to the entry. Before entering, gaze up to the exterior chandelier hidden in the ornate brick enclave. Upon entering you are greeted with grand vaulted open-concept spaced reception rooms encompassing Family & formal dining room surrounding the state-of-the-art Designer kitchen with 8 foot kitchen island which all leads to the outdoors, through Giant Dual Paned Sliders A 'FANTASY BACKYARD ENTERTAINMENT LAND' awaits! Covered terrace stretching the width of the home, adjacent to the BRAND NEW HEATED PEBBLE TECH COATED POOL, Sun Tanning Deck. BBQ, loads of ambient lighting, gorgeous landscaping and Artificial Turf!!

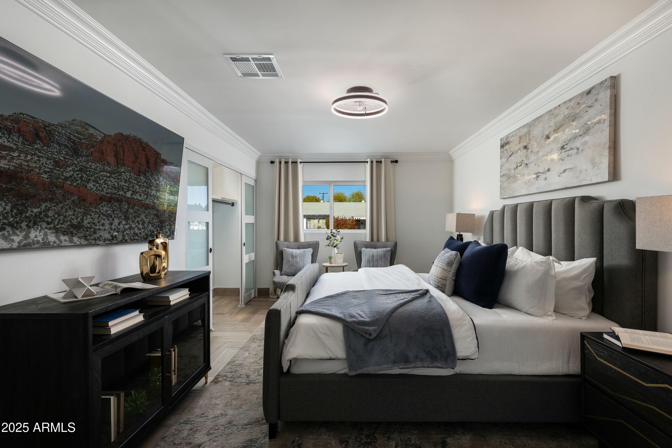
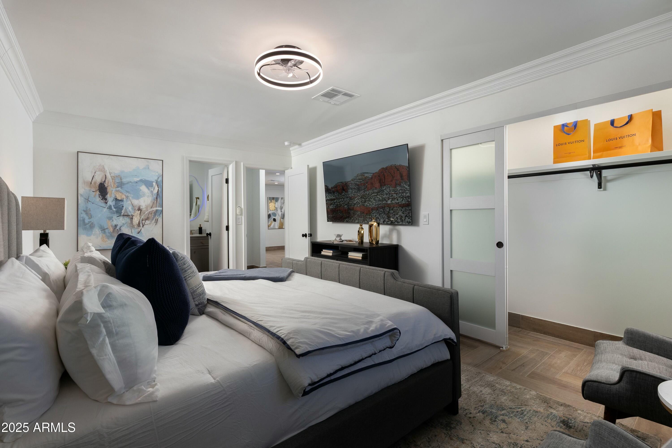
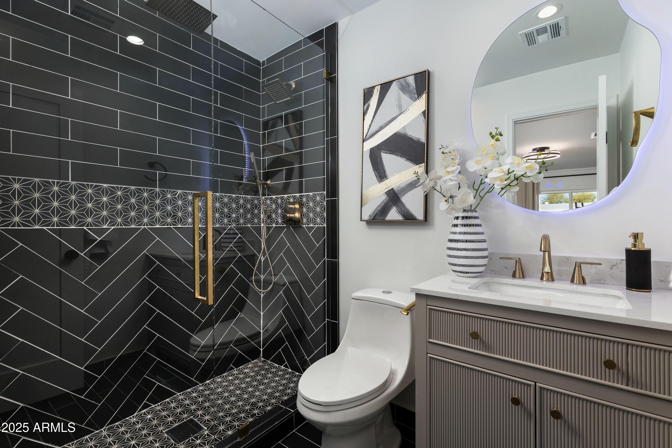
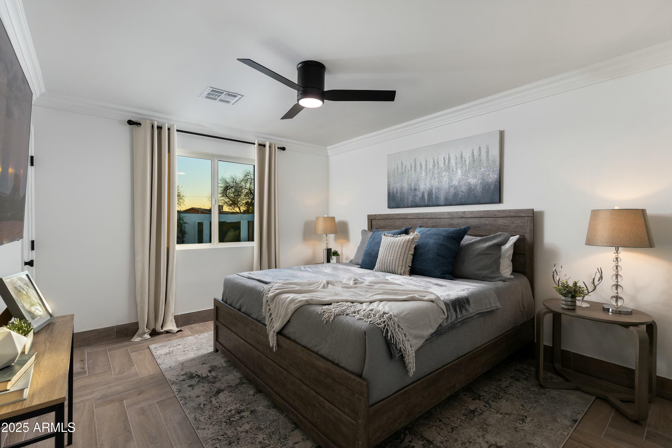
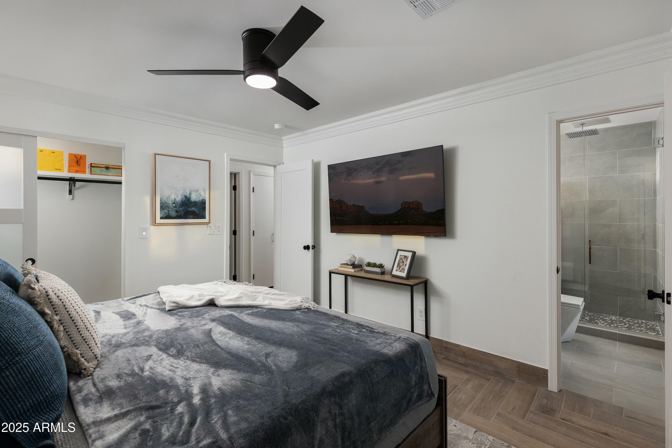
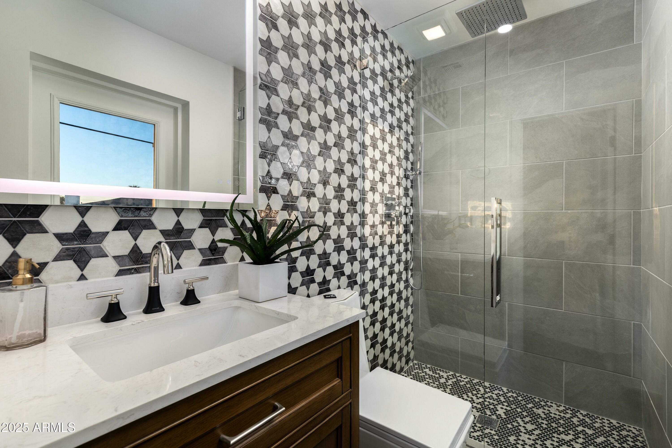
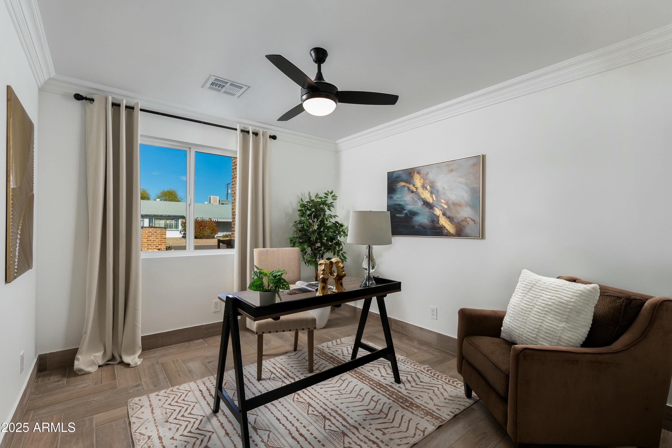
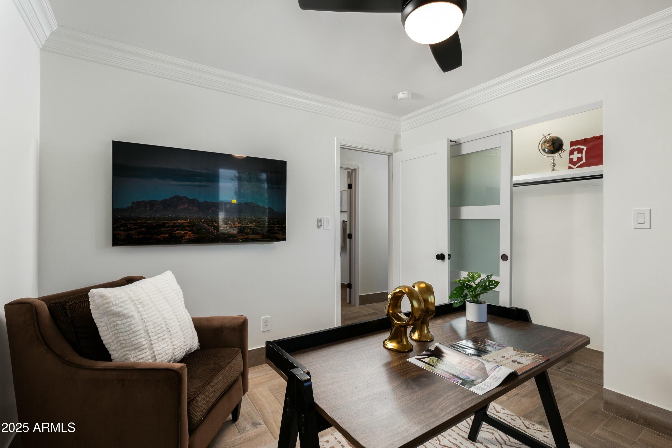
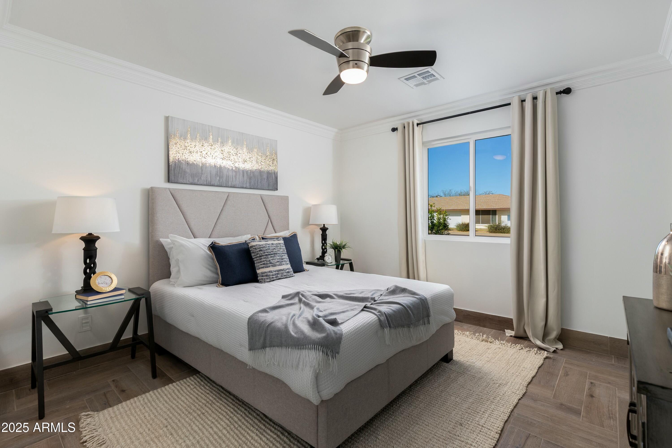
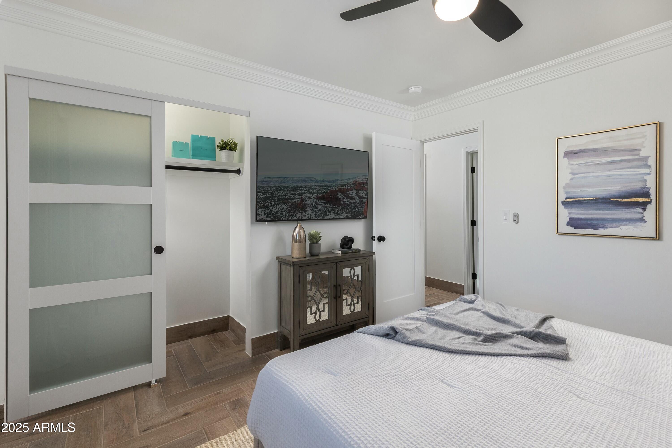
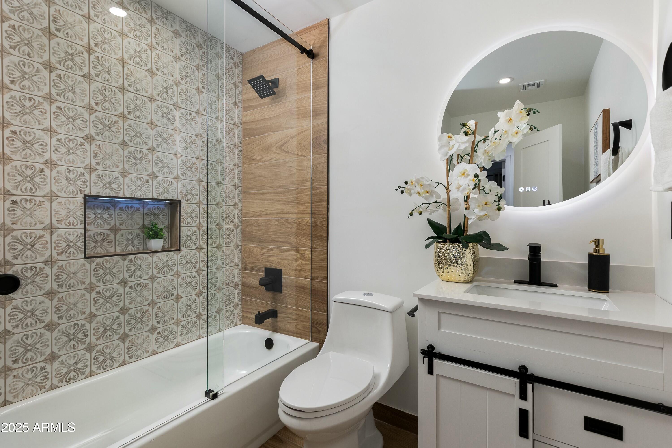
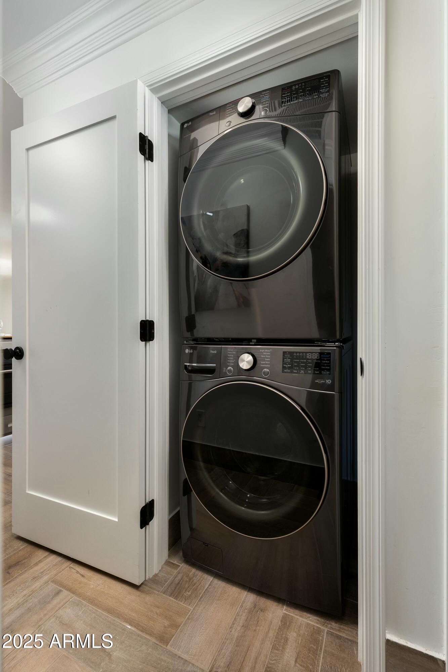
As we head indoors to the accommodation wing, a genius 4 BEDROOM, 3 BATHROOM split-floorplan with DUAL PRIMARY BEDROOMS await! Both primaries lead to the backyard/pool area- it's a sensational design with 2 more bedrooms and a 3rd bathroom for your guests! And with INSIDE LAUNDERING with brand new Washer / Dryer, ample off street-parking, as well as side vehicle access, 'SCOTTSDALE'S PREMIER LUXURY BRAND' ONCE AGAIN HAS INSTANTANEOUSLY & SUPERBLY ADDED TO THE CHARACTER AND CHARM OF SOUTH SCOTTSDALE!

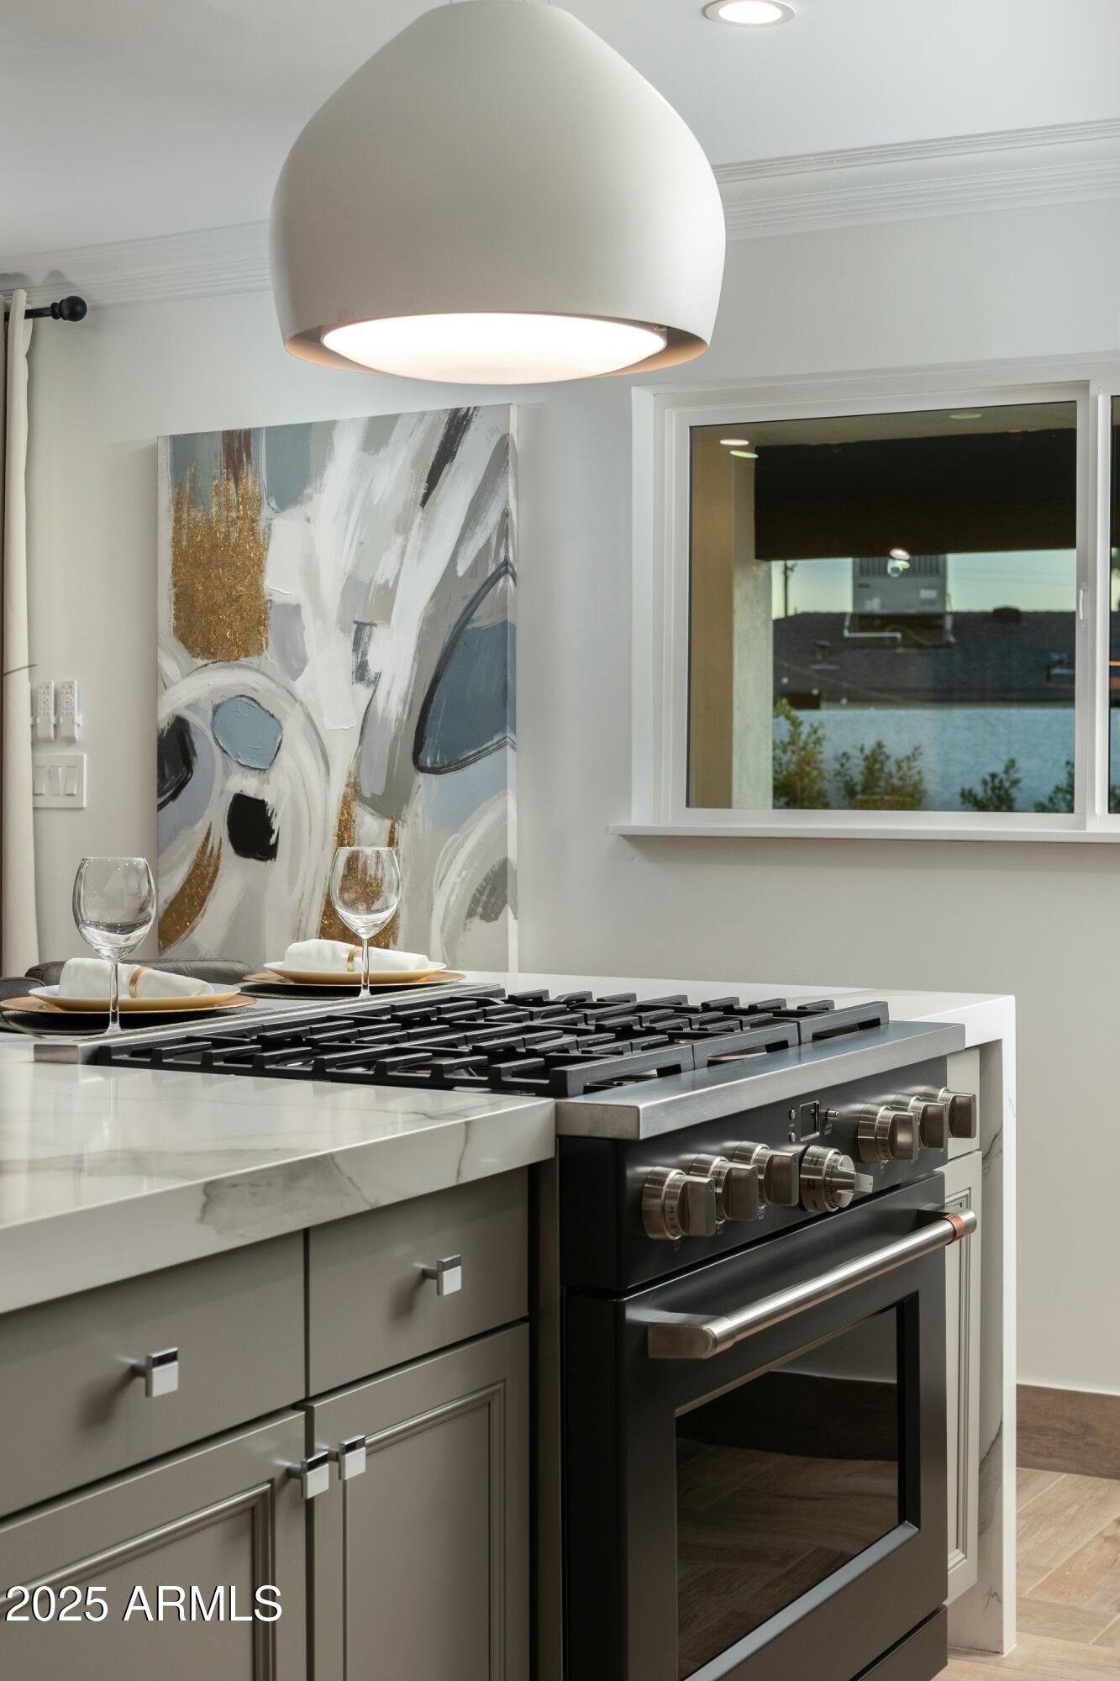
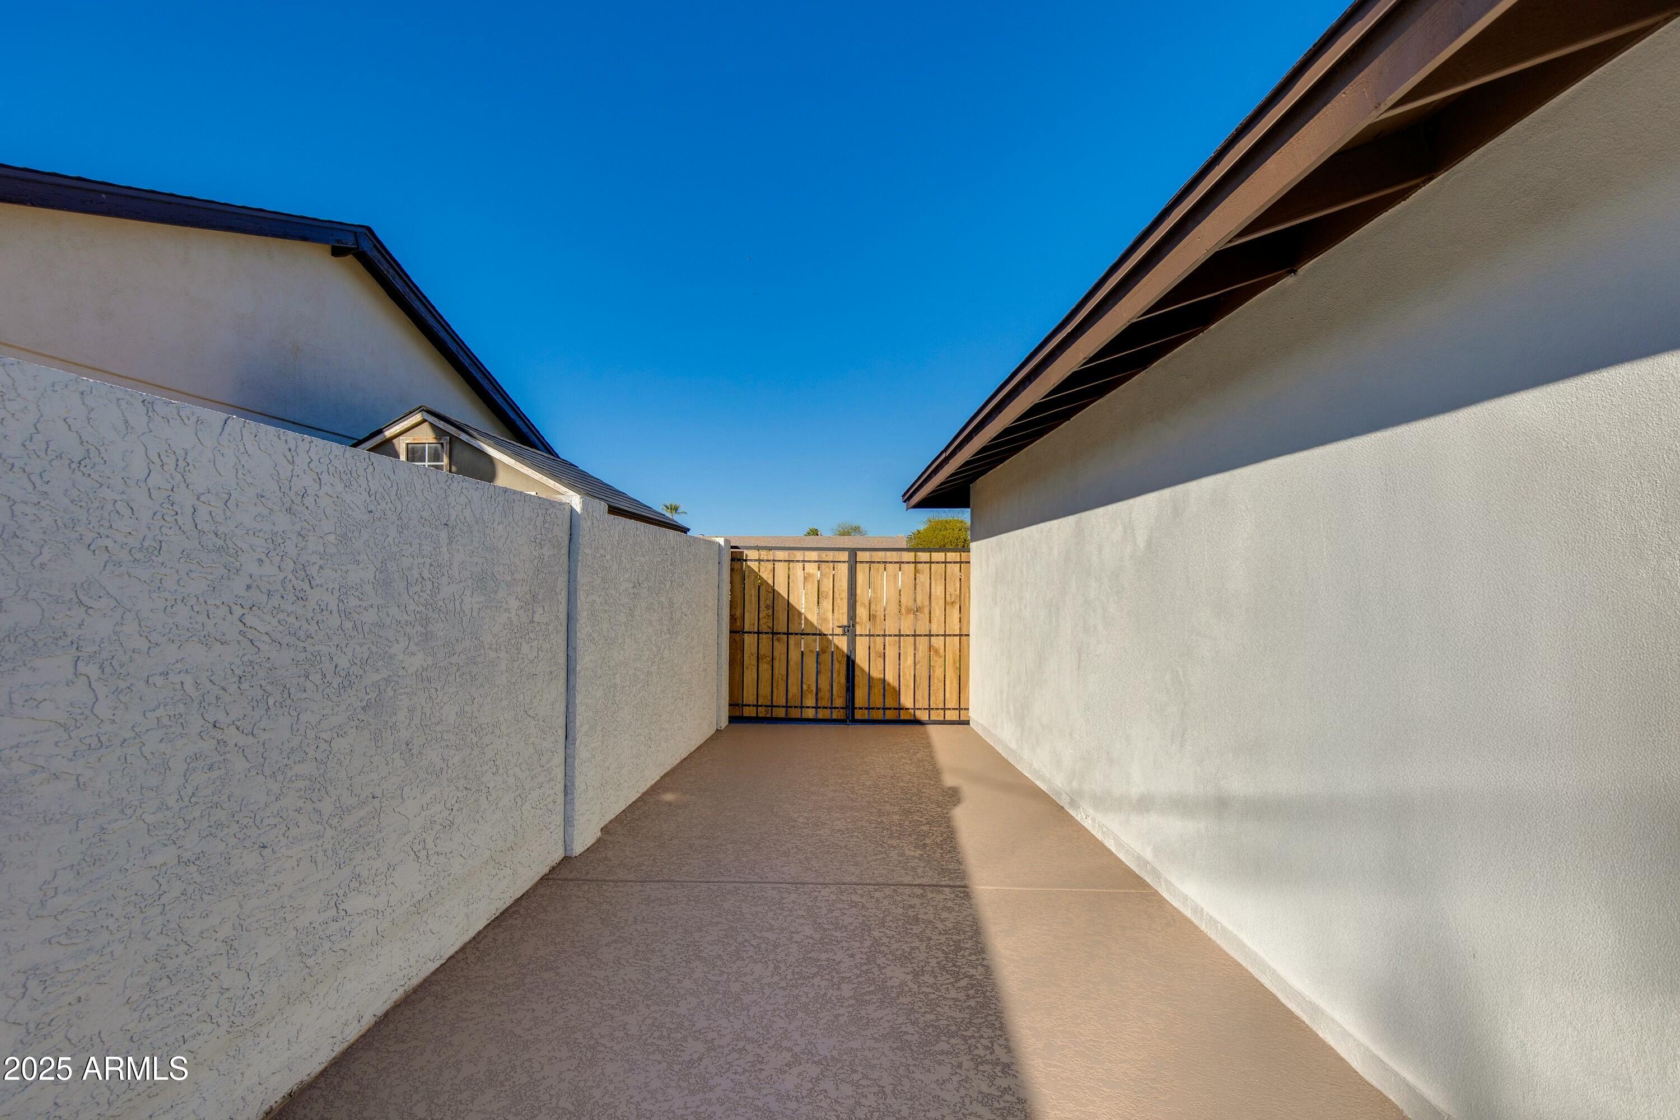
FEATURING: New Roof, New Electric Panel, New HVAC & Ducts, New Plumbing, Tankless Water Heater, New Heated Pebble Tech Pool Coating and Equipment, Dual Pane Windows & Sliders throughout, RV Gate, All New Pavers, Lighting, Landscaping & Artificial Turf, All New Cafe Appliances including Gas Cooktop, Handpicked Chandeliers, Lighting and Fans, Porcelain Tile Throughout, Brick Paved Entry, Brand New Backyard Patio and Decking, BBQ area, Custom Hand Made Ornamental Window Shutters and Wooden Fencing, Handpicked Champagne & Pewter Hardware throughout, Ample Off-Street Parking for Many Cars.

Share Property

Location

8233 E HUBBELL Street, Scottsdale, AZ 85257

Status

Sold

Date Sold

April 23, 2025
Taylor Smart

Taylor Smart

TITLE

Real Estate Professional

LICENSE

SA696743000

Property Amenities

Interior
Laundry room Inside
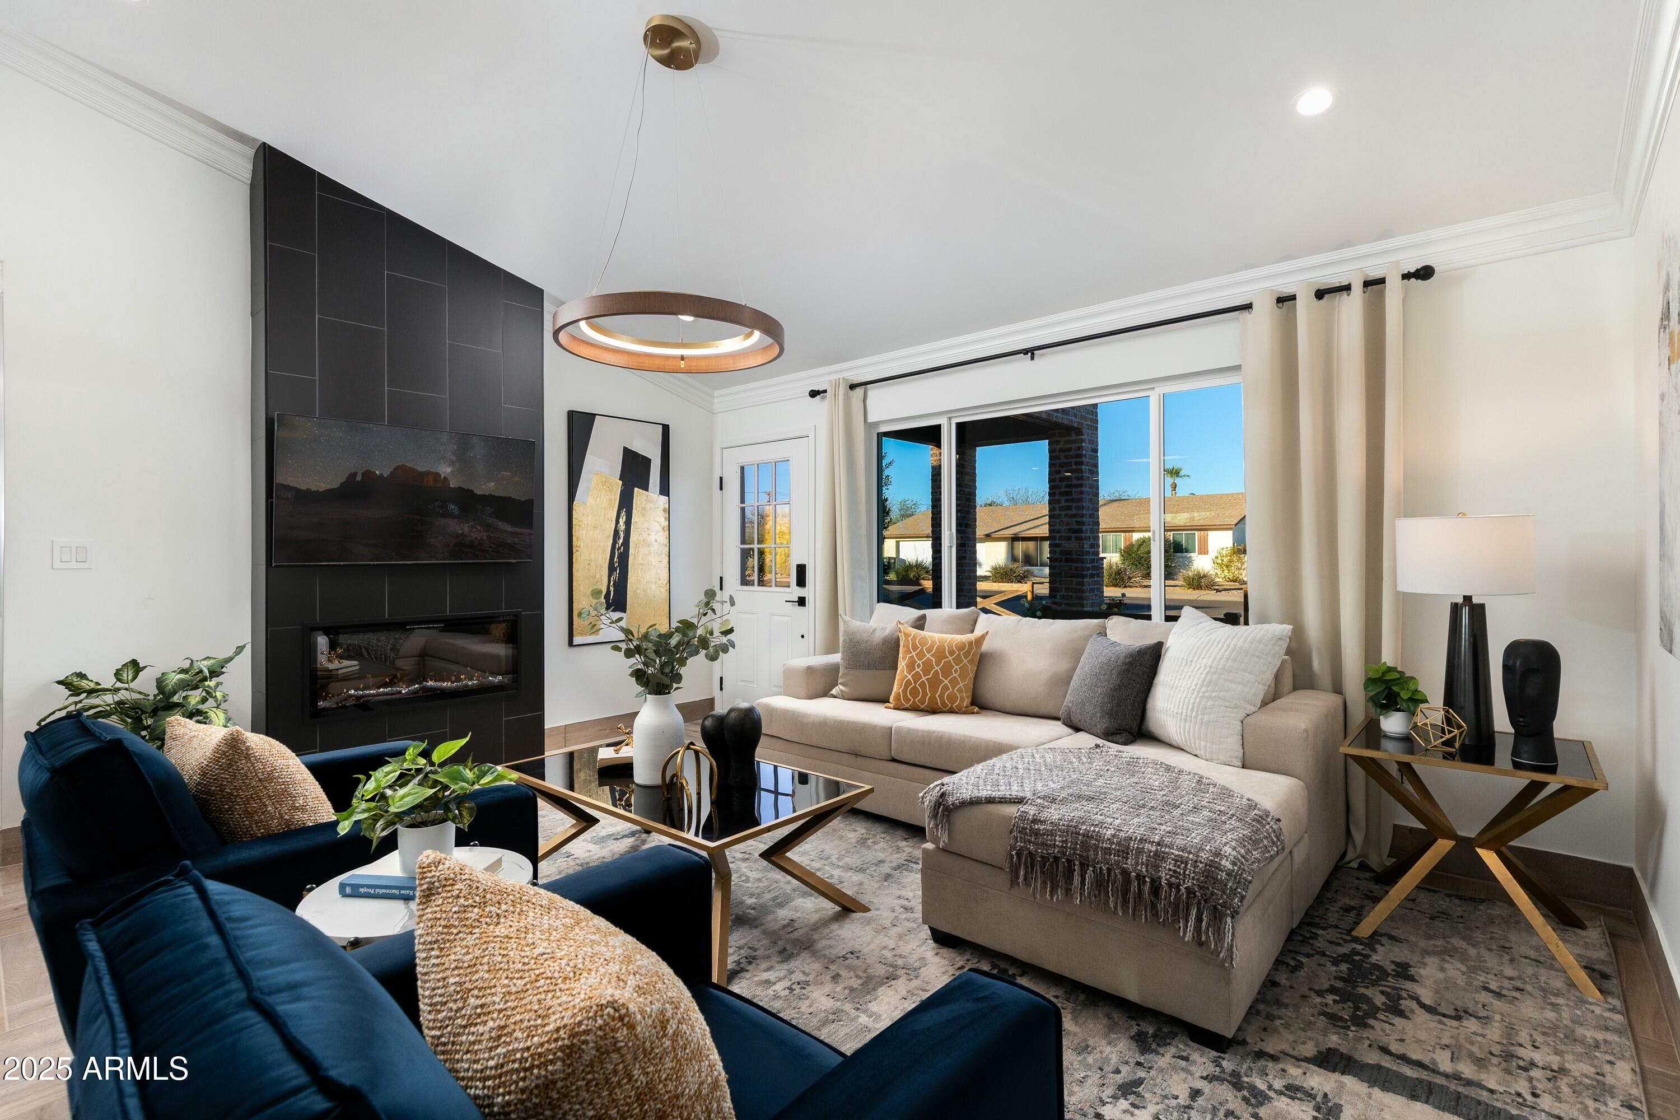
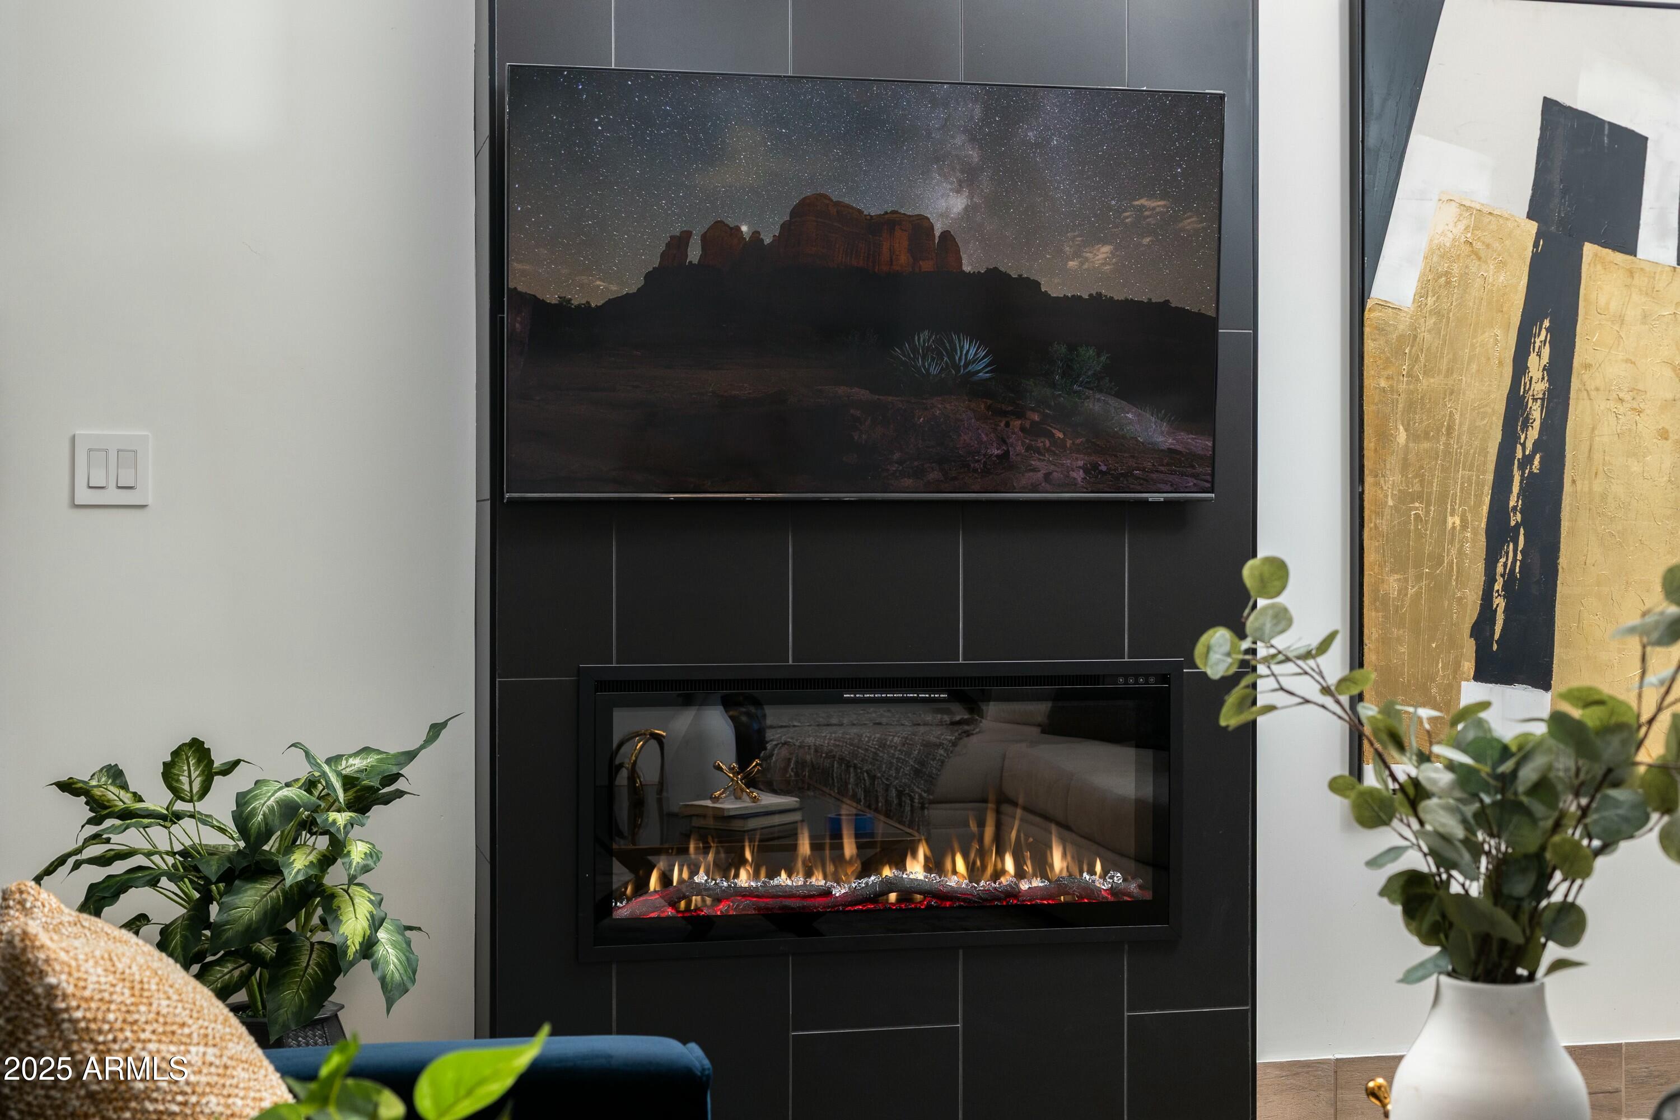
Fireplace Family Room, Living Room
Appliances Dryer, Washer, Refrigerator, Built-in Microwave, Dishwasher, Disposal, Gas Cooktop
Flooring Tile
Total Bedrooms: 4
Other Interior Features Eat-in Kitchen, No Interior Steps, Kitchen Island, 3/4 Bath Master Bdrm
Area & Lot
Lot Area 7,180 Sq.Ft.
Living area 1,739 Sq.Ft.
MLS® ID 6839478
Year Built 1960
School District Scottsdale Unified District
High School Coronado High School
Middle School Tonalea Middle School
Elementary School Hohokam Elementary School
Architecture Styles Contemporary, Ranch
Type Residential
Status Sold
Exterior
Stories 1
Pool Diving Pool, Heated
Air conditioning Central Air, Ceiling Fan(s), Programmable Thmstat
Heat type Electric
Water Source City Water
Sewer Public Sewer
Other Exterior Features Built-in Barbecue
Parking RV Access/Parking, Gated, Side Vehicle Entry
Lot Features North/South Exposure, Sprinklers In Rear, Sprinklers In Front, Alley, Grass Back, Synthetic Grass Frnt, Auto Timer H 2 O Front, Auto Timer H 2 O Back
Roof Composition, Rolled/Hot Mop
Finance
Sales Price $995,000
Real Estate Tax $1,190 yearly

Work With Taylor

Trust in him for expert guidance and unmatched market insight in Phoenix real estate. From high-value listings to strategic buying, he delivers drive, precision, and results—contact him to elevate your property goals.