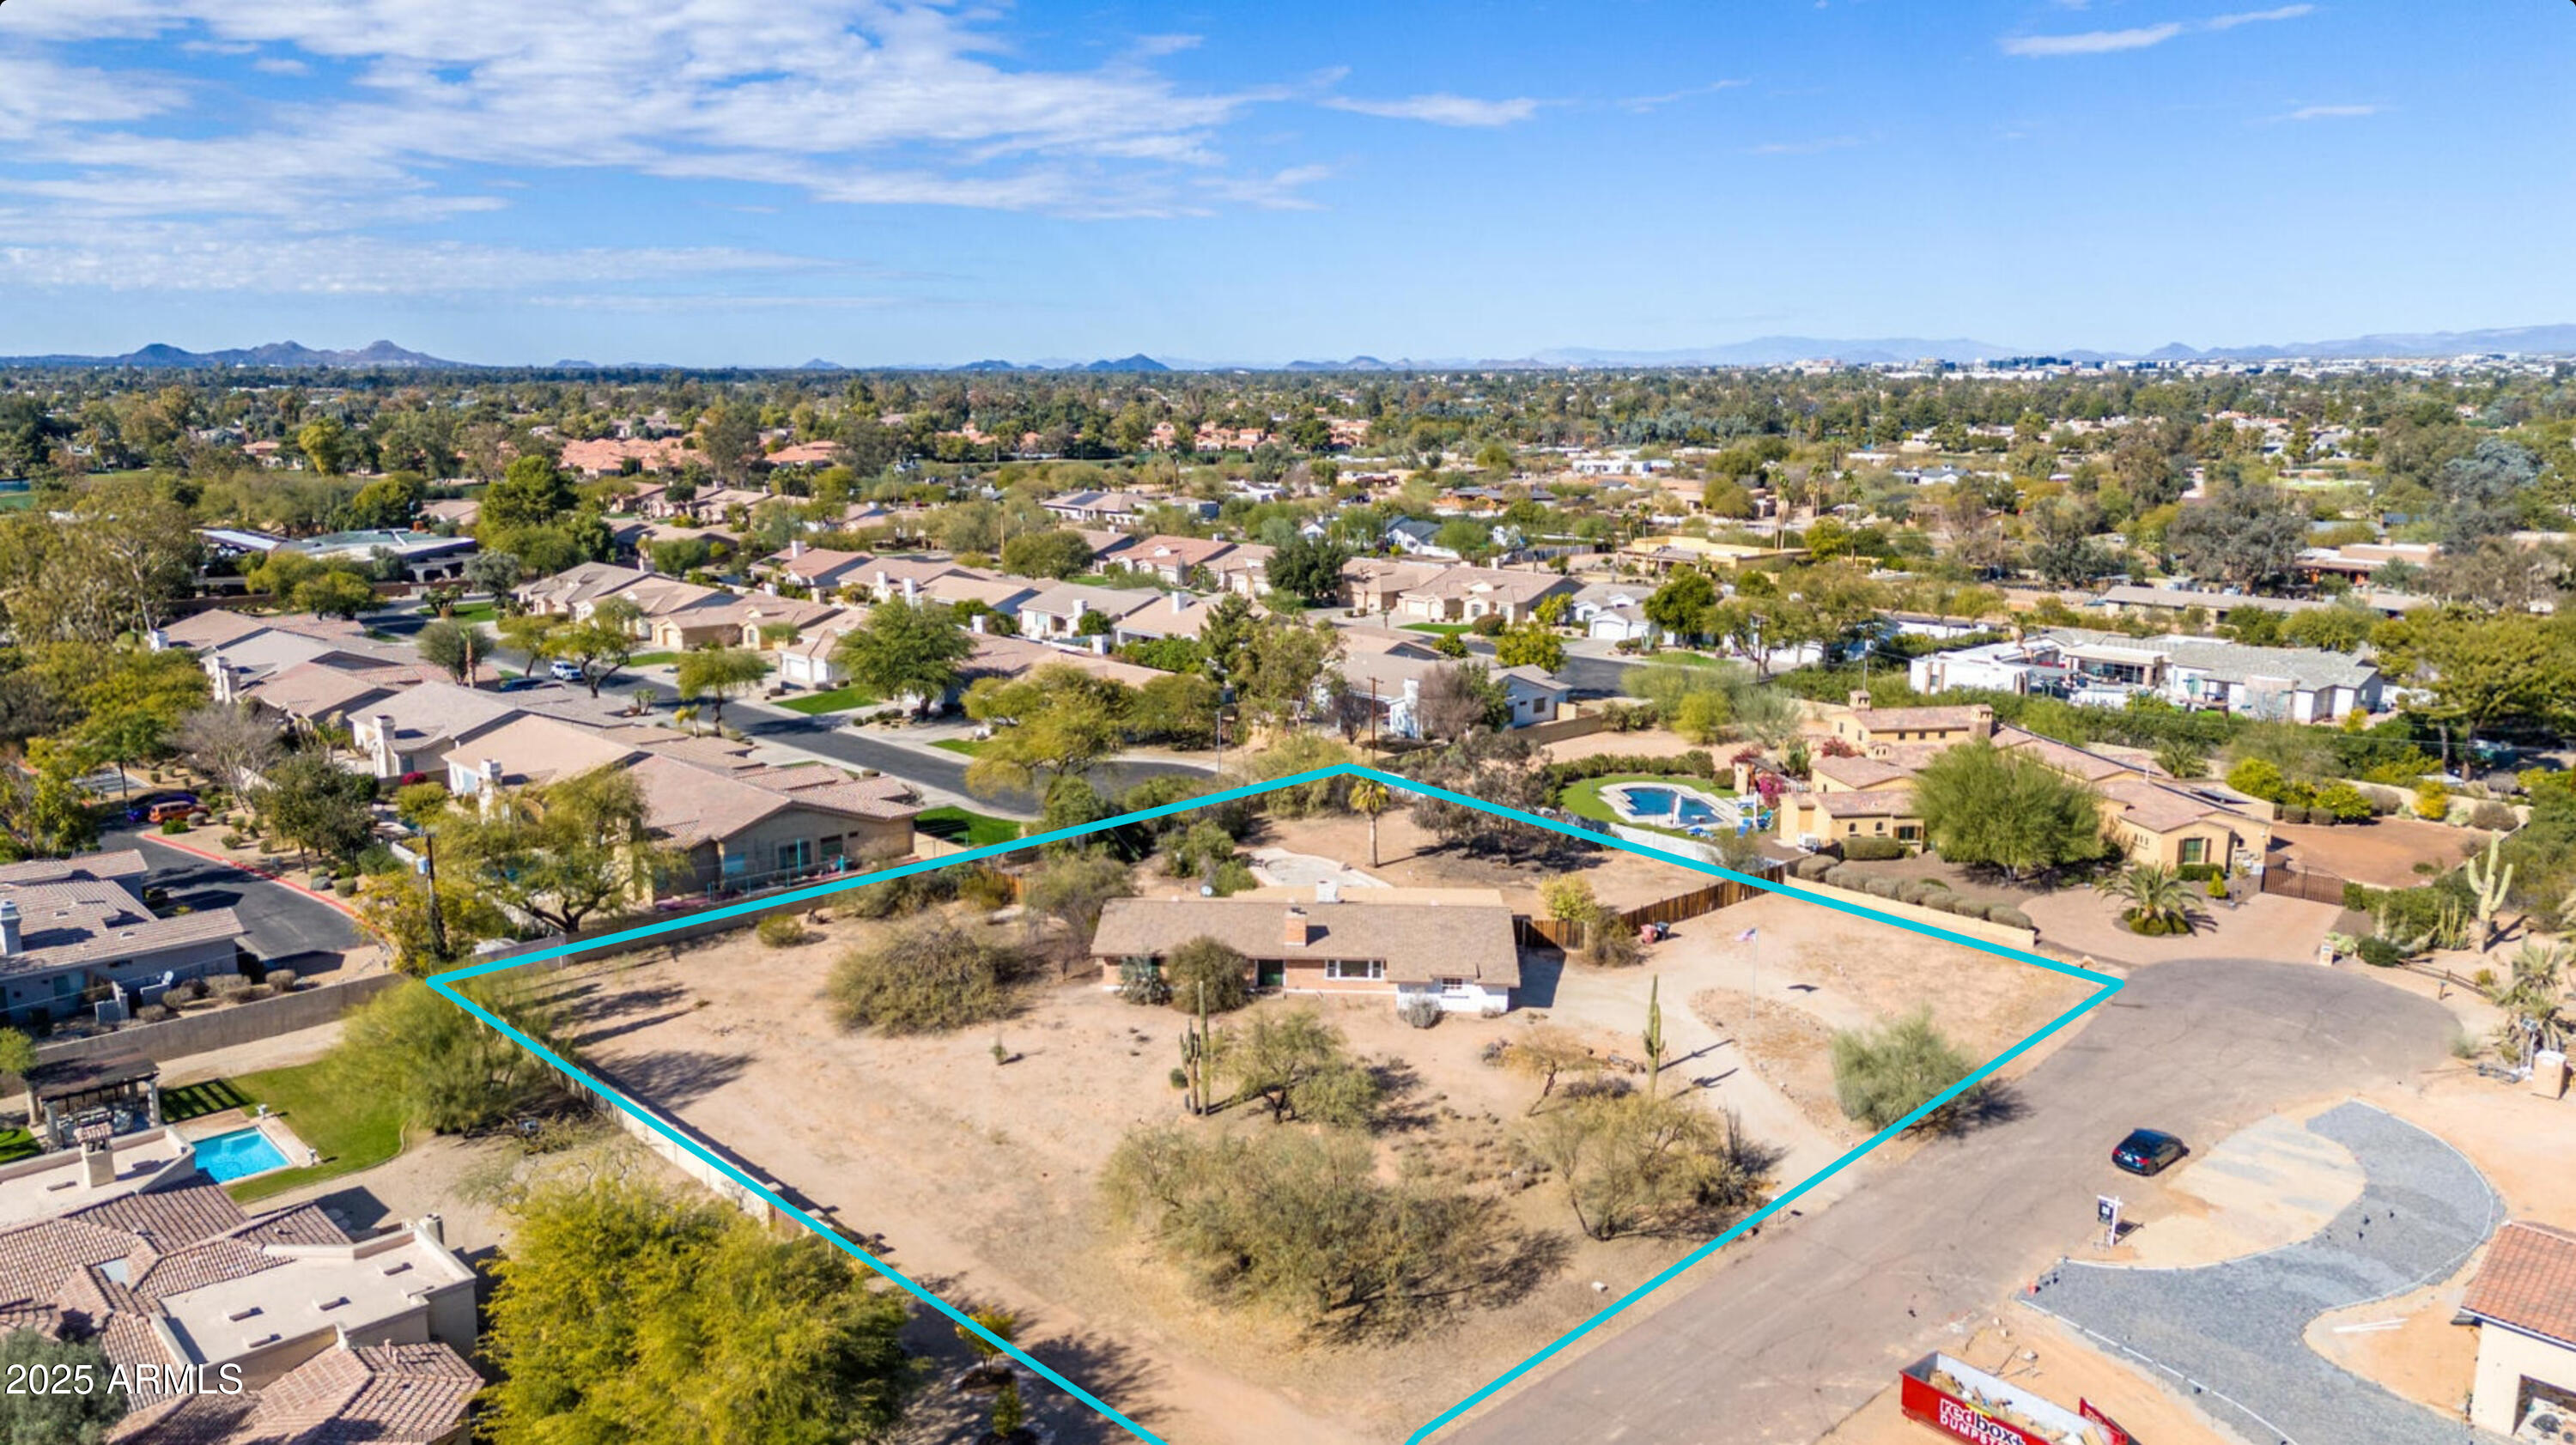
Single-story beige home with an attached carport, gravel front yard, and large leafless tree.
Single-story beige home with a gravel yard, leafless tree, and flowering shrub.
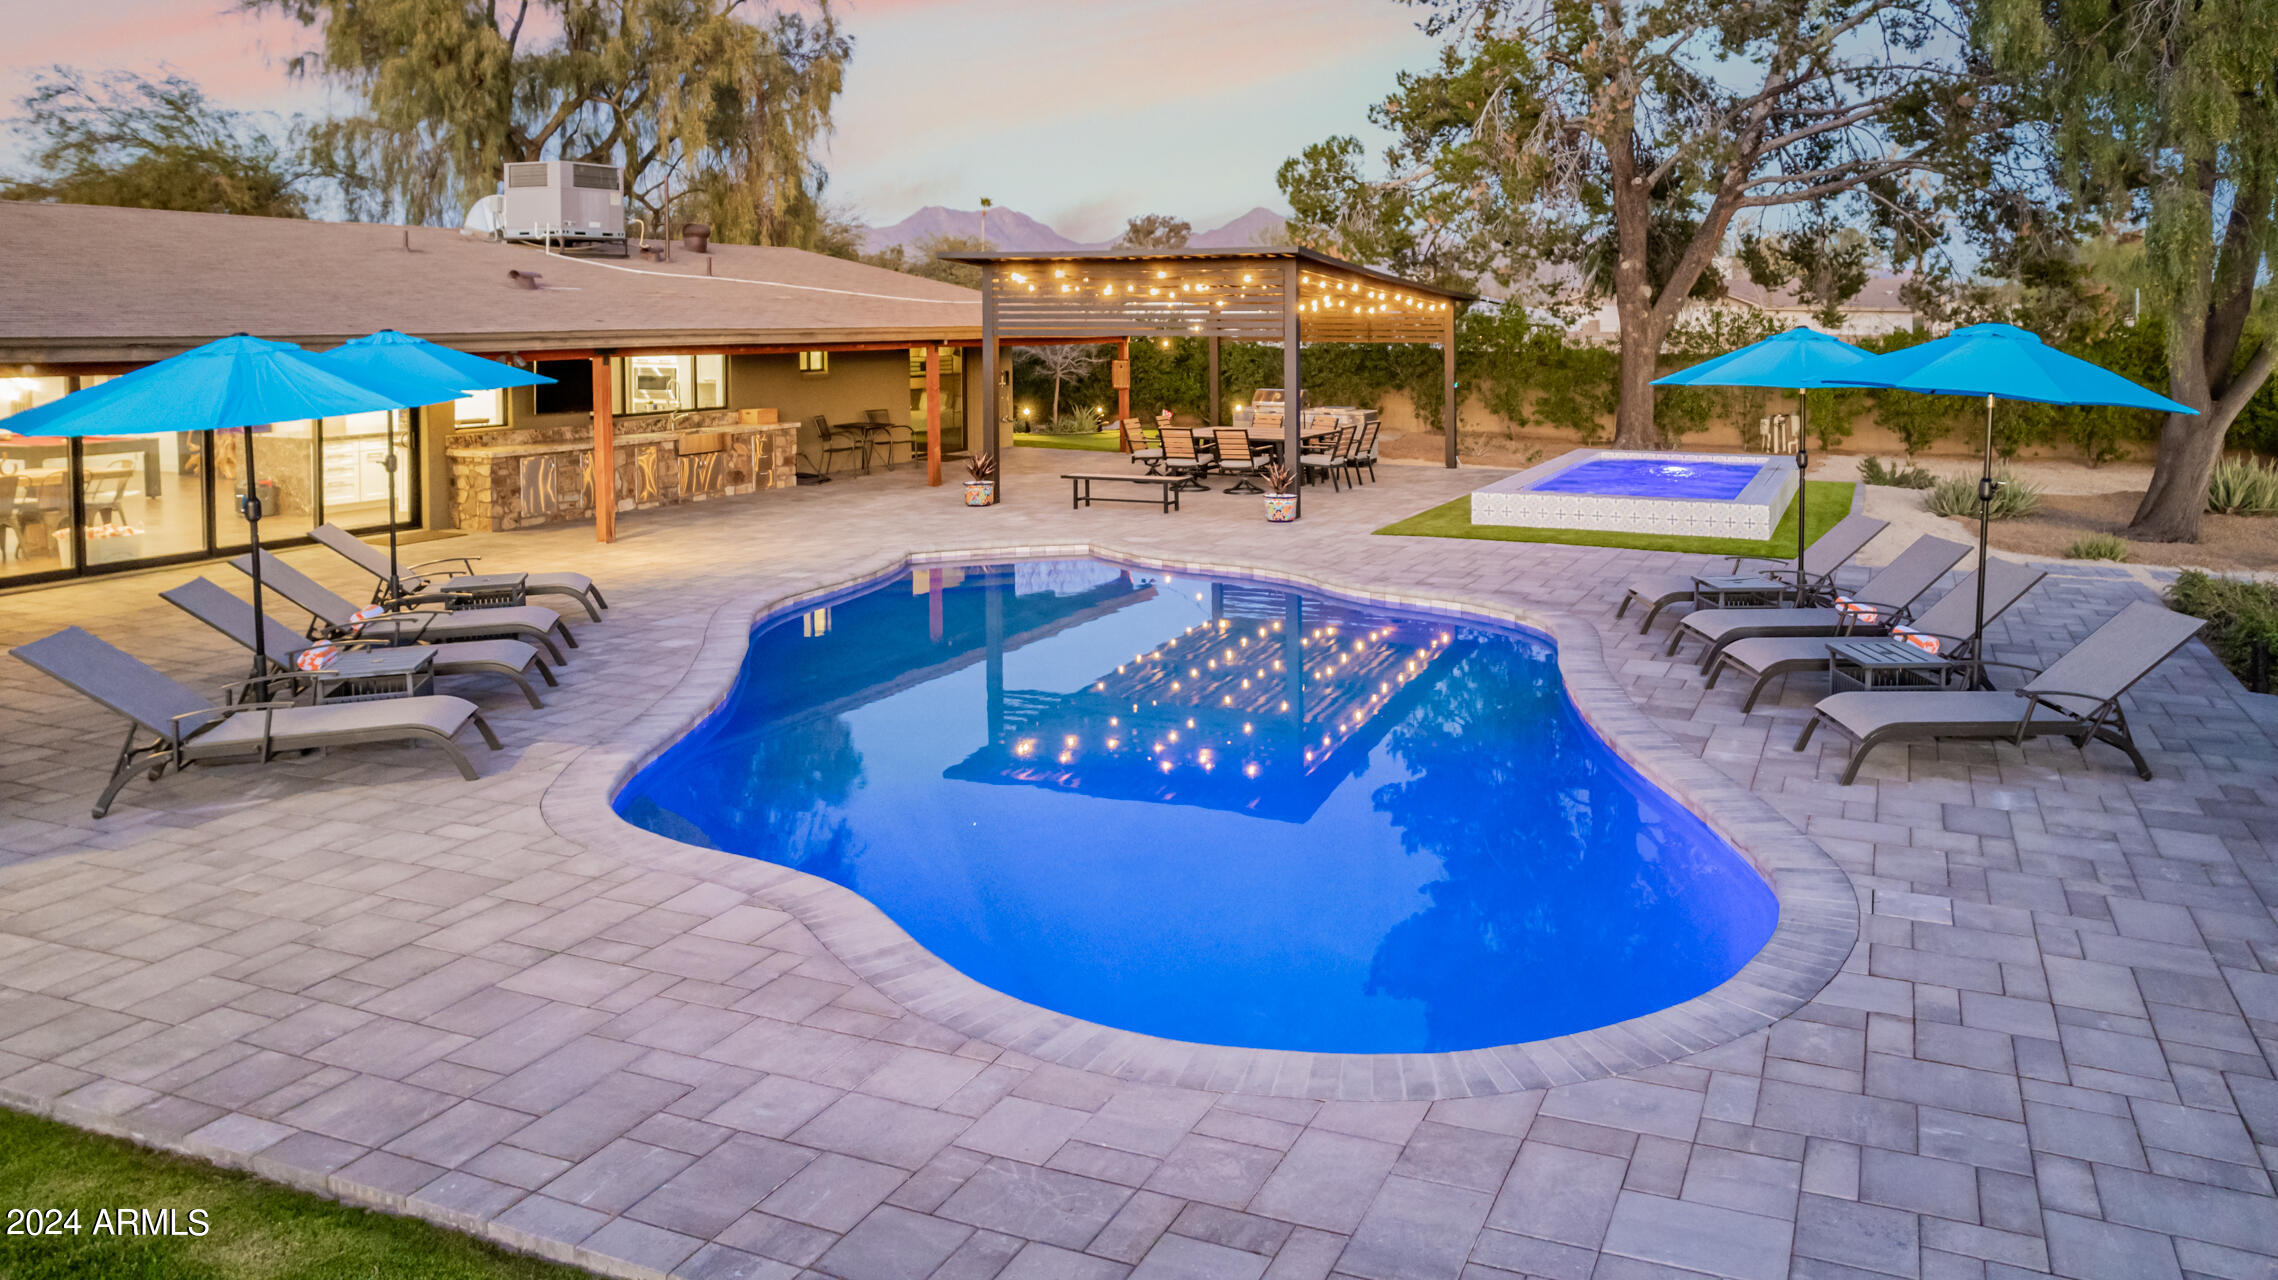
Backyard swimming pool beside a single-story home, enclosed by a safety fence with a basketball hoop nearby.
Kitchen with dark wood cabinets, granite counters, stainless appliances, and sliding glass doors to the backyard.
Kitchen with warm wood cabinets, mosaic tile backsplash, and stainless steel appliances.
Covered carport with a white door and block walls, opening onto a residential street.
Entry with a white front door featuring an oval stained-glass insert and beige tile flooring.
Empty tiled room with a ceiling fan, crown molding, and a recessed closet.
Empty living room with a tiled floor, ceiling fan, and wide street-facing window.
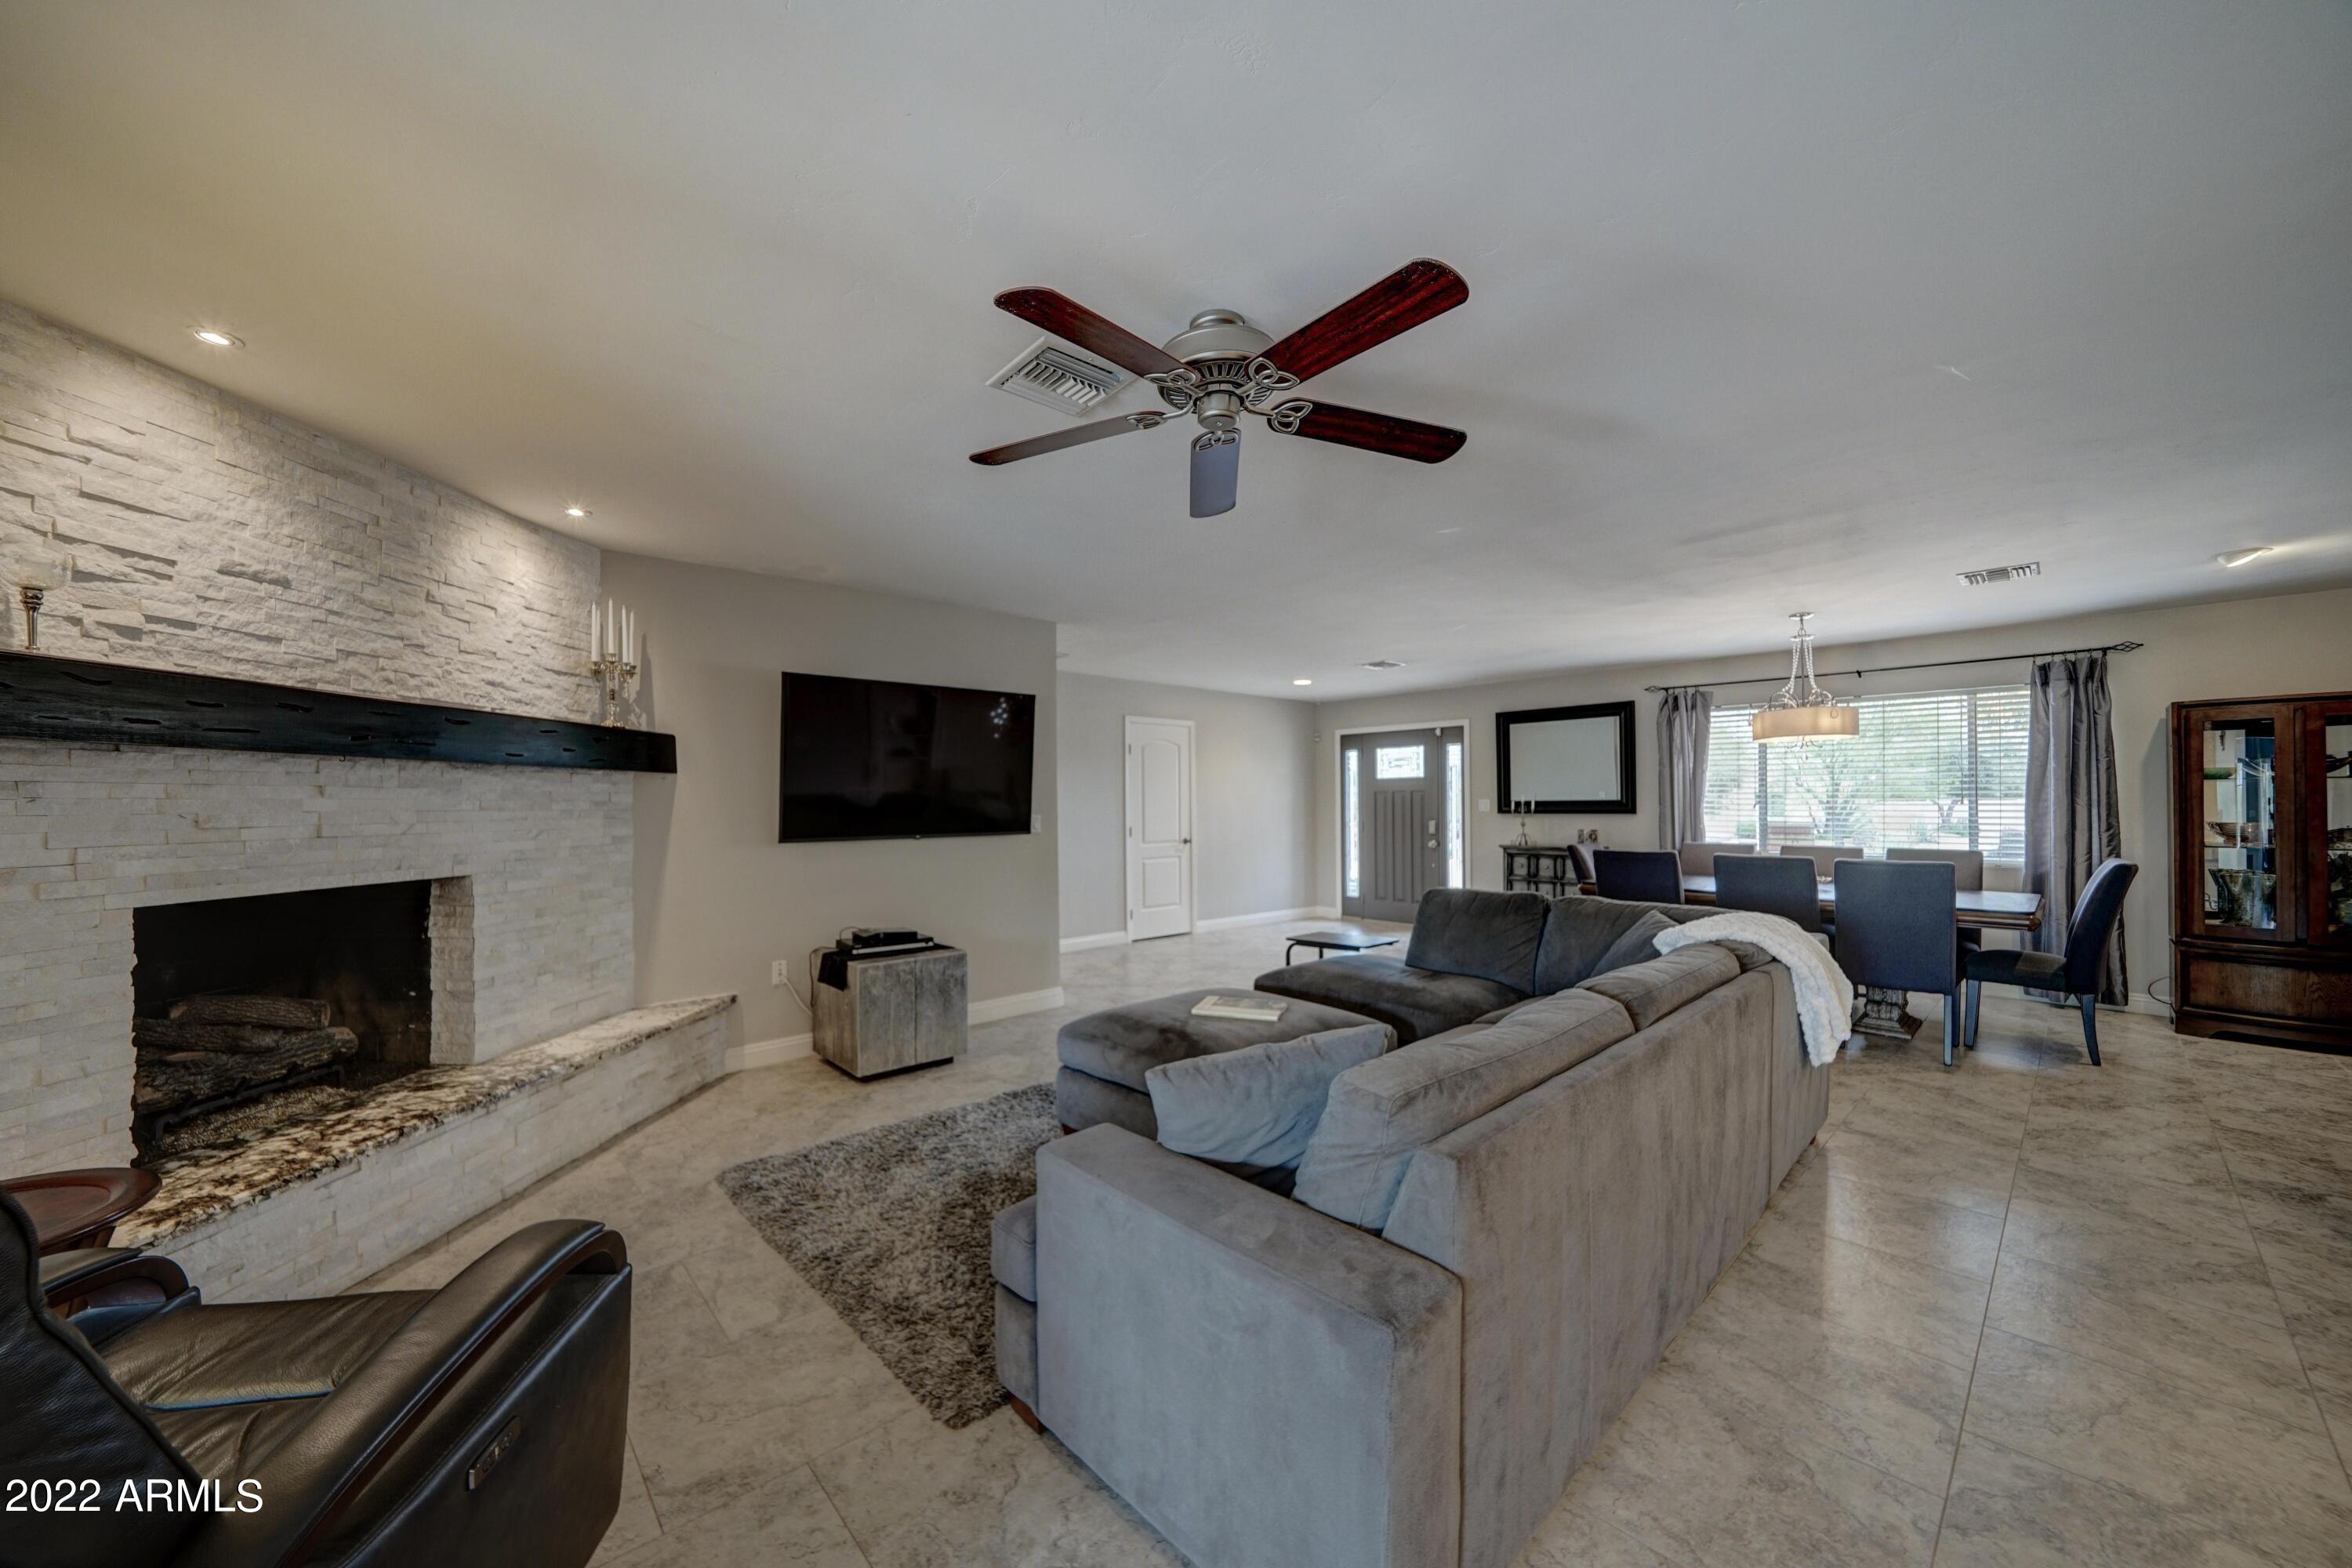
Vacant living room with tile floors, ceiling fan, and a large bay window facing the street.
Unfurnished living area with tile floors, ceiling fan, and an adjoining kitchen with dark cabinets.
Laundry closet with stacked washer and dryer beside a stainless-steel refrigerator and dark wood cabinets.
Vacant kitchen with dark wood cabinets, stainless steel appliances, and sliding glass doors to the backyard.
Kitchen with dark wood cabinets, stainless steel appliances, mosaic backsplash, and granite countertops.
Kitchen with wood cabinets, stainless steel appliances, and mosaic tile backsplash.
Kitchen with dark wood cabinets and stainless steel refrigerator opening to a tiled room with a large window.
Empty tiled room with sliding glass doors overlooking a fenced backyard pool.
Open-plan kitchen and dining area with dark wood cabinets, tile floors, and sliding glass doors.
Empty bedroom with beige carpet, sliding closet doors, ceiling fan, and a window with blinds.
Empty bedroom with beige carpet, gray walls, and a ceiling fan with lights.
Empty bedroom with beige carpet, a ceiling fan, and white closet doors.
Bathroom with a granite-topped wood vanity, framed mirror, and toilet.
Bathroom with granite vanity countertop and beige tiled walk-in shower with black-framed glass doors.
Empty bedroom with beige carpet, gray walls, window blinds, and a geometric pendant light.
Empty bedroom with beige carpet, sliding closet doors, and a ceiling fan.
Empty bedroom with beige carpet, a lit ceiling fan, and an open doorway to the hall.
Empty carpeted bedroom with a ceiling fan and a window overlooking a neighboring house.
Bathroom with beige tiled tub surround, white bathtub and toilet, and wood vanity with granite countertop.
Backyard pool with patterned tile edging, a curved deck, and a basketball hoop.
Backyard pool behind a black safety fence, with a basketball hoop and palm tree.
VIEW PHOTOS
Courtesy of The Brokery, Taylor Smart Listing Contact: 425-736-3175 
$550,000

8608 E Vernon Avenue

4 Beds 2 Baths 1,676 Sq.Ft. 6,648 Sq.Ft.

Description

Rare 4-Bed, 2-Bath South Scottsdale home w/ POOL in highly sought-after neighborhood! This property is bursting with potential--ready for updates as a new primary residence, perfect for a flip, buy-and-hold, or short-term rental. Newer AC & Hot Water Heater! Nestled in a prime neighborhood seeing rapid appreciation, this home is ready for your vision. With easy access to Thomas Rd & the 101, you're just minutes from Old Town Scottsdale, Tempe, and Downtown Phoenix. Don't miss this opportunity to transform this property into a high-value gem!

Share Property

Location

8608 E Vernon Avenue, Scottsdale, AZ 85257

Status

Sold

Date Sold

March 19, 2025
Taylor Smart

Taylor Smart

TITLE

Real Estate Professional

LICENSE

SA696743000

Property Amenities

Interior
Laundry room None
Appliances Refrigerator, Dishwasher, Electric Cooktop
Flooring Carpet, Tile
Total Bedrooms: 4
Other Interior Features High Speed Internet, Granite Counters, No Interior Steps, Full Bth Master Bdrm
Area & Lot
Lot Area 6,648 Sq.Ft.
Living area 1,676 Sq.Ft.
MLS® ID 6819520
Year Built 1960
School District Scottsdale Unified District
High School Coronado High School
Middle School Cocopah Middle School
Elementary School Hohokam Elementary School
Architecture Styles Ranch, Territorial/Santa Fe
Type Residential
Status Sold
Exterior
Stories 1
Air conditioning Central Air, Ceiling Fan(s)
Heat type Natural Gas
Water Source City Water
Sewer Public Sewer
Lot Features North/South Exposure, Desert Back, Desert Front, Gravel/Stone Front
Roof Composition
Finance
Sales Price $550,000
Real Estate Tax $1,544 yearly

Work With Taylor

Trust in him for expert guidance and unmatched market insight in Phoenix real estate. From high-value listings to strategic buying, he delivers drive, precision, and results—contact him to elevate your property goals.